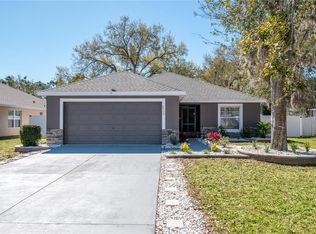
Short Sale. Experience the perfect blend of modern comfort, privacy, and convenience at 6358 Sanders Grove Circle, Okahumpka. Built in 2023 by renowned builder DR Horton, this beautifully maintained 3-bedroom, 2-bath residence offers the advantages of newer construction without the wait, creating an exceptional opportunity for today's buyer. Perfectly positioned on a premium corner lot with no rear neighbors, this home provides added privacy, enhanced curb appeal, and a more spacious setting rarely found in comparable properties. The thoughtfully designed split-bedroom floor plan balances functionality and comfort, while the open-concept living spaces create an inviting atmosphere ideal for both everyday living and entertaining. At the heart of the home, the chef-inspired kitchen features stainless steel appliances, abundant cabinetry, generous counter space, and modern finishes that seamlessly connect to the dining and living areas. Integrated smart home technology adds convenience and efficiency, while large windows fill the interior with natural light, enhancing the home's bright and welcoming feel. Beyond the home itself, the location offers an outstanding lifestyle. Enjoy easy access to the shopping, dining, nightly entertainment, live music, and nationally recognized festivals of The Villages, located approximately 10 minutes away via County Road 470. Experience all the energy and amenities of one of Florida's most sought-after destinations without paying Villages HOA fees. Historic Downtown Mount Dora is also just 15 minutes away, offering waterfront dining, boutique shopping, art shows, farmers markets, and year-round community events.
For sale
$305,000
6358 SANDERS GROVE CIRCLE, OKAHUMPKA, FL 34762
3beds
1,690sqft
:
Get pre-qualified$2,065/mo
Single Family Residence
Built in 2023
7,032 Square Feet Lot
$303,900 Zestimate®
$180/sqft
$62/mo HOA
What's special
Modern finishesOpen-concept living spacesEnhanced curb appealBright and welcoming feelIntegrated smart home technologyChef-inspired kitchenGenerous counter space
- 101 days |
- 76 |
- 3 |
Zillow last checked:
Listing updated:
Listed by:
Christopher Groomes 352-223-3710,
KELLER WILLIAMS ADVANTAGE REALTY 407-977-7600
Source: Stellar MLS,MLS#: O6402542 Originating MLS: Orlando Regional
Originating MLS: Orlando Regional
Facts & features
Interior
Bedrooms & bathrooms
- Bedrooms: 3
- Bathrooms: 2
- Full bathrooms: 2
Primary bedroom
- Features: Walk-In Closet(s)
- Level: First
- Area: 182 Square Feet
- Dimensions: 13x14
Bedroom 2
- Features: Walk-In Closet(s)
- Level: First
- Area: 110 Square Feet
- Dimensions: 11x10
Bedroom 3
- Features: Walk-In Closet(s)
- Level: First
- Area: 110 Square Feet
- Dimensions: 11x10
Balcony porch lanai
- Level: First
- Area: 88 Square Feet
- Dimensions: 11x8
Dining room
- Level: First
- Area: 180 Square Feet
- Dimensions: 12x15
Kitchen
- Level: First
- Area: 96 Square Feet
- Dimensions: 8x12
Living room
- Level: First
- Area: 192 Square Feet
- Dimensions: 12x16
Heating
- Central
Cooling
- Central Air
Appliances
- Included: Dishwasher, Disposal, Microwave, Range, Refrigerator
- Laundry: Inside
Features
- Ceiling Fan(s), Crown Molding, Kitchen/Family Room Combo, Open Floorplan, Smart Home, Solid Surface Counters, Thermostat
- Flooring: Carpet, Ceramic Tile
- Doors: Sliding Doors
- Has fireplace: No
Interior area
- Total structure area: 1,690
- Total interior livable area: 1,690 sqft
Video & virtual tour
Property
Parking
- Total spaces: 2
- Parking features: Garage - Attached
- Attached garage spaces: 2
Features
- Levels: One
- Stories: 1
- Exterior features: Irrigation System, Lighting, Sidewalk
Lot
- Size: 7,032 Square Feet
Details
- Parcel number: 122024001000001200
- Zoning: PUD
- Special conditions: Short Sale
Construction
Type & style
- Home type: SingleFamily
- Property subtype: Single Family Residence
Materials
- Stucco
- Foundation: Block
- Roof: Shingle
Condition
- New construction: No
- Year built: 2023
Utilities & green energy
- Sewer: Public Sewer
- Water: Public
- Utilities for property: BB/HS Internet Available, Electricity Connected
Community & HOA
Community
- Pet fee: $0 monthly
- Senior community: Yes
- Subdivision: COTTAGES/SANDERS GROVE
HOA
- Has HOA: Yes
- HOA fee: $62 monthly
- HOA name: Access Residential Management/ Chelsea Parnan
- HOA phone: 407-698-3082
Location
- Region: Okahumpka
Financial & listing details
- Price per square foot: $180/sqft
- Tax assessed value: $278,747
- Annual tax amount: $3,962
- Date on market: 4/27/2026
- Cumulative days on market: 66 days
- Listing terms: Assumable,Cash,Conventional,FHA
- Ownership: Fee Simple
- Total actual rent: 0
- Electric utility on property: Yes
- Road surface type: Asphalt
Estimated market value
$303,900
$289,000 - $319,000
$2,608/mo
Price history
| Date | Event | Price |
|---|---|---|
| 7/21/2026 | Listed for sale | $305,000$180/sqft |
Source:  Stellar MLS #O6402542 Report a problem Stellar MLS #O6402542 Report a problem | ||
| 7/8/2026 | Contingent | $305,000$180/sqft |
Source: Stellar MLS #O6402542 Report a problem | ||
| 6/16/2026 | Pending sale | $305,000$180/sqft |
Source: Stellar MLS #O6402542 Report a problem | ||
| 4/27/2026 | Listed for sale | $305,000-2.2%$180/sqft |
Source: Stellar MLS #O6402542 Report a problem | ||
| 10/5/2024 | Listing removed | $312,000$185/sqft |
Source: Stellar MLS #O6210294 Report a problem | ||
| 8/5/2024 | Price change | $312,000-1.3%$185/sqft |
Source: Stellar MLS #O6210294 Report a problem | ||
| 6/26/2024 | Price change | $316,000-2.7%$187/sqft |
Source: Stellar MLS #O6210294 Report a problem | ||
| 5/31/2024 | Listed for sale | $324,650+2.3%$192/sqft |
Source: Stellar MLS #O6210294 Report a problem | ||
| 9/28/2023 | Sold | $317,490$188/sqft |
Source: Public Record Report a problem | ||
Public tax history
| Year | Property taxes | Tax assessment |
|---|---|---|
| 2025 | $3,963 -14.5% | $278,747 +0.2% |
| 2024 | $4,634 +619.9% | $278,095 +586.7% |
| 2023 | $644 -5.7% | $40,500 |
| 2022 | $683 +221.9% | $40,500 +380.9% |
| 2021 | $212 -0.9% | $8,422 +10% |
| 2020 | $214 +67.7% | $7,656 +10% |
| 2019 | $128 +1.6% | $6,960 |
| 2018 | $126 | $6,960 +3.1% |
| 2017 | $126 +2.7% | $6,750 |
| 2016 | $122 -1.6% | $6,750 |
| 2015 | $124 -3.8% | $6,750 |
| 2014 | $129 +4.2% | $6,750 |
| 2013 | $124 -32.4% | $6,750 -31.8% |
| 2012 | $183 -19.9% | $9,900 -20% |
| 2011 | $229 -18.9% | $12,375 -17.9% |
| 2010 | $282 -44.1% | $15,075 -44.2% |
| 2009 | $505 -24.9% | $27,000 -25% |
| 2008 | $673 -42.9% | $36,000 -42% |
| 2007 | $1,179 | $62,100 |
Find assessor info on the county website
Monthly payment
Est. payment
Payment breakdown
Explore the cost of this home by adjusting the details. Changes won't be saved.Climate risks
Neighborhood: 34762
Nearby schools
GreatSchools rating
- 2/10Leesburg Elementary SchoolGrades: PK-5Distance: 4.1 mi
- 3/10Oak Park Middle SchoolGrades: 6-8Distance: 4.1 mi
- 2/10Leesburg High SchoolGrades: 9-12Distance: 4.2 mi
- $331,5004 bd2 ba1.8k sqft6354 Sanders Grove Cir, Okahumpka, FL 34762Off Market
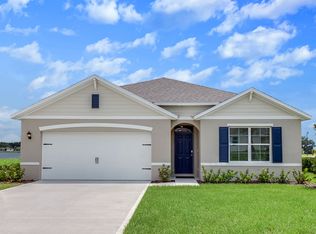
- $320,7973 bd2 ba1.6k sqft6350 Sanders Grove Cir, Okahumpka, FL 34762Sold

- $40,500-- bd-- ba-- sqft5601 Sanders Grove Cir, Okahumpka, FL 34762Off Market
- $30,375-- bd-- ba-- sqft5600 Sanders Grove Cir, Okahumpka, FL 34762Off Market
- $30,375-- bd-- ba-- sqft6349 Sanders Grove Cir, Okahumpka, FL 34762Off Market
- $354,9964 bd2 ba1.8k sqft6346 Sanders Grove Cir, Okahumpka, FL 34762Sold
- $279,9003 bd2 ba1.7k sqft6342 Sanders Grove Cir, Okahumpka, FL 34762For Sale
- $30,375-- bd-- ba-- sqft6345 Sanders Grove Cir, Okahumpka, FL 34762Off Market
A local agent can set up tours, give advice and negotiate with sellers.
Similar homes
- $305,0004 bd2 ba1.8k sqft3871 BRANT PLACE, LEESBURG, FL 34748For Sale
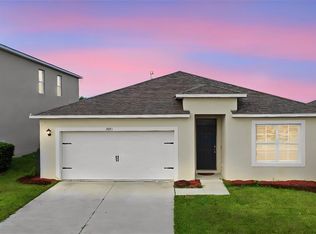
 MLS ID #O6415071, Tina Liotine, KELLER WILLIAMS ADVANTAGE III. Stellar MLS
 - $315,0003 bd2 ba1.6k sqft30112 ARMENIA ROAD, LEESBURG, FL 34748For Sale
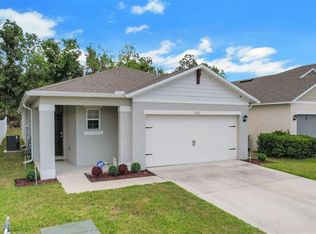 MLS ID #O6403796, Patricia Woodhouse, RE/MAX CENTRAL REALTY. Stellar MLS
 - $300,0002 bd2 ba1.3k sqft1640 OLIVIA TERRACE, THE VILLAGES, FL 34762For Sale
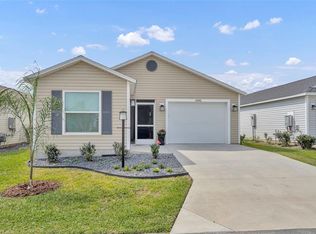 MLS ID #G5109901, Richard Gullian LLC, KELLER WILLIAMS ELITE PARTNERS III REALTY. Stellar MLS
 - $329,0003 bd2 ba1.3k sqft2309 ANGEL FISH LOOP, LEESBURG, FL 34748For Sale
 MLS ID #OM719694, Madison Allen, HOMERUN REALTY. Stellar MLS
 - $295,0002 bd2 ba1.2k sqft1599 OLIVIA TERRACE, THE VILLAGES, FL 34762For SaleMLS ID #G5110479, Karen Kamperman, KELLER WILLIAMS CORNERSTONE RE. Stellar MLS
- $285,0003 bd2 ba1.4k sqft2541 MARTINS RUN, TAVARES, FL 32778For SaleMLS ID #O6429436, Daniel Bracho, ABSOLUTE REALTY GROUP, LLC. Stellar MLS
- $353,9004 bd2 ba1.9k sqft7830 SLOEWOOD DRIVE, LEESBURG, FL 34748For SaleMLS ID #G5115633, Kim Beisley, HARRISON REAL PROPERTY GROUP. Stellar MLS
- $310,0003 bd2 ba1.5k sqft1949 HEART LAKE DRIVE, GROVELAND, FL 34736For SaleMLS ID #G5112745, Joe Cooper, COOPER HOMEFRONT REALTY. Stellar MLS
- $266,0002 bd2 ba1.2k sqft27018 WHITE PLAINS WAY, LEESBURG, FL 34748For SaleMLS ID #G5114992, Steven Simpkins, LOKATION. Stellar MLS
- $369,0003 bd2 ba1.8k sqft4110 ARLINGTON RIDGE BOULEVARD, LEESBURG, FL 34748For SaleMLS ID #OM727639, Cindy Schutte, KELLER WILLIAMS CORNERSTONE RE. Stellar MLS
- $352,9003 bd2 ba1.8k sqft3370 SAINT LUCIA COURT, TAVARES, FL 32778For SaleMLS ID #G5112621, Ella St. Pierre, HARRISON REAL PROPERTY GROUP. Stellar MLS
- $299,0004 bd2 ba1.5k sqft7259 HOLLY CREEK ROAD, MOUNT DORA, FL 32757For SaleMLS ID #O6422715, Dominique Johnson, ABUNDANCE REALTY GROUP LLC. Stellar MLS
- $325,0002 bd2 ba1.1k sqft7462 SAVANNA DRIVE, THE VILLAGES, FL 32163For SaleMLS ID #G5113340, Greg Szablewski, WORTH CLARK REALTY. Stellar MLS
- $319,0002 bd3 ba2k sqft5964 BRITTANIA BOULEVARD, TAVARES, FL 32778For SaleMLS ID #G5107482, Joe Cooper, COOPER HOMEFRONT REALTY. Stellar MLS
- $345,0004 bd2 ba1.9k sqft2536 AUTUMN STREAM DRIVE, LEESBURG, FL 34748For SaleMLS ID #W7878910, JAY Caballer, HOMETRUST REALTY GROUP. Stellar MLS
- $310,0003 bd2 ba1.4k sqft22024 BELGIAN COURT, MOUNT DORA, FL 32757For SaleMLS ID #G5111256, Elizabeth Pabon-Hall, EXP REALTY LLC. Stellar MLS
- $299,9003 bd2 ba1.3k sqft12240 SE 172nd Ln, Summerfield, FL 34491For Sale By Owner
- $255,0002 bd2 ba1.5k sqft25741 BELLE HELENE, LEESBURG, FL 34748For SaleMLS ID #S5144825, Connie Culbertson, FIRST INTERNATIONAL REAL ESTAT. Stellar MLS
- $309,0003 bd2 ba1.3k sqft1008 VENTURA DRIVE, LADY LAKE, FL 32159For SaleMLS ID #G5112229, Karen Kamperman, KELLER WILLIAMS CORNERSTONE RE. Stellar MLS
- $325,0003 bd2 ba1.4k sqft6836 PERCH HAMMOCK LOOP, GROVELAND, FL 34736For SaleMLS ID #O6383902, Joseph Davis, DENIZ REALTY PARTNERS LLC. Stellar MLS
