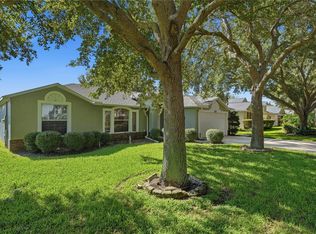
Welcome home to this charming 3-bedroom, 2-bathroom retreat offering 1,425 sq ft in the heart of the sought-after Martin's Run community. From the moment you arrive, this home feels brand new and ready to welcome you in. Step inside to a thoughtful split floorplan, where two cozy bedrooms and a guest bath sit tucked near the front, giving everyone their own comfortable space. Continue on and you'll fall in love with the large, open family room, warmed by beautiful tile plank flooring and flowing effortlessly into a bright kitchen and dining nook filled with natural light. The kitchen is truly the heart of this home, featuring gleaming granite countertops, upgraded cabinetry, a handy pantry, stainless steel appliances, and charming pendant lighting glowing above a large breakfast bar, ideal for morning coffee or gathering with loved ones. The dining nook offers plenty of room for family dinners and opens through sliding doors to the backyard beyond. Retreat to the spacious master suite, a peaceful escape with a tray ceiling, abundant windows, a generous walk-in closet, and a relaxing en-suite bath. Step outside to your fully fenced backyard, a private slice of Florida sunshine perfect for cookouts on the patio or simply unwinding in peace. Best of all, you're just minutes from historic downtown Tavares, founded in 1880 and known today as "America's Seaplane City." Stroll along Lake Dora's charming waterfront, where boutique hotels, local shops, and lakeside restaurants blend small-town history with modern-day charm, and you're only a short drive from Mount Dora and Eustis too. Immaculate, move-in ready, and full of warmth, this home is ready to become your next favorite place.
For sale
$285,000
2541 MARTINS RUN, TAVARES, FL 32778
3beds
1,425sqft
Single Family Residence
Built in 2015
5,500 Square Feet Lot
$277,900 Zestimate®
$200/sqft
$60/mo HOA
What's special
Large breakfast barTwo cozy bedroomsGleaming granite countertopsSpacious master suiteAbundant windowsHandy pantryLarge open family room
- 82 days
- 242
- 38
Zillow last checked:
Listing updated:
Listed by:
Daniel Bracho 407-451-0025,
ABSOLUTE REALTY GROUP, LLC 407-673-1400
Source: Stellar MLS,MLS#: O6429436 Originating MLS: Orlando Regional
Originating MLS: Orlando Regional
Facts & features
Interior
Bedrooms & bathrooms
- Bedrooms: 3
- Bathrooms: 2
- Full bathrooms: 2
Rooms
- Room types: Great Room, Utility Room
Primary bedroom
- Features: Walk-In Closet(s)
- Level: First
- Area: 192 Square Feet
- Dimensions: 12x16
Bathroom 2
- Level: First
- Area: 120 Square Feet
- Dimensions: 12x10
Bathroom 3
- Level: First
- Area: 110 Square Feet
- Dimensions: 11x10
Kitchen
- Features: Breakfast Bar, Pantry, Kitchen Island
- Level: First
- Area: 176 Square Feet
- Dimensions: 11x16
Living room
- Level: First
- Area: 240 Square Feet
- Dimensions: 15x16
Heating
- Central, Electric
Cooling
- Central Air
Appliances
- Included: Dishwasher, Disposal, Electric Water Heater, Microwave, Range, Refrigerator
- Laundry: Inside, Laundry Room
Features
- Built-in Features, Ceiling Fan(s), Eating Space In Kitchen, High Ceilings, Kitchen/Family Room Combo, Living Room/Dining Room Combo, Open Floorplan, Primary Bedroom Main Floor, Solid Surface Counters, Stone Counters, Thermostat, Walk-In Closet(s)
- Flooring: Carpet, Ceramic Tile, Vinyl
- Doors: Sliding Doors
- Has fireplace: No
Interior area
- Total structure area: 1,880
- Total interior livable area: 1,425 sqft
Video & virtual tour
Property
Parking
- Total spaces: 2
- Parking features: Driveway, Garage Door Opener, Ground Level
- Attached garage spaces: 2
- Has uncovered spaces: Yes
- Details: Garage Dimensions: 21x22
Features
- Levels: One
- Stories: 1
- Patio & porch: Enclosed, Patio
- Exterior features: Irrigation System, Lighting, Sidewalk
- Fencing: Fenced,Vinyl
- Has view: Yes
- View description: Garden
Lot
- Size: 5,500 Square Feet
- Features: Cleared, In County, Landscaped, Private, Sidewalk
- Residential vegetation: Mature Landscaping, Trees/Landscaped
Details
- Parcel number: 311926021000003400
- Zoning: PD
- Special conditions: None
Construction
Type & style
- Home type: SingleFamily
- Architectural style: Contemporary
- Property subtype: Single Family Residence
Materials
- Block, Stucco
- Foundation: Slab
- Roof: Shingle
Condition
- New construction: No
- Year built: 2015
Utilities & green energy
- Sewer: Public Sewer
- Water: Public
- Utilities for property: BB/HS Internet Available, Cable Available, Electricity Available, Electricity Connected, Public, Sewer Available, Sewer Connected, Underground Utilities, Water Available, Water Connected
Community & HOA
Community
- Pet fee: $0 monthly
- Subdivision: TAVARES MARTINS GROVE
HOA
- Has HOA: Yes
- HOA fee: $60 monthly
- HOA name: Sentry Management
- HOA phone: 352-243-4595
Location
- Region: Tavares
Financial & listing details
- Price per square foot: $200/sqft
- Tax assessed value: $239,836
- Annual tax amount: $4,524
- Date on market: 7/31/2026
- Cumulative days on market: 82 days
- Listing terms: Cash,Conventional,FHA,VA Loan
- Ownership: Fee Simple
- Total actual rent: 0
- Electric utility on property: Yes
- Road surface type: Asphalt
Estimated market value
$277,900
$264,000 - $292,000
$1,895/mo
Price history
| Date | Event | Price |
|---|---|---|
| 7/31/2026 | Listed for sale | $285,000+45.4%$200/sqft |
Source:  Stellar MLS #O6429436 Report a problem Stellar MLS #O6429436 Report a problem | ||
| 5/1/2019 | Sold | $196,000+0.6%$138/sqft |
Source: Public Record Report a problem | ||
| 3/13/2019 | Listed for sale | $194,900+18.1%$137/sqft |
Source: PREFERRED RE BROKERS III #G5013280 Report a problem | ||
| 1/19/2017 | Sold | $165,000+6.5%$116/sqft |
Source: Public Record Report a problem | ||
| 11/7/2016 | Pending sale | $155,000$109/sqft |
Source: CENTRAL FLORIDA HOME DEALS #O5471537 Report a problem | ||
| 10/27/2016 | Price change | $155,000-3.1%$109/sqft |
Source: CENTRAL FLORIDA HOME DEALS #O5471537 Report a problem | ||
| 10/18/2016 | Listed for sale | $160,000+20.4%$112/sqft |
Source: CENTRAL FLORIDA HOME DEALS #O5471537 Report a problem | ||
| 5/7/2015 | Sold | $132,900+47.7%$93/sqft |
Source: Public Record Report a problem | ||
| 11/15/2014 | Sold | $90,000$63/sqft |
Source: Agent Provided Report a problem | ||
Public tax history
| Year | Property taxes | Tax assessment |
|---|---|---|
| 2025 | $4,525 +5.3% | $231,880 +10% |
| 2024 | $4,295 +9% | $210,800 +10% |
| 2023 | $3,941 +9.4% | $191,640 +10% |
| 2022 | $3,601 +15.2% | $174,220 +10% |
| 2021 | $3,126 +2.4% | $158,382 +8.5% |
| 2020 | $3,054 +8.2% | $145,924 +10.2% |
| 2019 | $2,823 +0.5% | $132,404 |
| 2018 | $2,809 | $132,404 +5.8% |
| 2017 | $2,809 +59.7% | $125,156 +2.1% |
| 2016 | $1,759 +1% | $122,582 +880.7% |
| 2015 | $1,741 +792.9% | $12,500 +11.1% |
| 2014 | $195 +32.9% | $11,250 +60.7% |
| 2013 | $147 +1.5% | $7,000 |
| 2012 | $145 -43.1% | $7,000 -41.9% |
| 2011 | $254 -13.8% | $12,053 -27.1% |
| 2010 | $295 -13.6% | $16,524 |
| 2009 | $341 -36.4% | $16,524 -36.4% |
| 2008 | $536 -30.3% | $26,001 -31.8% |
| 2007 | $769 -5.2% | $38,151 |
| 2006 | $811 | $38,151 |
Find assessor info on the county website
Monthly payment
Est. payment
Payment breakdown
Explore the cost of this home by adjusting the details. Changes won't be saved.Climate risks
Neighborhood: 32778
Nearby schools
Schools provided by the listing agent
- Elementary: Tavares Elem
- Middle: Tavares Middle
- High: Tavares High
Source: Stellar MLS. This data may not be complete. We recommend contacting the local school district to confirm school assignments for this home.


Similar homes
- $325,0003 bd2 ba1.6k sqft1063 LAKE ARBOR COURT, TAVARES, FL 32778For Sale

 MLS ID #O6437919, Zach Robertson, NEXTHOME LOTT PREMIER REALTY. Stellar MLS
 - $339,0003 bd2 ba1.3k sqft1827 LAKE VILLA DRIVE, TAVARES, FL 32778For Sale
 MLS ID #G5117635, Lisa DuRant, BHHS FLORIDA REALTY. Stellar MLS
 - $329,9003 bd2 ba1.6k sqft1768 HENIN CIRCLE, TAVARES, FL 32778For Sale
 MLS ID #G5117349, Bill Casey, COLDWELL BANKER VANGUARD EDGE REALTY. Stellar MLS
 - $259,0002 bd2 ba1.5k sqft2214 CYPRESS COVE DRIVE #4, TAVARES, FL 32778For Sale
 MLS ID #G5115301, Kandis Buse, REALTY EXECUTIVES IN THE VILLAGES. Stellar MLS
 - $265,0002 bd3 ba1.6k sqft1537 WYNFORD CIRCLE, TAVARES, FL 32778For SaleMLS ID #G5117526, Addison Ramirez, OLYMPUS EXECUTIVE REALTY INC. Stellar MLS
- $375,0003 bd2 ba2k sqft5154 INDIAN OCEAN LOOP, TAVARES, FL 32778For SaleMLS ID #G5116779, Amanda Harrison, HARRISON REAL PROPERTY GROUP. Stellar MLS
- $315,9004 bd2 ba1.6k sqft1689 STRATHMORE CIRCLE, MOUNT DORA, FL 32757For SaleMLS ID #G5119241, James Armstrong, III, COLDWELL BANKER VANGUARD EDGE REALTY. Stellar MLS
- $284,9003 bd2 ba1.6k sqft29496 CASPIAN STREET, LEESBURG, FL 34748For SaleMLS ID #O6442541, Ken Pozek, REAL BROKER, LLC. Stellar MLS
- $295,0002 bd2 ba1k sqft3805 CACTUS LANE, MOUNT DORA, FL 32757For SaleMLS ID #G5118017, Sara Edmundson, LPT REALTY, LLC.. Stellar MLS
- $300,0003 bd2 ba1.5k sqft33647 SKY BLOSSOM CIRCLE, LEESBURG, FL 34788For SaleMLS ID #O6435096, Elizabeth Amesty, PAK HOME REALTY. Stellar MLS
- $279,0003 bd2 ba2k sqft26744 RACQUET CIRCLE, LEESBURG, FL 34748For SaleMLS ID #G5116861, Renee Williams, FLORIDA PLUS REALTY, LLC. Stellar MLS
- $299,0003 bd2 ba1.6k sqft27210 STONEY BROOK DRIVE, LEESBURG, FL 34748For SaleMLS ID #O6400899, Tammie Vinson, FRONT PORCH REALTIES. Stellar MLS
- $199,8002 bd2 ba918 sqft12532 ORANGEWOOD COURT #0, TAVARES, FL 32778For SaleMLS ID #O6401005, Mary Rossi, RE/MAX TITANIUM GROUP. Stellar MLS
- $260,0003 bd2 ba1k sqft1202 S DEWEY STREET, EUSTIS, FL 32726For SaleMLS ID #G5115494, Valerie Barber, HANSON REAL ESTATE GROUP, INC.. Stellar MLS
- $345,0003 bd2 ba1.7k sqft200 WATERS EDGE DRIVE, LEESBURG, FL 34748For SaleMLS ID #G5113705, Kim Ducharme-Levensohn, MORRIS REALTY AND INVESTMENTS. Stellar MLS
- $289,0003 bd2 ba1.3k sqft4994 GOLDEN EAGLE DRIVE, OXFORD, FL 34484For SaleMLS ID #G5117863, Kristen Miller, COLDWELL BANKER VANGUARD LIFESTYLE REALTY. Stellar MLS
- $310,0003 bd2 ba1.6k sqft5322 POND CROSSING PLACE, LEESBURG, FL 34748For SaleMLS ID #G5117311, Claire Brooks, FLORIDA PLUS REALTY, LLC. Stellar MLS
- $232,0002 bd2 ba1k sqft5641 LAVER STREET, LEESBURG, FL 34748For SaleMLS ID #G5118932, Jim Cote, DOWN HOME REALTY, LLLP. Stellar MLS
- $294,9002 bd2 ba1.6k sqft4400 BEDFORD WAY, LEESBURG, FL 34748For SaleMLS ID #G5117799, Sandy Twito, CHARLES RUTENBERG REALTY ORLANDO. Stellar MLS
- $285,0003 bd2 ba1.8k sqft25073 RIVERWALK DRIVE, LEESBURG, FL 34748For SaleMLS ID #G5111576, Dorinda Torrance, EXP REALTY LLC. Stellar MLS
