Built in 2022, this 3-bedroom, 2-bath concrete block home offers a comfortable, easy-living layout with modern finishes and plenty of flexibility. The open floor plan and vaulted ceilings create a bright, spacious feel in the main living area, while ceramic tile flooring throughout makes the home both attractive and easy to maintain. The kitchen is designed for everyday living and entertaining, with granite countertops, stainless steel appliances, a closet pantry, and an open connection to the living space. Each bedroom includes a walk-in closet, offering generous storage throughout the home. Whether you are looking for a primary residence, second home, or investment property, this home provides options. It is currently operating as a furnished short-term rental and may offer continued income potential for a buyer interested in maintaining that use. Existing future reservations may also be transferable, subject to applicable terms and platform requirements. With newer construction, a practical floor plan, and a move-in-ready setup, this Eustis home is ready for its next owner to make it their own.
For sale
Price cut: $5K (10/14)
$260,000
1202 S DEWEY STREET, EUSTIS, FL 32726
3beds
1,063sqft
Single Family Residence
Built in 2023
4,356 Square Feet Lot
$259,700 Zestimate®
$245/sqft
$-- HOA
What's special
Ceramic tile flooring throughoutKitchen includes granite countertopsStainless steel appliancesCloset pantry
- 82 days
- 509
- 20
Zillow last checked:
Listing updated:
Listed by:
Valerie Barber 305-283-0019,
HANSON REAL ESTATE GROUP, INC. 352-383-3772
Source: Stellar MLS,MLS#: G5115494 Originating MLS: Lake and Sumter
Originating MLS: Lake and Sumter
Facts & features
Interior
Bedrooms & bathrooms
- Bedrooms: 3
- Bathrooms: 2
- Full bathrooms: 2
Primary bedroom
- Description: Room3
- Features: Ceiling Fan(s), Walk-In Closet(s)
- Level: First
- Area: 146.9 Square Feet
- Dimensions: 13x11.3
Bedroom 2
- Description: Room5
- Features: Ceiling Fan(s), Walk-In Closet(s)
- Level: First
- Area: 110.2 Square Feet
- Dimensions: 9.5x11.6
Bedroom 3
- Description: Room6
- Features: Ceiling Fan(s), Walk-In Closet(s)
- Level: First
- Area: 110.2 Square Feet
- Dimensions: 9.5x11.6
Primary bathroom
- Description: Room4
- Features: Exhaust Fan
- Level: First
- Area: 43.74 Square Feet
- Dimensions: 5.4x8.1
Bathroom 2
- Description: Room7
- Features: Exhaust Fan, Tub With Shower
- Level: First
- Area: 33.29 Square Feet
- Dimensions: 4.11x8.1
Great room
- Description: Room1
- Features: Ceiling Fan(s), Shower No Tub
- Level: First
- Area: 214.7 Square Feet
- Dimensions: 19x11.3
Kitchen
- Description: Room2
- Features: Pantry
- Level: First
- Area: 101.7 Square Feet
- Dimensions: 9x11.3
Heating
- Central, Electric
Cooling
- Central Air
Appliances
- Included: Dishwasher, Dryer, Electric Water Heater, Microwave, Range, Refrigerator, Washer
- Laundry: In Garage
Features
- Ceiling Fan(s), High Ceilings, Living Room/Dining Room Combo, Primary Bedroom Main Floor, Stone Counters, Thermostat
- Flooring: Ceramic Tile
- Windows: Window Treatments
- Has fireplace: No
Interior area
- Total structure area: 1,442
- Total interior livable area: 1,063 sqft
Video & virtual tour
Property
Parking
- Total spaces: 1
- Parking features: Driveway, Garage Door Opener, Oversized
- Attached garage spaces: 1
- Has uncovered spaces: Yes
- Details: Garage Dimensions: 13x25
Features
- Levels: One
- Stories: 1
- Patio & porch: Covered
- Exterior features: Private Yard
- Has view: Yes
- View description: City
Lot
- Size: 4,356 Square Feet
- Dimensions: 33 x 132
- Features: City Lot, Landscaped, Level
- Residential vegetation: Trees/Landscaped
Details
- Parcel number: 141926040000900400
- Zoning: SR
- Special conditions: None
Construction
Type & style
- Home type: SingleFamily
- Architectural style: Contemporary
- Property subtype: Single Family Residence
- Attached to another structure: Yes
Materials
- Block, Stucco
- Foundation: Slab
- Roof: Shingle
Condition
- Completed
- New construction: No
- Year built: 2023
Details
- Builder name: LCRD, Inc.
Utilities & green energy
- Sewer: Public Sewer
- Water: Public
- Utilities for property: BB/HS Internet Available, Cable Connected, Electricity Connected, Sewer Connected, Underground Utilities, Water Connected
Community & HOA
Community
- Security: Smoke Detector(s)
- Pet fee: $0 monthly
- Subdivision: EUSTIS BISHOPS SUB
HOA
- Has HOA: No
Location
- Region: Eustis
Financial & listing details
- Price per square foot: $245/sqft
- Annual tax amount: $3,204
- Date on market: 7/26/2026
- Cumulative days on market: 83 days
- Listing terms: Cash,Conventional,FHA,VA Loan
- Ownership: Fee Simple
- Total actual rent: 0
- Electric utility on property: Yes
- Road surface type: Paved, Asphalt
Estimated market value
$259,700
$247,000 - $273,000
$1,693/mo
Price history
| Date | Event | Price |
|---|---|---|
| 10/14/2026 | Price change | $260,000-1.9%$245/sqft |
Source:  Stellar MLS #G5115494 Report a problem Stellar MLS #G5115494 Report a problem | ||
| 9/4/2026 | Price change | $265,000-3.6%$249/sqft |
Source: Stellar MLS #G5115494 Report a problem | ||
| 8/13/2026 | Price change | $275,000-1.8%$259/sqft |
Source: Stellar MLS #G5115494 Report a problem | ||
| 7/26/2026 | Listed for sale | $280,000+5.7%$263/sqft |
Source: Stellar MLS #G5115494 Report a problem | ||
| 1/13/2023 | Pending sale | $264,900$249/sqft |
Source: Stellar MLS #O6080026 Report a problem | ||
| 12/27/2022 | Listed for sale | $264,900+381.6%$249/sqft |
Source: Stellar MLS #O6080026 Report a problem | ||
| 2/18/2022 | Listing removed | -- |
Source:  Exit Realty Report a problem Exit Realty Report a problem | ||
| 1/31/2022 | Pending sale | $55,000$52/sqft |
Source: Exit Realty #O5996271 Report a problem | ||
| 1/16/2022 | Listed for sale | $55,000-6.8%$52/sqft |
Source: Exit Realty #O5996271 Report a problem | ||
| 3/11/2021 | Listing removed | -- |
Source: Owner Report a problem | ||
| 4/20/2019 | Listing removed | $59,000$56/sqft |
Source: Owner Report a problem | ||
| 4/15/2019 | Listed for sale | $59,000$56/sqft |
Source: Owner Report a problem | ||
Public tax history
Tax history is unavailable.
Monthly payment
Est. payment
Payment breakdown
Explore the cost of this home by adjusting the details. Changes won't be saved.Climate risks
Neighborhood: 32726
Nearby schools
Schools provided by the listing agent
- Elementary: Eustis Heights Elem
- Middle: Eustis Middle
- High: Eustis High School
Source: Stellar MLS. This data may not be complete. We recommend contacting the local school district to confirm school assignments for this home.

Similar homes
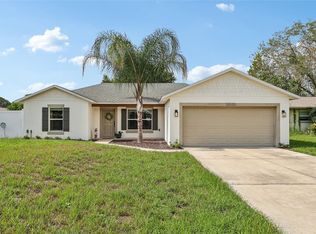
- $299,9973 bd2 ba1.4k sqft732 E ORANGE AVENUE, EUSTIS, FL 32726For Sale

 MLS ID #O6426756, Nick Vaseloff, PRIMEFIT PROPERTIES LLC. Stellar MLS
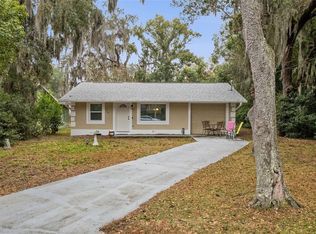
 - $295,0003 bd2 ba1.1k sqft12020 VIRGINIA DRIVE, LEESBURG, FL 34788For Sale
 MLS ID #G5115949, Robin Skaggs, COLDWELL BANKER VANGUARD EDGE REALTY. Stellar MLS
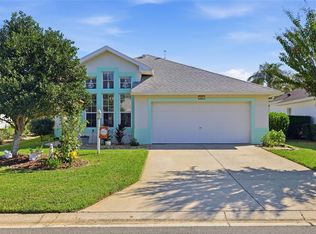
 - $255,0003 bd1 ba1k sqft690 E JACKSON AVENUE, MOUNT DORA, FL 32757For Sale
 MLS ID #G5107348, Kathy Tucker, LPT REALTY, LLC. Stellar MLS
 - $295,0003 bd2 ba1.5k sqft5604 GULF STREAM STREET, TAVARES, FL 32778For Sale
 MLS ID #O6450222, Kikzeny Cartagena, LPT REALTY, LLC. Stellar MLS
 - $295,0002 bd2 ba1k sqft3805 CACTUS LANE, MOUNT DORA, FL 32757For SaleMLS ID #G5118017, Sara Edmundson, LPT REALTY, LLC.. Stellar MLS
- $224,9003 bd2 ba1.2k sqft1726 TROPICAL COURT, TAVARES, FL 32778For SaleMLS ID #G5098157, Kwynn Nicholas, CENTURY 21 ALTON CLARK. Stellar MLS
- $285,0003 bd2 ba1.4k sqft2541 MARTINS RUN, TAVARES, FL 32778For SaleMLS ID #O6429436, Daniel Bracho, ABSOLUTE REALTY GROUP, LLC. Stellar MLS
- $252,0002 bd2 ba1.5k sqft32 GORDON COURT, LEESBURG, FL 34788For SaleMLS ID #G5114638, Sierra Pereira, LPT REALTY, LLC. Stellar MLS
- $285,0003 bd2 ba1.4k sqft615 JUNIPER WAY, TAVARES, FL 32778For SaleMLS ID #O6424740, Debra Vallier, PA, MARKET CONNECT REALTY LLC. Stellar MLS
- $339,0003 bd2 ba1.3k sqft1827 LAKE VILLA DRIVE, TAVARES, FL 32778For SaleMLS ID #G5117635, Lisa DuRant, BHHS FLORIDA REALTY. Stellar MLS
- $215,0002 bd2 ba1.2k sqft27 GORDON COURT, LEESBURG, FL 34788For SaleMLS ID #G5110540, James Donovan, RE/MAX PREMIER REALTY. Stellar MLS
- $269,9002 bd2 ba1.4k sqft11218 FOUNTAIN LAKE BOULEVARD, LEESBURG, FL 34788For SaleMLS ID #G5110917, Richard Patterson, PATTERSON REALTY. Stellar MLS
- $232,0002 bd2 ba1k sqft5641 LAVER STREET, LEESBURG, FL 34748For SaleMLS ID #G5118932, Jim Cote, DOWN HOME REALTY, LLLP. Stellar MLS
- $259,0002 bd2 ba1.5k sqft2214 CYPRESS COVE DRIVE #4, TAVARES, FL 32778For SaleMLS ID #G5115301, Kandis Buse, REALTY EXECUTIVES IN THE VILLAGES. Stellar MLS
- $269,9003 bd2 ba1.4k sqft4962 RAINBOW TROUT ROAD, TAVARES, FL 32778For SaleMLS ID #G5112324, Chelsey Davis, EXIT REALTY TRI-COUNTY. Stellar MLS
- $250,0003 bd2 ba1.2k sqft36146 HICKORY STREET, FRUITLAND PARK, FL 34731For SaleMLS ID #G5117176, Bethany Burge Bosbous, COLDWELL BANKER VANGUARD LIFESTYLE REALTY. Stellar MLS
- $299,9004 bd2 ba1.3k sqft7008 HOLLY STREET, MOUNT DORA, FL 32757For SaleMLS ID #O6448303, Dan Goodman, CHARLES RUTENBERG REALTY ORLANDO. Stellar MLS
- $240,0002 bd2 ba1.3k sqft128 BAYTREE BOULEVARD, TAVARES, FL 32778For SaleMLS ID #G5117306, Alyse Carter, COLDWELL BANKER VANGUARD EDGE REALTY. Stellar MLS
- $269,5002 bd2 ba1k sqft1969 SHEELER OAKS DRIVE, APOPKA, FL 32703For SaleMLS ID #O6420531, Ashley McCoy, SERHANT. Stellar MLS
- $300,0003 bd2 ba1.5k sqft33647 SKY BLOSSOM CIRCLE, LEESBURG, FL 34788For SaleMLS ID #O6435096, Elizabeth Amesty, PAK HOME REALTY. Stellar MLS
