OVER $53,000 OFF OF ORIGINAL LIST PRICE! Incredibly charming renovated residence just a short stroll from Mount Dora's historic village. If you haven't explored the delights of historic Mount Dora yet, it's an experience not to be missed. Upon arrival at 690 E. Jackson Ave, you'll be struck by the spacious homesite, nearly a quarter acre in size, offering ample yard space. Inside, you'll be greeted by an inviting open floor plan, perfect for entertaining, and a generously remodeled kitchen equipped with brand new stainless steel appliances, chic shaker-style cabinets, granite countertops, a deep 50/50 split sink, and an appealing backsplash. Every inch of the home boasts new, water-resistant luxury vinyl plank flooring, ensuring both durability and style. The bedrooms offer ample space, complemented by a tastefully remodeled bathroom. There's even space available to add a second bathroom if desired. Outside, you'll find a lengthy driveway and a single-car garage. Upgrades include: NEW ROOF (2024), HVAC (2024), WHOLE HOUSE WATER SOFTNER, NEW WINDOWS AND BRAND NEW GAS WATER HEATER! With convenient access to routes 441 and 429, traversing Florida is a breeze. Not to mention, the allure of downtown Mount Dora awaits, nestled on the serene shores of Lake Dora within the Harris Chain of Lakes. Renowned for its vibrant community, exceptional fishing, and array of annual festivals, Mount Dora offers a tranquil escape from the hustle and bustle of everyday life. Don't miss out, call today to schedule your visit! This home can be purchased with NO MONEY DOWN or NO INCOME VERIFICATION!
For sale
Price cut: $10K (9/3)
$255,000
690 E JACKSON AVENUE, MOUNT DORA, FL 32757
3beds
1,000sqft
Single Family Residence
Built in 1988
10,500 Square Feet Lot
$-- Zestimate®
$255/sqft
$-- HOA
What's special
Chic shaker-style cabinetsSingle-car garageTastefully remodeled bathroomGranite countertopsInviting open floor planNew windowsGenerously remodeled kitchen
- 247 days
- 477
- 43
Zillow last checked:
Listing updated:
Listed by:
Kathy Tucker 352-455-1666,
LPT REALTY, LLC 877-366-2213
Source: Stellar MLS,MLS#: G5107348 Originating MLS: Lake and Sumter
Originating MLS: Lake and Sumter
Facts & features
Interior
Bedrooms & bathrooms
- Bedrooms: 3
- Bathrooms: 1
- Full bathrooms: 1
Primary bedroom
- Features: Walk-In Closet(s)
- Level: First
- Area: 130 Square Feet
- Dimensions: 10x13
Bedroom 2
- Features: Walk-In Closet(s)
- Level: First
- Area: 99 Square Feet
- Dimensions: 9x11
Bedroom 3
- Features: Walk-In Closet(s)
- Level: First
Kitchen
- Level: First
- Area: 112 Square Feet
- Dimensions: 8x14
Living room
- Level: First
- Area: 168 Square Feet
- Dimensions: 12x14
Heating
- Central
Cooling
- Central Air
Appliances
- Included: Dryer, Exhaust Fan, Freezer, Gas Water Heater, Ice Maker, Microwave, Range, Range Hood, Refrigerator, Washer, Water Filtration System
- Laundry: In Garage
Features
- Ceiling Fan(s)
- Flooring: Luxury Vinyl
- Has fireplace: No
Interior area
- Total structure area: 1,288
- Total interior livable area: 1,000 sqft
Video & virtual tour
Property
Parking
- Total spaces: 1
- Parking features: Garage - Attached
- Attached garage spaces: 1
Features
- Levels: One
- Stories: 1
- Exterior features: Private Yard, Rain Gutters
Lot
- Size: 10,500 Square Feet
- Dimensions: 70 x 150
Details
- Parcel number: 291927005011600001
- Zoning: R-2
- Special conditions: None
Construction
Type & style
- Home type: SingleFamily
- Property subtype: Single Family Residence
Materials
- Block
- Foundation: Slab
- Roof: Shingle
Condition
- New construction: No
- Year built: 1988
Utilities & green energy
- Sewer: Public Sewer
- Water: Public
- Utilities for property: Electricity Connected, Natural Gas Connected
Community & HOA
Community
- Pet fee: $0 monthly
- Subdivision: MOUNT DORA
HOA
- Has HOA: No
Location
- Region: Mount Dora
Financial & listing details
- Price per square foot: $255/sqft
- Annual tax amount: $3,114
- Date on market: 2/12/2026
- Cumulative days on market: 248 days
- Ownership: Fee Simple
- Total actual rent: 0
- Electric utility on property: Yes
- Road surface type: Concrete
Estimated market value
Not available
Estimated sales range
Not available
Not available
Price history
| Date | Event | Price |
|---|---|---|
| 9/3/2026 | Price change | $255,000-3.8%$255/sqft |
Source:  Stellar MLS #G5107348 Report a problem Stellar MLS #G5107348 Report a problem | ||
| 7/22/2026 | Price change | $265,000-5.4%$265/sqft |
Source: Stellar MLS #G5107348 Report a problem | ||
| 4/29/2026 | Price change | $280,000-6.4%$280/sqft |
Source: Stellar MLS #G5107348 Report a problem | ||
| 3/4/2026 | Price change | $299,000-3.2%$299/sqft |
Source: Stellar MLS #G5107348 Report a problem | ||
| 2/12/2026 | Listed for sale | $308,900+24.8%$309/sqft |
Source: Stellar MLS #G5107348 Report a problem | ||
| 9/4/2024 | Sold | $247,500-2.6%$248/sqft |
Source: Stellar MLS #O6199289 Report a problem | ||
| 7/31/2024 | Pending sale | $254,000$254/sqft |
Source: Stellar MLS #O6199289 Report a problem | ||
| 6/14/2024 | Price change | $254,000-2.3%$254/sqft |
Source: Stellar MLS #O6199289 Report a problem | ||
| 5/22/2024 | Price change | $259,999-2.6%$260/sqft |
Source: Stellar MLS #O6199289 Report a problem | ||
| 5/17/2024 | Price change | $266,900-1.1%$267/sqft |
Source: Stellar MLS #O6199289 Report a problem | ||
| 4/25/2024 | Listed for sale | $269,900+13.9%$270/sqft |
Source: Stellar MLS #O6199289 Report a problem | ||
| 7/15/2022 | Sold | $237,000-0.4%$237/sqft |
Source: eXp Realty #76112464 Report a problem | ||
| 5/27/2022 | Pending sale | $237,900$238/sqft |
Source: Stellar MLS #O6019453 Report a problem | ||
| 5/18/2022 | Listed for sale | $237,900$238/sqft |
Source: Stellar MLS #O6019453 Report a problem | ||
| 5/16/2022 | Pending sale | $237,900$238/sqft |
Source: Stellar MLS #O6019453 Report a problem | ||
| 5/14/2022 | Price change | $237,900-0.8%$238/sqft |
Source: Stellar MLS #O6019453 Report a problem | ||
| 5/4/2022 | Listed for sale | $239,900$240/sqft |
Source: Stellar MLS #O6019453 Report a problem | ||
| 5/3/2022 | Pending sale | $239,900$240/sqft |
Source: Stellar MLS #O6019453 Report a problem | ||
| 4/22/2022 | Price change | $239,900+20%$240/sqft |
Source: Stellar MLS #O6019453 Report a problem | ||
| 1/1/2022 | Pending sale | $200,000$200/sqft |
Source: Stellar MLS #O5988624 Report a problem | ||
| 12/16/2021 | Listed for sale | $200,000$200/sqft |
Source: Stellar MLS #O5988624 Report a problem | ||
| 12/3/2021 | Pending sale | $200,000$200/sqft |
Source: Stellar MLS #O5988624 Report a problem | ||
| 11/30/2021 | Listed for sale | $200,000$200/sqft |
Source: Stellar MLS #O5988624 Report a problem | ||
Public tax history
Tax history is unavailable.
Monthly payment
Est. payment
Payment breakdown
Explore the cost of this home by adjusting the details. Changes won't be saved.Climate risks
Neighborhood: 32757

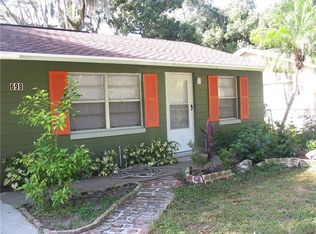

Similar homes
- $299,9004 bd2 ba1.3k sqft7008 HOLLY STREET, MOUNT DORA, FL 32757For Sale
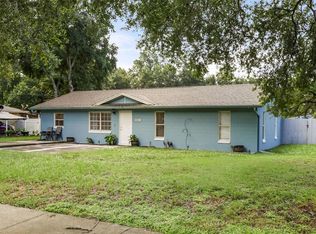
 MLS ID #O6448303, Dan Goodman, CHARLES RUTENBERG REALTY ORLANDO. Stellar MLS
 - $295,0002 bd2 ba1k sqft3805 CACTUS LANE, MOUNT DORA, FL 32757For Sale
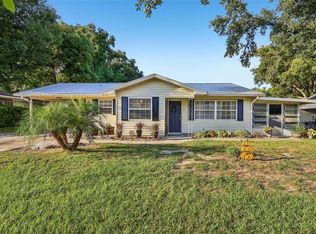 MLS ID #G5118017, Sara Edmundson, LPT REALTY, LLC.. Stellar MLS
 - $249,9003 bd2 ba1.4k sqft601 ARLINGTON COURT, EUSTIS, FL 32726For Sale
 MLS ID #O6398039, Brad Corbitt, CREEGAN GROUP. Stellar MLS
 - $319,0003 bd2 ba1.3k sqft4722 N ORANGE BLOSSOM TRAIL, MOUNT DORA, FL 32757For Sale
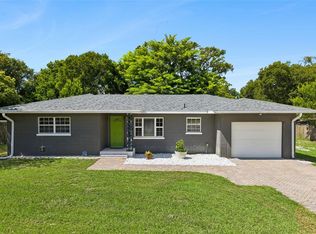 MLS ID #O6440468, Veronica Figueroa, EXP REALTY LLC. Stellar MLS
 - $379,9993 bd2 ba1.2k sqft1314 ROBIE AVENUE, MOUNT DORA, FL 32757For SaleMLS ID #O6446131, Darius Davis, RE/MAX PRIME PROPERTIES. Stellar MLS
- $249,9002 bd2 ba1k sqft2657 WINCHESTER CIRCLE, EUSTIS, FL 32726For SaleMLS ID #G5117403, Sunshine Callahan, EXP REALTY LLC. Stellar MLS
- $325,0002 bd2 ba1.4k sqft3022 ANDOVER COURT, MOUNT DORA, FL 32757For SaleMLS ID #G5118564, Karen M. Riscinto, FLORIDA LIFESTYLE REALTY GROUP. Stellar MLS
- $276,5003 bd2 ba1.3k sqft1309 COVE PLACE, TAVARES, FL 32778For SaleMLS ID #O6429961, Blake Keathley, EVERYSTATE INC.. Stellar MLS
- $299,9003 bd2 ba1k sqft31434 SUMMIT STREET, SORRENTO, FL 32776For SaleMLS ID #O6441583, Kara Wisely, BHHS FLORIDA REALTY. Stellar MLS
- $234,5003 bd2 ba1.2k sqft30137 ORANGE AVENUE, SORRENTO, FL 32776For SaleMLS ID #O6432836, Rosa Hughes, KELLER WILLIAMS HERITAGE REALTY. Stellar MLS
- $244,9002 bd2 ba1.3k sqft1305 ORANGE AVENUE, TAVARES, FL 32778For SaleMLS ID #O6434860, Rebecca Puig, CHARLES RUTENBERG REALTY ORLANDO. Stellar MLS
- $249,9993 bd2 ba1k sqft801 ELM AVENUE, FRUITLAND PARK, FL 34731For SaleMLS ID #G5109990, John Chiumento, LPT REALTY, LLC. Stellar MLS
- $232,0002 bd2 ba1k sqft5641 LAVER STREET, LEESBURG, FL 34748For SaleMLS ID #G5118932, Jim Cote, DOWN HOME REALTY, LLLP. Stellar MLS
- $269,5002 bd2 ba1k sqft1969 SHEELER OAKS DRIVE, APOPKA, FL 32703For SaleMLS ID #O6420531, Ashley McCoy, SERHANT. Stellar MLS
- $205,0003 bd2 ba1k sqft416 WINNERS CIRCLE, LADY LAKE, FL 32159For SaleMLS ID #G5119195, Lisa Carter, ERA GRIZZARD REAL ESTATE. Stellar MLS
- $254,9002 bd2 ba1.2k sqft10314 PATRICK DRIVE, LEESBURG, FL 34788For SaleMLS ID #GC540712, Diana Richards, RSI PROPERTIES OF FLORIDA, INC. Stellar MLS
- $294,9993 bd2 ba1k sqft30832 RIDGEVIEW AVENUE, MOUNT PLYMOUTH, FL 32776For SaleMLS ID #G5115919, Colton Scherer, WATSON REALTY CORP. Stellar MLS
- $250,0003 bd2 ba1.2k sqft36146 HICKORY STREET, FRUITLAND PARK, FL 34731For SaleMLS ID #G5117176, Bethany Burge Bosbous, COLDWELL BANKER VANGUARD LIFESTYLE REALTY. Stellar MLS
- $235,0003 bd2 ba950 sqft35904 DAWN DRIVE, LEESBURG, FL 34788For SaleMLS ID #G5113640, Theresa Morris, MORRIS REALTY AND INVESTMENTS. Stellar MLS
- $269,9002 bd2 ba1.4k sqft11218 FOUNTAIN LAKE BOULEVARD, LEESBURG, FL 34788For SaleMLS ID #G5110917, Richard Patterson, PATTERSON REALTY. Stellar MLS
