***Motivated Seller-bring all reasonable offers and terms for consideration*** Welcome home to 601 Arlington Court, located on a quiet cul-de-sac in the heart of Eustis. This beautifully maintained 3-bedroom, 2-bathroom residence offers the perfect blend of privacy and community perks, including access to Lake Joanna. As you step through the front entryway, you are greeted by a spacious, living and family area that flows seamlessly into a dedicated dining space, perfect for hosting gatherings. The heart of the home features a kitchen complete with a cozy eat-in nook area; a picturesque bay window provides a peaceful view of the shaded, generously sized backyard, included with a fence for pets. The thoughtful split-floor plan ensures maximum privacy for every member of the household. The primary suite is tucked away off the dining area, boasting its own private ensuite bathroom and a roomy walk-in closet. On the opposite side of the home, a hallway off the living area leads to two additional guest bedrooms and a well-appointed main bath. The was roof replaced in 2017 ensuring it has years to go. Location is everything, and this property delivers. You are just five minutes from the vibrant energy of Downtown Eustis and Lake Eustis, which grants you gateway access to the world-famous Harris Chain of Lakes. When you're looking for a change of pace, the boutique shopping and dining of Downtown Mount Dora and the convenient 429 expressway are only 15 minutes away. Whether you're a water enthusiast or looking for a quiet suburban escape, this Eustis gem is ready to welcome you home.
For sale
Price cut: $10K (9/29)
$249,900
601 ARLINGTON COURT, EUSTIS, FL 32726
3beds
1,436sqft
Single Family Residence
Built in 1996
6,872 Square Feet Lot
$249,100 Zestimate®
$174/sqft
$66/mo HOA
What's special
Two additional guest bedroomsPicturesque bay windowThoughtful split-floor planQuiet cul-de-sacWell-appointed main bathDedicated dining spaceShaded generously sized backyard
- 165 days
- 1,321
- 152
Likely to sell faster than
Zillow last checked:
Listing updated:
Listed by:
Brad Corbitt 407-592-0948,
CREEGAN GROUP 407-622-1111
Source: Stellar MLS,MLS#: O6398039 Originating MLS: Orlando Regional
Originating MLS: Orlando Regional
Facts & features
Interior
Bedrooms & bathrooms
- Bedrooms: 3
- Bathrooms: 2
- Full bathrooms: 2
Primary bedroom
- Features: Walk-In Closet(s)
- Level: First
- Area: 201.63 Square Feet
- Dimensions: 14.3x14.1
Bedroom 2
- Features: Built-in Closet
- Level: First
- Area: 129.78 Square Feet
- Dimensions: 10.3x12.6
Bedroom 3
- Features: Built-in Closet
- Level: First
- Area: 133.56 Square Feet
- Dimensions: 10.6x12.6
Dining room
- Level: First
- Area: 97.48 Square Feet
- Dimensions: 10.7x9.11
Foyer
- Level: First
- Area: 38.33 Square Feet
- Dimensions: 5.11x7.5
Kitchen
- Level: First
- Area: 214.63 Square Feet
- Dimensions: 16.9x12.7
Living room
- Level: First
- Area: 307.8 Square Feet
- Dimensions: 18x17.1
Heating
- Central
Cooling
- Central Air
Appliances
- Included: Dishwasher, Range
- Laundry: In Garage
Features
- Ceiling Fan(s), Eating Space In Kitchen, Primary Bedroom Main Floor
- Flooring: Hardwood
- Has fireplace: No
Interior area
- Total structure area: 1,776
- Total interior livable area: 1,436 sqft
Video & virtual tour
Property
Parking
- Total spaces: 1
- Parking features: Garage
- Garage spaces: 1
Features
- Levels: One
- Stories: 1
- Exterior features: Fire Pit
Lot
- Size: 6,872 Square Feet
Details
- Parcel number: 071927005500000800
- Zoning: SR/PD
- Special conditions: None
Construction
Type & style
- Home type: SingleFamily
- Property subtype: Single Family Residence
Materials
- Wood Frame
- Foundation: Slab
- Roof: Shingle
Condition
- New construction: No
- Year built: 1996
Utilities & green energy
- Sewer: Public Sewer
- Water: Public
- Utilities for property: BB/HS Internet Available, Cable Available, Electricity Connected, Water Connected
Community & HOA
Community
- Pet fee: $0 monthly
- Subdivision: EUSTIS BAY STATE SOUTH PH 02
HOA
- Has HOA: Yes
- HOA fee: $66 monthly
- HOA name: Specialty Management Company/ Marie Moore
- HOA phone: 407-647-2622
Location
- Region: Eustis
Financial & listing details
- Price per square foot: $174/sqft
- Tax assessed value: $246,489
- Annual tax amount: $2,050
- Date on market: 5/1/2026
- Cumulative days on market: 157 days
- Listing terms: Cash,Conventional,FHA,VA Loan
- Ownership: Fee Simple
- Total actual rent: 0
- Electric utility on property: Yes
- Road surface type: Paved
Estimated market value
$249,100
$237,000 - $262,000
$1,947/mo
Price history
| Date | Event | Price |
|---|---|---|
| 9/29/2026 | Price change | $249,900-3.8%$174/sqft |
Source:  Stellar MLS #O6398039 Report a problem Stellar MLS #O6398039 Report a problem | ||
| 9/9/2026 | Price change | $259,900-3.7%$181/sqft |
Source: Stellar MLS #O6398039 Report a problem | ||
| 7/22/2026 | Price change | $269,900-3.6%$188/sqft |
Source: Stellar MLS #O6398039 Report a problem | ||
| 6/17/2026 | Listed for sale | $279,900$195/sqft |
Source: Stellar MLS #O6398039 Report a problem | ||
| 6/10/2026 | Pending sale | $279,900$195/sqft |
Source: Stellar MLS #O6398039 Report a problem | ||
| 5/1/2026 | Listed for sale | $279,900+84.1%$195/sqft |
Source: Stellar MLS #O6398039 Report a problem | ||
| 3/22/2017 | Sold | $152,000+0.3%$106/sqft |
Source: Public Record Report a problem | ||
| 1/26/2017 | Pending sale | $151,500$106/sqft |
Source: RE/MAX Touchstone #G4836316 Report a problem | ||
| 1/2/2017 | Price change | $151,500+8.2%$106/sqft |
Source: ERA Grizzard Real Estate #G4834406 Report a problem | ||
| 11/30/2016 | Listed for sale | $140,000$97/sqft |
Source: ERA Grizzard Real Estate #G4834406 Report a problem | ||
| 11/28/2016 | Pending sale | $140,000$97/sqft |
Source: ERA Grizzard Real Estate #G4834406 Report a problem | ||
| 11/21/2016 | Listed for sale | $140,000+15455.6%$97/sqft |
Source: ERA GRIZZARD REAL ESTATE #G4834406 Report a problem | ||
| 3/22/2012 | Listing removed | $900$1/sqft |
Source: ERA Tom Grizzard, Inc. #G4675598 Report a problem | ||
| 9/30/2011 | Listed for sale | $900-99.1%$1/sqft |
Source: ERA Tom Grizzard, Inc. #G4675598 Report a problem | ||
| 9/5/2002 | Sold | $96,600+10.3%$67/sqft |
Source: Public Record Report a problem | ||
| 4/23/1996 | Sold | $87,600$61/sqft |
Source: Public Record Report a problem | ||
Public tax history
| Year | Property taxes | Tax assessment |
|---|---|---|
| 2025 | $2,050 +2.1% | $146,070 +2.9% |
| 2024 | $2,009 +5.1% | $141,960 +3% |
| 2023 | $1,912 +2.3% | $137,830 +3% |
| 2022 | $1,868 +4.4% | $133,820 +3% |
| 2021 | $1,789 -2.5% | $129,927 +1.4% |
| 2020 | $1,835 +1.9% | $128,134 +2.3% |
| 2019 | $1,802 +4.9% | $125,254 +1.9% |
| 2018 | $1,718 | $122,919 +9.3% |
| 2017 | $1,718 -20.3% | $112,511 |
| 2016 | $2,155 +4.7% | $112,511 +30.4% |
| 2015 | $2,058 +28.5% | $86,290 +20.8% |
| 2014 | $1,601 +6% | $71,457 +2.4% |
| 2013 | $1,510 +3.4% | $69,785 |
| 2012 | $1,461 -2.2% | $69,785 -4.5% |
| 2011 | $1,494 -27.7% | $73,097 -28.9% |
| 2010 | $2,065 -10.2% | $102,786 -12.8% |
| 2009 | $2,300 -8% | $117,871 -10% |
| 2008 | $2,499 +9.5% | $130,997 +11.6% |
| 2007 | $2,283 -8.9% | $117,419 |
| 2006 | $2,506 +13.2% | $117,419 +16.4% |
| 2005 | $2,214 +10.2% | $100,880 |
| 2004 | $2,010 +6.9% | -- |
| 2003 | $1,879 +10.1% | $86,332 +12.7% |
| 2002 | $1,707 +5.4% | $76,621 +0.8% |
| 2001 | $1,619 +2.9% | $75,996 +3.9% |
| 2000 | $1,573 | $73,146 |
Find assessor info on the county website
Monthly payment
Est. payment
Payment breakdown
Explore the cost of this home by adjusting the details. Changes won't be saved.Climate risks
Neighborhood: 32726


Similar homes
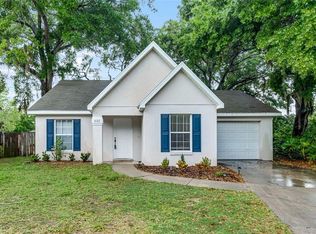
- $249,9002 bd2 ba1k sqft2657 WINCHESTER CIRCLE, EUSTIS, FL 32726For Sale

 MLS ID #G5117403, Sunshine Callahan, EXP REALTY LLC. Stellar MLS
 - $279,0004 bd2 ba1.6k sqft3104 GARDEN ROAD, EUSTIS, FL 32726For Sale
 MLS ID #O6427661, Beth Stoothoff, WATSON REALTY CORP. Stellar MLS
 - $317,0004 bd2 ba1.9k sqft2225 SANDRIDGE CIRCLE, EUSTIS, FL 32726For Sale
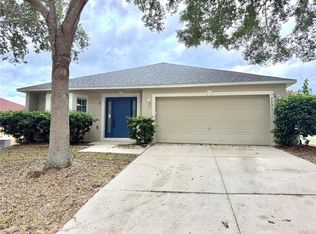 MLS ID #G5115568, Shelley Anderson, RE/MAX PREMIER REALTY. Stellar MLS
 - $259,0002 bd2 ba1.2k sqft4 COVE LANE, EUSTIS, FL 32726For Sale
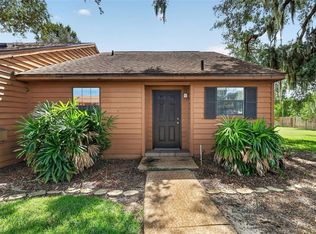 MLS ID #TB8549712, Erin Williams, DALTON WADE INC. Stellar MLS
 - $309,9503 bd2 ba1.8k sqft57 TOWNHILL DRIVE, EUSTIS, FL 32726For SaleMLS ID #G5116039, Jeremy Stevens, COLDWELL BANKER STEVENS RE. Stellar MLS
- $255,0003 bd1 ba1k sqft690 E JACKSON AVENUE, MOUNT DORA, FL 32757For SaleMLS ID #G5107348, Kathy Tucker, LPT REALTY, LLC. Stellar MLS
- $248,5003 bd2 ba1.5k sqft1607 SELKIRK DRIVE, LEESBURG, FL 34788For SaleMLS ID #G5117038, Lori Reisman, P.A, COLDWELL BANKER VANGUARD EDGE REALTY. Stellar MLS
- $255,0003 bd3 ba2.1k sqft70 STONE HAVEN COURT, LEESBURG, FL 34788For SaleMLS ID #G5115487, Lori Reisman, P.A, COLDWELL BANKER VANGUARD EDGE REALTY. Stellar MLS
- $276,5003 bd2 ba1.3k sqft1309 COVE PLACE, TAVARES, FL 32778For SaleMLS ID #O6429961, Blake Keathley, EVERYSTATE INC.. Stellar MLS
- $349,5004 bd2 ba2k sqft5 HERMOSA DRIVE, EUSTIS, FL 32726For SaleMLS ID #G5116979, Michele Lowe, DAVE LOWE REALTY, INC.. Stellar MLS
- $249,9002 bd2 ba1.3k sqft1305 ORANGE AVENUE, TAVARES, FL 32778For SaleMLS ID #O6434860, Rebecca Puig, CHARLES RUTENBERG REALTY ORLANDO. Stellar MLS
- $234,5003 bd2 ba1.2k sqft30137 ORANGE AVENUE, SORRENTO, FL 32776For SaleMLS ID #O6432836, Rosa Hughes, KELLER WILLIAMS HERITAGE REALTY. Stellar MLS
- $235,0003 bd2 ba950 sqft35904 DAWN DRIVE, LEESBURG, FL 34788For SaleMLS ID #G5113640, Theresa Morris, MORRIS REALTY AND INVESTMENTS. Stellar MLS
- $325,0002 bd2 ba1.4k sqft3022 ANDOVER COURT, MOUNT DORA, FL 32757For SaleMLS ID #G5118564, Karen M. Riscinto, FLORIDA LIFESTYLE REALTY GROUP. Stellar MLS
- $250,0003 bd2 ba1.2k sqft36146 HICKORY STREET, FRUITLAND PARK, FL 34731For SaleMLS ID #G5117176, Bethany Burge Bosbous, COLDWELL BANKER VANGUARD LIFESTYLE REALTY. Stellar MLS
- $254,9003 bd2 ba1.6k sqft2212 NICOLLETT WAY, LEESBURG, FL 34748For SaleMLS ID #O6393096, Robert Salmons, ENTERA REALTY LLC. Stellar MLS
- $269,9002 bd2 ba1.4k sqft11218 FOUNTAIN LAKE BOULEVARD, LEESBURG, FL 34788For SaleMLS ID #G5110917, Richard Patterson, PATTERSON REALTY. Stellar MLS
- $295,0002 bd2 ba1k sqft3805 CACTUS LANE, MOUNT DORA, FL 32757For SaleMLS ID #G5118017, Sara Edmundson, LPT REALTY, LLC.. Stellar MLS
- $289,9003 bd2 ba1.8k sqft35937 DAWN DRIVE, LEESBURG, FL 34788For SaleMLS ID #O6400535, Shannon Bass, NEXTHOME LOTT PREMIER REALTY. Stellar MLS
- $230,0002 bd2 ba1k sqft1111 DORA AVENUE, TAVARES, FL 32778For SaleMLS ID #O6430713, Adolfo Pereira IV, MARGAUX REALTY INC. Stellar MLS
