Virtually Staged. SELLER OFFERING $5,000 TOWARD BUYER’S CLOSING COSTS — OR USE IT TOWARD A RATE BUYDOWN TO LOWER YOUR MONTHLY PAYMENT! Located in the desirable Quail Hollow community of Eustis, this 4-bedroom, 2-bath home features a NEW roof, 2-car garage, fresh paint and a fully fenced backyard. The home offers a spacious layout with features that provide flexibility for everyday living. The interior includes cathedral ceilings, natural light, and ceramic tile flooring throughout. The formal living and dining areas feature a bay window and decorative niche, adding character and space for entertaining. The kitchen features updated cabinetry, stainless steel appliances, breakfast bar, and breakfast nook overlooking the family room. The open kitchen and family room layout creates a central gathering space for meals and daily activities. The primary suite includes a large walk-in closet, soaking tub, separate glass-enclosed shower, and spacious vanity area. Three additional bedrooms provide options for family, guests, a home office, or hobbies. The guest bathroom has updated finishes. The fully fenced backyard offers privacy and space for outdoor activities, pets, or relaxing on the patio. Conveniently located near shopping, dining, and local amenities, this home is ready for its next owner.
For sale
Price cut: $3K (8/25)
$317,000
2225 SANDRIDGE CIRCLE, EUSTIS, FL 32726
4beds
1,972sqft
Single Family Residence
Built in 2005
9,246 Square Feet Lot
$314,400 Zestimate®
$161/sqft
$30/mo HOA
What's special
Bay windowFresh paintBreakfast barNew roofDecorative nicheSoaking tubCeramic tile flooring throughout
- 75 days
- 342
- 42
Zillow last checked:
Listing updated:
Listed by:
Shelley Anderson 352-504-2266,
RE/MAX PREMIER REALTY 352-735-4060
Source: Stellar MLS,MLS#: G5115568 Originating MLS: Lake and Sumter
Originating MLS: Lake and Sumter
Facts & features
Interior
Bedrooms & bathrooms
- Bedrooms: 4
- Bathrooms: 2
- Full bathrooms: 2
Rooms
- Room types: Family Room, Great Room, Utility Room
Primary bedroom
- Features: Walk-In Closet(s)
- Level: First
- Area: 225 Square Feet
- Dimensions: 15x15
Bedroom 2
- Features: Built-in Closet
- Level: First
- Area: 110 Square Feet
- Dimensions: 10x11
Bedroom 3
- Features: Built-in Closet
- Level: First
- Area: 110 Square Feet
- Dimensions: 10x11
Bedroom 4
- Features: Built-in Closet
- Level: First
- Area: 110 Square Feet
- Dimensions: 10x11
Dining room
- Level: First
- Area: 165 Square Feet
- Dimensions: 15x11
Great room
- Level: First
- Area: 255 Square Feet
- Dimensions: 15x17
Kitchen
- Level: First
- Area: 128 Square Feet
- Dimensions: 16x8
Living room
- Level: First
- Area: 165 Square Feet
- Dimensions: 15x11
Heating
- Central
Cooling
- Central Air
Appliances
- Included: Dishwasher, Disposal, Microwave, Range, Refrigerator
- Laundry: Inside, Laundry Room
Features
- Cathedral Ceiling(s), Ceiling Fan(s), Eating Space In Kitchen, High Ceilings, Kitchen/Family Room Combo, Open Floorplan, Other, Thermostat, Vaulted Ceiling(s), Walk-In Closet(s)
- Flooring: Ceramic Tile
- Doors: Sliding Doors
- Has fireplace: No
Interior area
- Total structure area: 2,566
- Total interior livable area: 1,972 sqft
Property
Parking
- Total spaces: 2
- Parking features: Driveway
- Attached garage spaces: 2
- Has uncovered spaces: Yes
- Details: Garage Dimensions: 20x20
Features
- Levels: One
- Stories: 1
- Exterior features: Irrigation System
Lot
- Size: 9,246 Square Feet
- Dimensions: 65 x 143
- Features: City Lot, In County, Sidewalk
Details
- Parcel number: 121926480000005200
- Zoning: SR
- Special conditions: None
Construction
Type & style
- Home type: SingleFamily
- Architectural style: Contemporary,Ranch
- Property subtype: Single Family Residence
- Attached to another structure: Yes
Materials
- Block, Stucco
- Foundation: Slab
- Roof: Shingle
Condition
- New construction: No
- Year built: 2005
Utilities & green energy
- Sewer: Public Sewer
- Water: Public
- Utilities for property: Cable Available
Community & HOA
Community
- Features: Deed Restrictions
- Security: Security System Owned
- Pet fee: $0 monthly
- Subdivision: EUSTIS QUAIL HOLLOW
HOA
- Has HOA: Yes
- HOA fee: $30 monthly
- HOA name: Sentry Management - Michelle Pogue
Location
- Region: Eustis
Financial & listing details
- Price per square foot: $161/sqft
- Tax assessed value: $290,485
- Annual tax amount: $5,434
- Date on market: 7/30/2026
- Cumulative days on market: 269 days
- Listing terms: Cash,Conventional,FHA,VA Loan
- Ownership: Fee Simple
- Total actual rent: 0
- Road surface type: Paved, Asphalt
Estimated market value
$314,400
$299,000 - $330,000
$2,236/mo
Price history
| Date | Event | Price |
|---|---|---|
| 8/25/2026 | Price change | $317,000-0.9%$161/sqft |
Source:  Stellar MLS #G5115568 Report a problem Stellar MLS #G5115568 Report a problem | ||
| 7/30/2026 | Listed for sale | $320,000-1.5%$162/sqft |
Source: Stellar MLS #G5115568 Report a problem | ||
| 7/27/2026 | Listing removed | $325,000$165/sqft |
Source: Stellar MLS #O6373493 Report a problem | ||
| 6/29/2026 | Price change | $325,000-1.5%$165/sqft |
Source: Stellar MLS #O6373493 Report a problem | ||
| 4/14/2026 | Price change | $330,000-1.5%$167/sqft |
Source: Stellar MLS #O6373493 Report a problem | ||
| 2/22/2026 | Price change | $335,000-0.6%$170/sqft |
Source: Stellar MLS #O6373493 Report a problem | ||
| 1/14/2026 | Listed for sale | $337,000$171/sqft |
Source: Stellar MLS #O6373493 Report a problem | ||
| 11/14/2025 | Listing removed | $337,000$171/sqft |
Source: Stellar MLS #O6334066 Report a problem | ||
| 10/8/2025 | Price change | $337,000-1.6%$171/sqft |
Source: Stellar MLS #O6334066 Report a problem | ||
| 9/2/2025 | Price change | $342,500-1.4%$174/sqft |
Source: Stellar MLS #O6334066 Report a problem | ||
| 8/8/2025 | Listed for sale | $347,500+73.8%$176/sqft |
Source: Stellar MLS #O6334066 Report a problem | ||
| 12/22/2018 | Sold | $200,000+9.3%$101/sqft |
Source: Agent Provided Report a problem | ||
| 1/26/2018 | Sold | $182,900$93/sqft |
Source: Public Record Report a problem | ||
| 8/23/2017 | Listed for sale | $182,900$93/sqft |
Source: XLN REALTY, LLC #A4192877 Report a problem | ||
| 8/23/2017 | Pending sale | $182,900$93/sqft |
Source: XLN REALTY, LLC #A4192877 Report a problem | ||
| 7/29/2017 | Listed for sale | $182,900-12.9%$93/sqft |
Source: XLN REALTY, LLC #A4192877 Report a problem | ||
| 5/17/2008 | Listing removed | $209,990$106/sqft |
Source: Coldwell Banker** #4626879 Report a problem | ||
| 3/15/2008 | Price change | $209,990-4.5%$106/sqft |
Source: Homes & Land #G4626879 Report a problem | ||
| 2/2/2008 | Listed for sale | $219,900+43.4%$112/sqft |
Source: Homes & Land #G4626879 Report a problem | ||
| 4/5/2005 | Sold | $153,400$78/sqft |
Source: Public Record Report a problem | ||
Public tax history
| Year | Property taxes | Tax assessment |
|---|---|---|
| 2025 | $5,710 +5.1% | $286,120 +10% |
| 2024 | $5,434 +8.4% | $260,110 +10% |
| 2023 | $5,015 +7.6% | $236,470 +10% |
| 2022 | $4,660 +17.3% | $214,980 +10% |
| 2021 | $3,972 +4.1% | $195,443 +9.4% |
| 2020 | $3,814 +5.1% | $178,682 +6.7% |
| 2019 | $3,628 +23.8% | $167,508 +24.2% |
| 2018 | $2,931 | $134,873 +10% |
| 2017 | $2,931 +11.5% | $122,612 |
| 2016 | $2,629 +2.1% | $122,612 +13.3% |
| 2015 | $2,574 +19.3% | $108,177 +12.3% |
| 2014 | $2,158 -2.3% | $96,306 -5.7% |
| 2013 | $2,210 +3.4% | $102,104 |
| 2012 | $2,137 -6.2% | $102,104 -8.4% |
| 2011 | $2,277 -1.8% | $111,427 -3.5% |
| 2010 | $2,319 -17.1% | $115,419 -19.5% |
| 2009 | $2,798 -8% | $143,380 -10% |
| 2008 | $3,041 -3.8% | $159,377 -2% |
| 2007 | $3,161 +16.5% | $162,577 +27.9% |
| 2006 | $2,713 +383.4% | $127,152 +397.2% |
| 2005 | $561 | $25,575 |
| 2004 | -- | -- |
Find assessor info on the county website
Monthly payment
Est. payment
Payment breakdown
Explore the cost of this home by adjusting the details. Changes won't be saved.Climate risks
Neighborhood: 32726
Nearby schools
Schools provided by the listing agent
- Elementary: Eustis Heights Elem
- Middle: Eustis Middle
- High: Eustis High School
Source: Stellar MLS. This data may not be complete. We recommend contacting the local school district to confirm school assignments for this home.
Similar homes

- $279,0004 bd2 ba1.6k sqft3104 GARDEN ROAD, EUSTIS, FL 32726For Sale

 MLS ID #O6427661, Beth Stoothoff, WATSON REALTY CORP. Stellar MLS
 - $349,5004 bd2 ba2k sqft5 HERMOSA DRIVE, EUSTIS, FL 32726For Sale
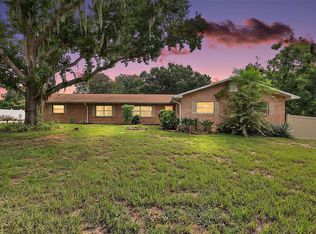 MLS ID #G5116979, Michele Lowe, DAVE LOWE REALTY, INC.. Stellar MLS
 - $349,9004 bd2 ba1.9k sqft3360 CREEK RUN LANE, EUSTIS, FL 32736For Sale
 MLS ID #G5114285, Lena Williams, MORRIS REALTY AND INVESTMENTS. Stellar MLS
 - $249,9003 bd2 ba1.4k sqft601 ARLINGTON COURT, EUSTIS, FL 32726For Sale
 MLS ID #O6398039, Brad Corbitt, CREEGAN GROUP. Stellar MLS
 - $249,9002 bd2 ba1k sqft2657 WINCHESTER CIRCLE, EUSTIS, FL 32726For SaleMLS ID #G5117403, Sunshine Callahan, EXP REALTY LLC. Stellar MLS
- $325,0002 bd2 ba1.4k sqft3022 ANDOVER COURT, MOUNT DORA, FL 32757For SaleMLS ID #G5118564, Karen M. Riscinto, FLORIDA LIFESTYLE REALTY GROUP. Stellar MLS
- $319,9993 bd2 ba2k sqft39914 SUNBEAM WAY, LADY LAKE, FL 32159For SaleMLS ID #O6447413, Manish Verma, EPIQUE REALTY INC.. Stellar MLS
- $299,0004 bd2 ba1.3k sqft35669 ROSE MOSS AVENUE, LEESBURG, FL 34788For SaleMLS ID #O6430445, Josue Soto, EXP REALTY LLC. Stellar MLS
- $349,9004 bd3 ba2k sqft4450 TREASURE CAY ROAD, TAVARES, FL 32778For SaleMLS ID #O6420481, Chris Creegan, CREEGAN GROUP. Stellar MLS
- $310,9003 bd2 ba1.8k sqft28042 LOIS DRIVE, TAVARES, FL 32778For SaleMLS ID #O6416888, Eva Hockenberry, MAINSTAY BROKERAGE LLC. Stellar MLS
- $334,1002 bd2 ba1.4k sqft1111 LAKESHORE DRIVE #C3, EUSTIS, FL 32726For SaleMLS ID #G5114829, Robert Tolvo, DAVE LOWE REALTY, INC.. Stellar MLS
- $259,0002 bd2 ba1.2k sqft4 COVE LANE, EUSTIS, FL 32726For SaleMLS ID #TB8549712, Erin Williams, DALTON WADE INC. Stellar MLS
- $302,5004 bd2 ba1.3k sqft35685 ROSE MOSS AVENUE, LEESBURG, FL 34788For SaleMLS ID #O6430444, Josue Soto, EXP REALTY LLC. Stellar MLS
- $329,9003 bd2 ba1.6k sqft1768 HENIN CIRCLE, TAVARES, FL 32778For SaleMLS ID #G5117349, Bill Casey, COLDWELL BANKER VANGUARD EDGE REALTY. Stellar MLS
- $332,9003 bd2 ba1.4k sqft13635 BERKSHIRE COURT, GRAND ISLAND, FL 32735For SaleMLS ID #O6428159, Candace Garber, TRUDEALS REALTY CORP. Stellar MLS
- $315,0004 bd2 ba1.5k sqft3640 GRUBBS STREET, MOUNT DORA, FL 32757For SaleMLS ID #G5110419, Edalys Ramos, EXP REALTY LLC. Stellar MLS
- $276,5003 bd2 ba1.3k sqft1309 COVE PLACE, TAVARES, FL 32778For SaleMLS ID #O6429961, Blake Keathley, EVERYSTATE INC.. Stellar MLS
- $314,9003 bd2 ba1.3k sqft26430 SLEEPY HOLLOW STREET, MOUNT PLYMOUTH, FL 32776For SaleMLS ID #O6436092, Daniel Robinson, HOUWZER INC. Stellar MLS
- $350,0003 bd2 ba1.4k sqft41707 ASPEN ST, EUSTIS, FL 32736For SaleMLS ID #V4949514, Mandy Evans, SOUTHERN EXCLUSIVE REALTY CORP. Stellar MLS
- $334,0003 bd2 ba1.5k sqft5354 TRAVERTINE STREET, MOUNT DORA, FL 32757For SaleMLS ID #G5112108, Jaret Whitney, EXIT REALTY TRI-COUNTY. Stellar MLS
