Welcome to this spacious 4-bedroom, 2-bath home tucked away on a quiet cul-de-sac in Spring Ridge Estates. Offering 1,952 square feet of living space, this home features a split-bedroom floor plan with two separate living areas, a formal dining room, and an eat-in kitchen complete with solid wood cabinetry, a breakfast bar, pantry, and brand-new stainless steel appliances. The primary suite includes a walk-in closet and a private bath with dual sinks, a garden tub, and separate shower. The additional bedrooms are located on the opposite side of the home, providing privacy and flexibility for family or guests. Step outside to the covered rear porch and enjoy peaceful conservation views with no rear neighbors. Additional features include luxury vinyl and tile flooring throughout, a paver driveway, fresh paint inside and outside, all new kitchen appliances, irrigation system, a 2022 roof and a 2-car garage. Located in the gated community of Spring Ridge Estates, residents enjoy access to community amenities including a park, fishing, and water access, all while being conveniently close to shopping, dining, schools, and the charming downtown areas of Eustis and Mount Dora.
For sale
$349,900
3360 CREEK RUN LANE, EUSTIS, FL 32736
4beds
1,952sqft
Single Family Residence
Built in 2006
0.27 Acres Lot
$342,700 Zestimate®
$179/sqft
$113/mo HOA
What's special
Breakfast barCovered rear porchIrrigation systemGarden tubSplit-bedroom floor planFormal dining roomSeparate shower
- 113 days
- 233
- 26
Zillow last checked:
Listing updated:
Listed by:
Lena Williams 352-636-4488,
MORRIS REALTY AND INVESTMENTS 352-435-4663
Source: Stellar MLS,MLS#: G5114285 Originating MLS: Lake and Sumter
Originating MLS: Lake and Sumter
Facts & features
Interior
Bedrooms & bathrooms
- Bedrooms: 4
- Bathrooms: 2
- Full bathrooms: 2
Rooms
- Room types: Family Room, Utility Room
Primary bedroom
- Features: Walk-In Closet(s)
- Level: First
- Area: 195 Square Feet
- Dimensions: 15x13
Bedroom 2
- Features: Built-in Closet
- Level: First
- Area: 120 Square Feet
- Dimensions: 12x10
Bedroom 3
- Features: Built-in Closet
- Level: First
- Area: 120 Square Feet
- Dimensions: 12x10
Bedroom 4
- Features: Built-in Closet
- Level: First
- Area: 120 Square Feet
- Dimensions: 10x12
Dining room
- Level: First
- Area: 156 Square Feet
- Dimensions: 13x12
Family room
- Level: First
- Area: 238 Square Feet
- Dimensions: 14x17
Kitchen
- Features: Kitchen Island
- Level: First
- Area: 204 Square Feet
- Dimensions: 17x12
Laundry
- Level: First
- Area: 36 Square Feet
- Dimensions: 6x6
Living room
- Level: First
- Area: 156 Square Feet
- Dimensions: 13x12
Heating
- Central
Cooling
- Central Air
Appliances
- Included: Dishwasher, Disposal, Range, Range Hood, Refrigerator
- Laundry: Laundry Room
Features
- Ceiling Fan(s), High Ceilings, Walk-In Closet(s)
- Flooring: Ceramic Tile, Laminate
- Has fireplace: No
Interior area
- Total structure area: 2,455
- Total interior livable area: 1,952 sqft
Property
Parking
- Total spaces: 2
- Parking features: Garage Door Opener
- Attached garage spaces: 2
Features
- Levels: One
- Stories: 1
- Patio & porch: Rear Porch
- Exterior features: Irrigation System
- Has view: Yes
- View description: Trees/Woods
Lot
- Size: 0.27 Acres
- Residential vegetation: Mature Landscaping
Details
- Parcel number: 061927025000011600
- Zoning: A
- Special conditions: None
Construction
Type & style
- Home type: SingleFamily
- Architectural style: Ranch
- Property subtype: Single Family Residence
Materials
- Stucco
- Foundation: Slab
- Roof: Shingle
Condition
- New construction: No
- Year built: 2006
Utilities & green energy
- Sewer: Public Sewer
- Water: Public
- Utilities for property: Public
Community & HOA
Community
- Features: Deed Restrictions
- Pet fee: $0 monthly
- Subdivision: SPRING RIDGE ESTATES
HOA
- Has HOA: Yes
- Services included: Common Area Taxes, Other
- HOA fee: $113 monthly
- HOA name: Sentry Management/ Beverly Scott
- HOA phone: 352-343-5706
Location
- Region: Eustis
Financial & listing details
- Price per square foot: $179/sqft
- Tax assessed value: $294,759
- Annual tax amount: $5,706
- Date on market: 6/29/2026
- Cumulative days on market: 112 days
- Listing terms: Cash,Conventional,FHA,USDA Loan,VA Loan
- Ownership: Fee Simple
- Total actual rent: 0
- Road surface type: Paved
Estimated market value
$342,700
$326,000 - $360,000
$2,161/mo
Price history
| Date | Event | Price |
|---|---|---|
| 6/29/2026 | Listed for sale | $349,900-1.4%$179/sqft |
Source:  Stellar MLS #G5114285 Report a problem Stellar MLS #G5114285 Report a problem | ||
| 1/20/2026 | Listing removed | $355,000$182/sqft |
Source: Stellar MLS #G5099326 Report a problem | ||
| 7/15/2025 | Listed for sale | $355,000+73.2%$182/sqft |
Source: Stellar MLS #G5099326 Report a problem | ||
| 8/4/2018 | Listing removed | $1,700$1/sqft |
Source: SOUTHERN STYLE MANAGEMENT, INC #G5002032 Report a problem | ||
| 5/31/2018 | Listed for rent | $1,700$1/sqft |
Source: SOUTHERN STYLE MANAGEMENT, INC #G5002032 Report a problem | ||
| 5/15/2018 | Sold | $205,000-4.2%$105/sqft |
Source: Public Record Report a problem | ||
| 5/2/2018 | Listed for sale | $213,900+86%$110/sqft |
Source: RIGHT REALTY CONNECTION, INC. #G5000735 Report a problem | ||
| 12/17/2010 | Sold | $115,000-56.5%$59/sqft |
Source: Public Record Report a problem | ||
| 11/8/2006 | Sold | $264,200$135/sqft |
Source: Public Record Report a problem | ||
Public tax history
| Year | Property taxes | Tax assessment |
|---|---|---|
| 2025 | $5,706 +3.3% | $284,000 +10% |
| 2024 | $5,521 +8% | $258,190 +10% |
| 2023 | $5,115 +12% | $234,720 +10% |
| 2022 | $4,565 +15.8% | $213,390 +10% |
| 2021 | $3,942 -4.8% | $193,992 |
| 2020 | $4,141 -1.4% | $193,992 |
| 2019 | $4,201 +212.9% | $193,992 +63.4% |
| 2018 | $1,343 | $118,753 +2.1% |
| 2017 | $1,343 +3.3% | $116,311 +2.1% |
| 2016 | $1,300 +2% | $113,919 +0.7% |
| 2015 | $1,274 -0.1% | $113,128 +0.8% |
| 2014 | $1,275 +4.1% | $112,231 +1.5% |
| 2013 | $1,225 +3.3% | $110,573 |
| 2012 | $1,185 -24% | $110,573 -15% |
| 2011 | $1,560 -46.9% | $130,074 -11.1% |
| 2010 | $2,939 -12.5% | $146,284 -15% |
| 2009 | $3,357 -20.1% | $172,044 -21.9% |
| 2008 | $4,202 -4.1% | $220,209 -2.2% |
| 2007 | $4,379 | $225,260 |
| 2006 | -- | -- |
Find assessor info on the county website
Monthly payment
Est. payment
Payment breakdown
Explore the cost of this home by adjusting the details. Changes won't be saved.Climate risks
Neighborhood: 32736
Nearby schools
Schools provided by the listing agent
- Elementary: Eustis Elem
- Middle: Eustis Middle
- High: Eustis High School
Source: Stellar MLS. This data may not be complete. We recommend contacting the local school district to confirm school assignments for this home.


Similar homes
- $299,0003 bd3 ba1.7k sqft413 SPLIT OAK COURT, EUSTIS, FL 32736For Sale
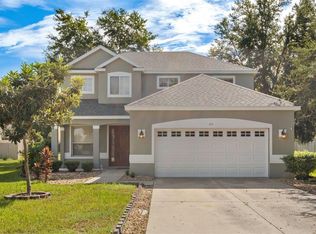
 MLS ID #O6444501, Kristine McKinley, RE/MAX TOWN & COUNTRY REALTY. Stellar MLS
 - $315,9004 bd2 ba1.6k sqft1689 STRATHMORE CIRCLE, MOUNT DORA, FL 32757For Sale
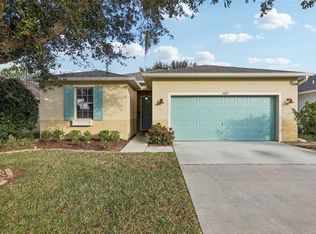 MLS ID #G5119241, James Armstrong, III, COLDWELL BANKER VANGUARD EDGE REALTY. Stellar MLS
 - $317,0004 bd2 ba1.9k sqft2225 SANDRIDGE CIRCLE, EUSTIS, FL 32726For Sale
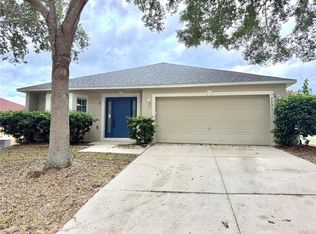 MLS ID #G5115568, Shelley Anderson, RE/MAX PREMIER REALTY. Stellar MLS
 - $395,0004 bd3 ba2.6k sqft5056 GANDROSS LANE, MOUNT DORA, FL 32757For Sale
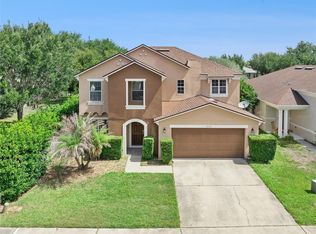 MLS ID #O6450637, Kara Wisely, BHHS FLORIDA REALTY. Stellar MLS
 - $420,0003 bd2 ba2k sqft242 BLUE WATER STREET, EUSTIS, FL 32736For SaleMLS ID #O6410679, Brad Merrell, COLDWELL BANKER REALTY. Stellar MLS
- $352,5003 bd2 ba2.2k sqft5061 GANDROSS LANE, MOUNT DORA, FL 32757For SaleMLS ID #C7528276, William Figueroa, SOVEREIGN REAL ESTATE GROUP. Stellar MLS
- $349,9003 bd2 ba1.8k sqft81 TWIN LAKE CIR, UMATILLA, FL 32784For SaleMLS ID #G5114906, Leslie Hanson Rotarius, HANSON REAL ESTATE GROUP, INC.. Stellar MLS
- $349,0003 bd2 ba1.5k sqft9076 SAINT ANDREWS WAY, MOUNT DORA, FL 32757For SaleMLS ID #G5115388, Patti Pate, WATSON REALTY CORP. Stellar MLS
- $349,9004 bd3 ba2k sqft4450 TREASURE CAY ROAD, TAVARES, FL 32778For SaleMLS ID #O6420481, Chris Creegan, CREEGAN GROUP. Stellar MLS
- $394,9003 bd2 ba1.9k sqft36723 SUNDANCE DRIVE, GRAND ISLAND, FL 32735For SaleMLS ID #G5113965, Cheryl Mullen PA, HANSON REAL ESTATE GROUP, INC.. Stellar MLS
- $353,5004 bd3 ba2.3k sqft2600 HOLLOW LANE, LEESBURG, FL 34748For SaleMLS ID #O6441021, Warren Spencer, HOMELIS REALTY INC. Stellar MLS
- $429,5003 bd2 ba2.1k sqft8061 WATERBURY WAY, MOUNT DORA, FL 32757For SaleMLS ID #G5111288, Randall Sheppard, EXP REALTY LLC. Stellar MLS
- $429,0003 bd2 ba1.8k sqft42150 ROYAL TRAILS ROAD, EUSTIS, FL 32736For SaleMLS ID #O6436925, Denise Pohlmann, PALMANO GROUP RE BROKERAGE LLC. Stellar MLS
- $345,0003 bd2 ba1.8k sqft2303 WEATHERED WOOD DRIVE, LEESBURG, FL 34748For SaleMLS ID #O6447285, Anibal Acevedo, Jr, MARK SPAIN REAL ESTATE. Stellar MLS
- $329,0002 bd3 ba2.1k sqft2852 CAPE HORN COURT, TAVARES, FL 32778For SaleMLS ID #G5119041, Amanda Harrison, HARRISON REAL PROPERTY GROUP. Stellar MLS
- $392,9004 bd3 ba1.8k sqft6220 BELDON DR, MOUNT DORA, FL 32757For SaleMLS ID #G5111094, Victor Libran, BEACON REAL ESTATE & ASSOC. Stellar MLS
- $375,0003 bd3 ba2.2k sqft1585 AUBURN HILLS COURT, TAVARES, FL 32778For SaleMLS ID #O6412949, Jo Holton, REDFIN CORPORATION. Stellar MLS
- $345,0003 bd2 ba1.7k sqft200 WATERS EDGE DRIVE, LEESBURG, FL 34748For SaleMLS ID #G5113705, Kim Ducharme-Levensohn, MORRIS REALTY AND INVESTMENTS. Stellar MLS
- $319,9993 bd2 ba2k sqft39914 SUNBEAM WAY, LADY LAKE, FL 32159For SaleMLS ID #O6447413, Manish Verma, EPIQUE REALTY INC.. Stellar MLS
- $512,0004 bd3 ba2.3k sqft30337 GIDRAN TERRACE, MOUNT DORA, FL 32757For SaleMLS ID #G5107968, Bryan Nelson, OLYMPUS EXECUTIVE REALTY INC. Stellar MLS
