Virtually Staged. Beautifully maintained and filled with pride of ownership, this 3-bedroom, 2-bath home is located in the gated 55+ community of Twin Lakes Estates and sits on over half an acre with mature landscaping, inviting outdoor spaces, and a peaceful setting. From the curb appeal to the thoughtfully cared-for interior, this property offers comfort, space, and a well-kept atmosphere in an established gated community. The spacious floor plan features a formal living room, formal dining room, breakfast area, inside laundry room, and a bright Florida room overlooking the backyard. Crown moulding accents the main living areas, adding a polished touch, while wood flooring in the primary bedroom and second bedroom brings warmth and character to the home. The primary suite offers a large walk-in closet and ensuite bathroom, creating a comfortable private retreat. Outdoor living is a highlight of this property, with a Florida room, 16x9 deck, gazebo, and mature landscaping that create multiple spaces to relax, entertain, garden, or simply enjoy the Florida lifestyle. The oversized lot offers room to enjoy the outdoors while still having the benefits of community amenities. Twin Lakes Estates offers gated entry, a community clubhouse with kitchenette, and a swimming pool, adding convenience and value for residents. Well maintained, nicely situated, and offering a flexible floor plan with desirable indoor and outdoor living spaces, this Twin Lakes Estates home is ready for its next owner.
For sale
$349,900
81 TWIN LAKE CIR, UMATILLA, FL 32784
3beds
1,898sqft
:
Get pre-qualifiedN/A
Single Family Residence
Built in 2007
0.56 Acres Lot
$339,700 Zestimate®
$184/sqft
$50/mo HOA
What's special
Beautifully maintainedSpacious floor planFlorida roomOversized lotFormal dining roomInside laundry roomMature landscaping
- 19 days |
- 321 |
- 9 |
Likely to sell faster than
Zillow last checked:
Listing updated:
Listed by:
Leslie Hanson Rotarius 352-267-7254,
HANSON REAL ESTATE GROUP, INC. 352-383-3772
Source: Stellar MLS,MLS#: G5114906 Originating MLS: Lake and Sumter
Originating MLS: Lake and Sumter
Facts & features
Interior
Bedrooms & bathrooms
- Bedrooms: 3
- Bathrooms: 2
- Full bathrooms: 2
Rooms
- Room types: Breakfast Room Separate, Florida Room, Utility Room
Primary bedroom
- Description: Room6
- Features: Walk-In Closet(s)
- Level: First
- Area: 210 Square Feet
- Dimensions: 14x15
Bedroom 2
- Description: Room8
- Features: Walk-In Closet(s)
- Level: First
- Area: 130 Square Feet
- Dimensions: 13x10
Bedroom 3
- Description: Room9
- Features: No Closet
- Level: First
- Area: 110 Square Feet
- Dimensions: 10x11
Primary bathroom
- Description: Room7
- Features: Shower No Tub, Single Vanity, Linen Closet
- Level: First
- Area: 90 Square Feet
- Dimensions: 6x15
Dinette
- Description: Room2
- Level: First
- Area: 90 Square Feet
- Dimensions: 10x9
Dining room
- Description: Room4
- Level: First
- Area: 180 Square Feet
- Dimensions: 15x12
Florida room
- Description: Room10
- Level: First
- Area: 135 Square Feet
- Dimensions: 15x9
Foyer
- Description: Room1
- Level: First
- Area: 30 Square Feet
- Dimensions: 5x6
Kitchen
- Description: Room3
- Features: Pantry
- Level: First
- Area: 150 Square Feet
- Dimensions: 15x10
Laundry
- Description: Room11
- Level: First
- Area: 70 Square Feet
- Dimensions: 7x10
Living room
- Description: Room5
- Level: First
- Area: 272 Square Feet
- Dimensions: 17x16
Heating
- Central
Cooling
- Central Air
Appliances
- Included: Dishwasher, Disposal, Electric Water Heater, Microwave, Range, Refrigerator
- Laundry: Inside, Laundry Room
Features
- Ceiling Fan(s), Crown Molding, Eating Space In Kitchen, Open Floorplan, Primary Bedroom Main Floor, Split Bedroom, Thermostat, Walk-In Closet(s)
- Flooring: Carpet, Tile, Hardwood
- Doors: French Doors
- Windows: Window Treatments
- Has fireplace: No
Interior area
- Total structure area: 2,562
- Total interior livable area: 1,898 sqft
Video & virtual tour
Property
Parking
- Total spaces: 2
- Parking features: Driveway, Garage Door Opener
- Attached garage spaces: 2
- Has uncovered spaces: Yes
- Details: Garage Dimensions: 21x24
Features
- Levels: One
- Stories: 1
- Patio & porch: Deck, Enclosed, Rear Porch
- Exterior features: Irrigation System, Rain Gutters
- Fencing: Fenced,Vinyl,Wood
- On waterfront: Yes
- Waterfront features: Waterfront
Lot
- Size: 0.56 Acres
- Features: City Lot, Landscaped, Oversized Lot
- Residential vegetation: Mature Landscaping
Details
- Additional structures: Gazebo
- Parcel number: 011826200100007800
- Zoning: R-3
- Special conditions: None
Construction
Type & style
- Home type: SingleFamily
- Property subtype: Single Family Residence
Materials
- Block, Stucco
- Foundation: Slab
- Roof: Shingle
Condition
- New construction: No
- Year built: 2007
Utilities & green energy
- Sewer: Septic Tank
- Water: Public
- Utilities for property: Electricity Connected
Community & HOA
Community
- Features: Waterfront, Clubhouse, Deed Restrictions, Gated Community - No Guard, Golf Carts OK, Pool
- Pet fee: $0 monthly
- Senior community: Yes
- Subdivision: TWIN LAKES ESTATES
HOA
- Has HOA: Yes
- Amenities included: Clubhouse, Fence Restrictions, Gated, Pool
- HOA fee: $50 monthly
- HOA name: Twin Lakes Estates Homeowners Association
Location
- Region: Umatilla
Financial & listing details
- Price per square foot: $184/sqft
- Tax assessed value: $316,017
- Annual tax amount: $2,310
- Date on market: 7/12/2026
- Cumulative days on market: 217 days
- Listing terms: Cash,Conventional,FHA,USDA Loan,VA Loan
- Ownership: Fee Simple
- Total actual rent: 0
- Electric utility on property: Yes
- Road surface type: Paved
Estimated market value
$339,700
$323,000 - $357,000
$1,944/mo
Price history
| Date | Event | Price |
|---|---|---|
| 7/12/2026 | Listed for sale | $349,900-5.2%$184/sqft |
Source:  Stellar MLS #G5114906 Report a problem Stellar MLS #G5114906 Report a problem | ||
| 7/6/2026 | Listing removed | $369,000$194/sqft |
Source: BHHS broker feed #G5105552 Report a problem | ||
| 5/6/2026 | Price change | $369,000-2.9%$194/sqft |
Source: Stellar MLS #G5105552 Report a problem | ||
| 3/10/2026 | Price change | $380,000-4.8%$200/sqft |
Source: Stellar MLS #G5105552 Report a problem | ||
| 12/19/2025 | Listed for sale | $399,000+1040%$210/sqft |
Source: Stellar MLS #G5105552 Report a problem | ||
| 8/4/2005 | Sold | $35,000$18/sqft |
Source: Public Record Report a problem | ||
Public tax history
| Year | Property taxes | Tax assessment |
|---|---|---|
| 2025 | $2,406 +8% | $153,020 +2.9% |
| 2024 | $2,228 +4.6% | $148,710 +3% |
| 2023 | $2,129 +24% | $144,380 +19.6% |
| 2022 | $1,717 +5.2% | $120,760 +3% |
| 2021 | $1,632 -2.2% | $117,243 +1.4% |
| 2020 | $1,669 +1.8% | $115,625 +2.3% |
| 2019 | $1,639 +4.8% | $113,026 +1.9% |
| 2018 | $1,564 | $110,919 +2.1% |
| 2017 | $1,564 +13% | $108,638 +2.1% |
| 2016 | $1,384 +1.8% | $106,404 +0.7% |
| 2015 | $1,360 -1.6% | $105,665 +0.8% |
| 2014 | $1,383 +2% | $104,827 +1.5% |
| 2013 | $1,357 -0.8% | $103,278 +0% |
| 2012 | $1,368 +7.6% | $103,262 +3% |
| 2011 | $1,271 +4.6% | $100,255 +1.5% |
| 2010 | $1,216 +6.4% | $98,774 +2.7% |
| 2009 | $1,142 +0.3% | $96,178 +0.1% |
| 2008 | $1,139 +85.3% | $96,082 +220.3% |
| 2007 | $615 -4% | $30,000 +3.5% |
| 2006 | $640 +28.4% | $28,990 +30% |
| 2005 | $498 +15.2% | $22,300 |
| 2004 | $433 | -- |
Find assessor info on the county website
Monthly payment
Est. payment
Payment breakdown
Explore the cost of this home by adjusting the details. Changes won't be saved.Climate risks
Neighborhood: 32784
Nearby schools
GreatSchools rating
- 6/10Umatilla Elementary SchoolGrades: PK-5Distance: 1.3 mi
- 5/10Umatilla Middle SchoolGrades: 6-8Distance: 1.6 mi
- 3/10Umatilla High SchoolGrades: 9-12Distance: 1.6 mi
Schools provided by the listing agent
- Elementary: Umatilla Elem
- Middle: Umatilla Middle
- High: Umatilla High
Source: Stellar MLS. This data may not be complete. We recommend contacting the local school district to confirm school assignments for this home.
- $15,000-- bd-- ba-- sqft81 Twin Lake Cir, Umatilla, FL 32784Off Market
- $259,0002 bd2 ba1.2k sqft83 Twin Lake Cir, Umatilla, FL 32784Off Market
- $300,0002 bd2 ba1.5k sqft84 Twin Lake Cir, Umatilla, FL 32784Sold

- $156,000-- bd-- ba-- sqft41333 State Road 19, Umatilla, FL 32784Off Market
- $279,60010,375 Square Feet85 Twin Lake Cir, Umatilla, FL 32784Off Market
- $274,8002 bd2 ba1.2k sqft86 Twin Lake Cir, Umatilla, FL 32784Off Market
- $349,9004 bd2 ba1.6k sqft41428 Tarpon Ave, Umatilla, FL 32784Sold
- $339,0004 bd2 ba1.6k sqft41418 Tarpon Ave, Umatilla, FL 32784Sold
A local agent can set up tours, give advice and negotiate with sellers.
Similar homes
- $349,9003 bd2 ba1.4k sqft2416 BAR HARBOR, MOUNT DORA, FL 32757For Sale

 MLS ID #G5115460, Jody Parks, WATSON REALTY CORP. Stellar MLS
 - $320,0004 bd2 ba1.9k sqft2225 SANDRIDGE CIRCLE, EUSTIS, FL 32726For Sale
 MLS ID #G5115568, Shelley Anderson, RE/MAX PREMIER REALTY. Stellar MLS
 - $349,9004 bd2 ba1.9k sqft3360 CREEK RUN LANE, EUSTIS, FL 32736For Sale
 MLS ID #G5114285, Lena Williams, MORRIS REALTY AND INVESTMENTS. Stellar MLS
 - $349,0004 bd3 ba2k sqft36403 GRAND ISLAND OAKS CIRCLE, GRAND ISLAND, FL 32735For Sale
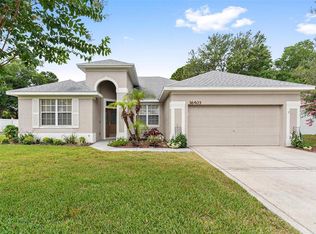 MLS ID #G5113810, Lindsay Sanders, MORRIS REALTY AND INVESTMENTS. Stellar MLS
 - $349,0003 bd2 ba1.5k sqft9076 SAINT ANDREWS WAY, MOUNT DORA, FL 32757For SaleMLS ID #G5115388, Patti Pate, WATSON REALTY CORP. Stellar MLS
- $383,0004 bd2 ba2k sqft3115 ZANDER DRIVE, GRAND ISLAND, FL 32735For SaleMLS ID #G5115279, Cindy Coldren, TOUCHSTONE REAL ESTATE. Stellar MLS
- $349,0003 bd2 ba1.7k sqft200 WATERS EDGE DRIVE, LEESBURG, FL 34748For SaleMLS ID #G5113705, Kim Ducharme-Levensohn, MORRIS REALTY AND INVESTMENTS. Stellar MLS
- $395,9003 bd2 ba1.9k sqft36723 SUNDANCE DRIVE, GRAND ISLAND, FL 32735For SaleMLS ID #G5113965, Cheryl Mullen PA, HANSON REAL ESTATE GROUP, INC.. Stellar MLS
- $399,9953 bd2 ba1.6k sqft8860 BRIDGEPORT BAY CIRCLE, MOUNT DORA, FL 32757For SaleMLS ID #G5103304, Jody Parks, WATSON REALTY CORP. Stellar MLS
- $330,0003 bd3 ba1.7k sqft413 SPLIT OAK COURT, EUSTIS, FL 32736For SaleMLS ID #G5109814, Jocelyn Pierre, WEICHERT REALTORS-HALLMARK PR. Stellar MLS
- $349,9003 bd2 ba1.6k sqft6115 LANDINGS BOULEVARD, LADY LAKE, FL 32159For SaleMLS ID #G5112393, Theresa Morris, MORRIS REALTY AND INVESTMENTS. Stellar MLS
- $390,0003 bd2 ba1.8k sqft36806 WINFIELD COURT, GRAND ISLAND, FL 32735For SaleMLS ID #O6403002, Elliott Owens, WATSON REALTY CORP. Stellar MLS
- $347,0003 bd2 ba1.5k sqft6170 SAILBOAT AVENUE, TAVARES, FL 32778For SaleMLS ID #O6421156, Logan Coon, KELLER WILLIAMS WINTER PARK. Stellar MLS
- $340,0004 bd2 ba1.8k sqft2617 LIMERICK CIRCLE, GRAND ISLAND, FL 32735For SaleMLS ID #G5099877, Kodee Napier, ERA GRIZZARD REAL ESTATE. Stellar MLS
- $344,9003 bd2 ba1.4k sqft20831 SULLIVAN RANCH BOULEVARD, MOUNT DORA, FL 32757For SaleMLS ID #G5112069, Maggie Oddo, HANSON REAL ESTATE GROUP, INC.. Stellar MLS
- $354,0003 bd2 ba1.7k sqft5732 FREEPORT DRIVE, TAVARES, FL 32778For SaleMLS ID #G5108407, Doug Piazza, BHHS FLORIDA REALTY. Stellar MLS
- $429,5003 bd2 ba2.1k sqft8061 WATERBURY WAY, MOUNT DORA, FL 32757For SaleMLS ID #G5111288, Randall Sheppard, EXP REALTY LLC. Stellar MLS
- $335,0003 bd2 ba1.4k sqft1204 OAK HAMMOCK LANE, LADY LAKE, FL 32159For SaleMLS ID #G5114198, Regina Rodriguez, CENTURY 21 ALTON CLARK. Stellar MLS
- $319,9993 bd2 ba2.1k sqft6407 TILDON COURT, LEESBURG, FL 34748For SaleMLS ID #G5115093, Randy Fox, COLDWELL BANKER VANGUARD LIFESTYLE REALTY. Stellar MLS
- $299,9003 bd2 ba1.8k sqft35937 DAWN DRIVE, LEESBURG, FL 34788For SaleMLS ID #O6400535, Shannon Bass, NEXTHOME LOTT PREMIER REALTY. Stellar MLS
