Solar panels will be paid off by the seller at closing. Welcome home to this spacious 4-bedroom, 3-bathroom property offering comfort, functionality, and room to grow. Situated with no rear neighbors, this home provides added privacy and plenty of space to add a future pool, with a convenient pool bath already in place. Inside, you'll find two large living areas, perfect for entertaining or creating separate spaces for relaxation and gathering. Elegant 6-inch crown molding runs throughout the home, adding a touch of sophistication. French doors open to a beautiful screened porch, creating the perfect indoor-outdoor living space. The kitchen is designed for both everyday living and entertaining, featuring a massive 10-foot breakfast bar, abundant 42-inch maple cabinetry, and a spacious eat-in dining area. The inside laundry room offers additional cabinet storage, while pull-down attic stairs provide easy access to extra storage space. This home also includes several upgraded builder options from the original floor plan, including a built-in workstation and a private third bathroom connected to the fourth bedroom, creating an ideal guest suite or multi-generational living space. Major updates have already been completed, including a new roof and HVAC system in 2021. The sprinkler system was completely redone just two years ago with all new zones and sprinkler heads. Don't miss the opportunity to make this move-in-ready home yours. Be sure to ask about the solar panels and the energy savings they provide!
For sale
Price cut: $10K (8/12)
$339,000
36403 GRAND ISLAND OAKS CIRCLE, GRAND ISLAND, FL 32735
4beds
2,033sqft
Single Family Residence
Built in 2006
9,600 Square Feet Lot
$332,700 Zestimate®
$167/sqft
$37/mo HOA
What's special
Beautiful screened porchConvenient pool bathBuilt-in workstationSpacious eat-in dining area
- 69 days |
- 544 |
- 38 |
Zillow last checked:
Listing updated:
Listed by:
Lindsay Sanders 352-661-0232,
MORRIS REALTY AND INVESTMENTS 352-435-4663
Source: Stellar MLS,MLS#: G5113810 Originating MLS: Lake and Sumter
Originating MLS: Lake and Sumter
Facts & features
Interior
Bedrooms & bathrooms
- Bedrooms: 4
- Bathrooms: 3
- Full bathrooms: 3
Primary bedroom
- Features: Walk-In Closet(s)
- Level: First
- Area: 192 Square Feet
- Dimensions: 12x16
Bedroom 2
- Features: Built-in Closet
- Level: First
- Area: 110 Square Feet
- Dimensions: 11x10
Bedroom 3
- Features: Built-in Closet
- Level: First
- Area: 100 Square Feet
- Dimensions: 10x10
Bedroom 4
- Features: Built-in Closet
- Level: First
- Area: 100 Square Feet
- Dimensions: 10x10
Dining room
- Level: First
- Area: 216 Square Feet
- Dimensions: 12x18
Kitchen
- Features: Breakfast Bar
- Level: First
- Area: 110 Square Feet
- Dimensions: 10x11
Living room
- Level: First
- Area: 234 Square Feet
- Dimensions: 18x13
Heating
- Central, Heat Pump
Cooling
- Central Air
Appliances
- Included: Dishwasher, Dryer, Microwave, Range, Washer
- Laundry: Inside, Laundry Room
Features
- Built-in Features, Ceiling Fan(s), Crown Molding, Open Floorplan, Tray Ceiling(s), Walk-In Closet(s)
- Flooring: Tile, Hardwood
- Doors: French Doors
- Windows: Window Treatments
- Has fireplace: No
Interior area
- Total structure area: 2,658
- Total interior livable area: 2,033 sqft
Property
Parking
- Total spaces: 2
- Parking features: Garage - Attached
- Attached garage spaces: 2
Features
- Levels: One
- Stories: 1
- Exterior features: Irrigation System, Rain Gutters
Lot
- Size: 9,600 Square Feet
Details
- Parcel number: 321826026500001500
- Zoning: R-6
- Special conditions: None
Construction
Type & style
- Home type: SingleFamily
- Property subtype: Single Family Residence
Materials
- Block, Stucco
- Foundation: Slab
- Roof: Shingle
Condition
- New construction: No
- Year built: 2006
Utilities & green energy
- Electric: Photovoltaics Third-Party Owned
- Sewer: Septic Tank
- Water: Public
- Utilities for property: Cable Connected, Underground Utilities, Water Connected
Green energy
- Energy generation: Solar
Community & HOA
Community
- Pet fee: $0 monthly
- Subdivision: GRAND ISLAND OAKS
HOA
- Has HOA: Yes
- HOA fee: $37 monthly
- HOA name: Grand Island Oaks/ A Daza
- HOA phone: 352-602-4803
Location
- Region: Grand Island
Financial & listing details
- Price per square foot: $167/sqft
- Tax assessed value: $277,620
- Annual tax amount: $2,309
- Date on market: 6/16/2026
- Cumulative days on market: 70 days
- Ownership: Fee Simple
- Total actual rent: 0
- Road surface type: Asphalt, Concrete
Estimated market value
$332,700
$316,000 - $349,000
$2,328/mo
Price history
| Date | Event | Price |
|---|---|---|
| 8/12/2026 | Price change | $339,000-2.9%$167/sqft |
Source:  Stellar MLS #G5113810 Report a problem Stellar MLS #G5113810 Report a problem | ||
| 6/29/2026 | Price change | $349,000-4.4%$172/sqft |
Source: Stellar MLS #G5113810 Report a problem | ||
| 6/16/2026 | Listed for sale | $365,000+90.1%$180/sqft |
Source: Stellar MLS #G5113810 Report a problem | ||
| 10/7/2014 | Sold | $192,000-0.3%$94/sqft |
Source: Public Record Report a problem | ||
| 8/28/2014 | Listed for sale | $192,500-29.8%$95/sqft |
Source: Coldwell Banker Camelot Realty #G4802836 Report a problem | ||
| 6/29/2006 | Sold | $274,400$135/sqft |
Source: Public Record Report a problem | ||
Public tax history
| Year | Property taxes | Tax assessment |
|---|---|---|
| 2025 | $2,309 +2.8% | $152,580 +2.9% |
| 2024 | $2,247 +13.1% | $148,280 +3% |
| 2023 | $1,987 +10.2% | $143,970 +3% |
| 2022 | $1,803 +3.6% | $139,780 +3% |
| 2021 | $1,740 -3.9% | $135,711 +1.4% |
| 2020 | $1,812 +1.2% | $133,838 +2.3% |
| 2019 | $1,790 +5% | $130,829 +1.9% |
| 2018 | $1,705 | $128,390 +2.1% |
| 2017 | $1,705 +4.1% | $125,750 +2.1% |
| 2016 | $1,637 +0.5% | $123,164 +0.7% |
| 2015 | $1,629 +5.6% | $122,308 +7.7% |
| 2014 | $1,542 +40.2% | $113,571 +1.5% |
| 2013 | $1,100 -1.2% | $111,893 |
| 2012 | $1,113 -14.9% | $111,893 -10.3% |
| 2011 | $1,308 -28.4% | $124,810 -20.8% |
| 2010 | $1,827 -4.2% | $157,642 -3.3% |
| 2009 | $1,908 -26.4% | $163,061 -21.7% |
| 2008 | $2,591 -13.2% | $208,169 -5.8% |
| 2007 | $2,987 +459% | $221,087 +580.3% |
| 2006 | $534 +45.6% | $32,500 +47.1% |
| 2005 | $367 | $22,100 |
| 2004 | -- | -- |
Find assessor info on the county website
Monthly payment
Est. payment
Payment breakdown
Explore the cost of this home by adjusting the details. Changes won't be saved.Climate risks
Neighborhood: 32735
Nearby schools
GreatSchools rating
- 7/10Treadway Elementary SchoolGrades: PK-5Distance: 3.3 mi
- 3/10Eustis Middle SchoolGrades: 6-8Distance: 5.9 mi
- 3/10Eustis High SchoolGrades: 9-12Distance: 4.6 mi
- $286,8003 bd2 ba1.5k sqft36407 Grand Island Oaks Cir, Grand Island, FL 32735Off Market

- $315,7004 bd2 ba1.8k sqft36353 Grand Island Oaks Cir, Grand Island, FL 32735Off Market
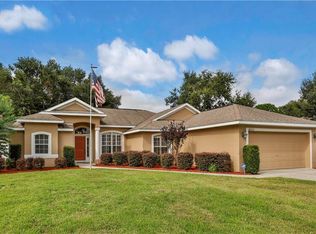
- $398,6004 bd2 ba2.2k sqft36411 Grand Island Oaks Cir, Grand Island, FL 32735Off Market

- $336,8004 bd2 ba2.1k sqft36349 Grand Island Oaks Cir, Grand Island, FL 32735Off Market

- $279,1003 bd2 ba1.4k sqft36404 Grand Island Oaks Cir, Grand Island, FL 32735Off Market
- $357,8003 bd2 ba2k sqft36400 Grand Island Oaks Cir, Grand Island, FL 32735Off Market
- $293,5003 bd2 ba1.7k sqft36408 Grand Island Oaks Cir, Grand Island, FL 32735Off Market
- $172,3002 bd2 ba1k sqft13047 Orange Ave, Grand Island, FL 32735Off Market
A local agent can set up tours, give advice and negotiate with sellers.
Similar homes
- $395,9003 bd2 ba1.9k sqft36723 SUNDANCE DRIVE, GRAND ISLAND, FL 32735For Sale

 MLS ID #G5113965, Cheryl Mullen PA, HANSON REAL ESTATE GROUP, INC.. Stellar MLS
 - $390,0003 bd2 ba1.8k sqft36806 WINFIELD COURT, GRAND ISLAND, FL 32735For Sale
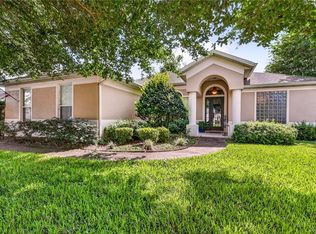 MLS ID #O6403002, Elliott Owens, WATSON REALTY CORP. Stellar MLS
 - $299,9003 bd2 ba1.8k sqft35937 DAWN DRIVE, LEESBURG, FL 34788For Sale
 MLS ID #O6400535, Shannon Bass, NEXTHOME LOTT PREMIER REALTY. Stellar MLS
 - $349,9992 bd2 ba1.8k sqft1805 VIRGINIA COURT, TAVARES, FL 32778For Sale
 MLS ID #O6420453, Beth Stoothoff, WATSON REALTY CORP. Stellar MLS
 - $349,0003 bd2 ba1.7k sqft200 WATERS EDGE DRIVE, LEESBURG, FL 34748For SaleMLS ID #G5113705, Kim Ducharme-Levensohn, MORRIS REALTY AND INVESTMENTS. Stellar MLS
- $329,0002 bd3 ba2.1k sqft2852 CAPE HORN COURT, TAVARES, FL 32778For SaleMLS ID #G5114125, Catherine Landry-Sonstegard, BHHS FLORIDA REALTY. Stellar MLS
- $375,0003 bd3 ba2.2k sqft1585 AUBURN HILLS COURT, TAVARES, FL 32778For SaleMLS ID #O6412949, Jo Holton, REDFIN CORPORATION. Stellar MLS
- $337,9003 bd2 ba1.4k sqft76 FAIRWAY CIRCLE, UMATILLA, FL 32784For SaleMLS ID #G5114002, Lori Reisman, P.A, COLDWELL BANKER VANGUARD EDGE REALTY. Stellar MLS
- $320,0003 bd2 ba1.5k sqft10086 KETCH KAY LANE, OXFORD, FL 34484For SaleMLS ID #G5116580, Kristen Miller, COLDWELL BANKER VANGUARD LIFESTYLE REALTY. Stellar MLS
- $365,0004 bd2 ba1.9k sqft34046 ALAMEDA DRIVE, SORRENTO, FL 32776For SaleMLS ID #G5115374, Michelle Bevill, COLDWELL BANKER VANGUARD EDGE REALTY. Stellar MLS
- $409,9004 bd2 ba1.8k sqft555 DOWLING CIRCLE, LADY LAKE, FL 32159New ConstructionMLS ID #OM730516, Kathryn Smiley, GAILEY ENTERPRISES REAL ESTATE. Stellar MLS
- $347,0003 bd2 ba1.5k sqft6170 SAILBOAT AVENUE, TAVARES, FL 32778For SaleMLS ID #O6421156, Logan Coon, KELLER WILLIAMS WINTER PARK. Stellar MLS
- $399,9003 bd2 ba2k sqft8920 BRIDGEPORT BAY CIRCLE, MOUNT DORA, FL 32757For SaleMLS ID #O6433697, Logan Coon, KELLER WILLIAMS WINTER PARK. Stellar MLS
- $349,9003 bd2 ba1.6k sqft6115 LANDINGS BOULEVARD, LADY LAKE, FL 32159For SaleMLS ID #G5112393, Theresa Morris, MORRIS REALTY AND INVESTMENTS. Stellar MLS
- $334,9003 bd4 ba2.4k sqft3810 ST EMMA COURT, LEESBURG, FL 34748For SaleMLS ID #O6386925, Clinton Burnham, BURNHAM REALTY LLC. Stellar MLS
- $326,0003 bd2 ba1.8k sqft5245 CHINA SEA DRIVE, TAVARES, FL 32778For SaleMLS ID #G5109305, Catherine Landry-Sonstegard, BHHS FLORIDA REALTY. Stellar MLS
- $349,0003 bd2 ba1.5k sqft9076 SAINT ANDREWS WAY, MOUNT DORA, FL 32757For SaleMLS ID #G5115388, Patti Pate, WATSON REALTY CORP. Stellar MLS
- $318,4993 bd2 ba2.1k sqft6407 TILDON COURT, LEESBURG, FL 34748For SaleMLS ID #G5115093, Randy Fox, COLDWELL BANKER VANGUARD LIFESTYLE REALTY. Stellar MLS
- $425,0004 bd3 ba2.7k sqft600 BRIARCLIFF ROAD, EUSTIS, FL 32726For SaleMLS ID #G5115326, Darlene Clark, BHHS FLORIDA REALTY. Stellar MLS
- $374,9004 bd2 ba1.7k sqft9796 PEPPER TREE TRAIL, WILDWOOD, FL 34785For SaleMLS ID #W7888661, Dylan McLeod, FIND YOUR PARADISE. Stellar MLS
