Skip main navigation
For sale
  • Price cut: $40.1K (8/18)
    $374,900

    9796 PEPPER TREE TRAIL, WILDWOOD, FL 34785

    4beds
    1,733sqft
    : 
    $2,387/mo
    Get pre-qualified
    Single Family Residence
    Built in 2017
    9,636 Square Feet Lot
    $-- Zestimate®
    $216/sqft
    $43/mo HOA

    What's special

    Screened pool enclosureCovered lanaiGranite countertopsStacked-stone waterfall featureSensational outdoor living spaceShimmering in-ground poolStunning kitchen
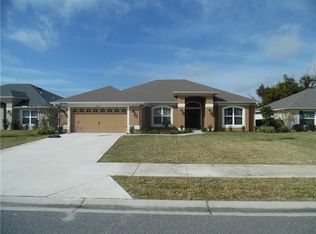
    Your Florida dream home awaits at 9796 Pepper Tree Trail! This modern 2017-built residence offers 4 bedrooms, 2 full baths, and a sensational outdoor living space on a premier, fully fenced .22-acre lot with striking stone facade accents and decorative window shutters. Highlighting sleek luxury vinyl flooring throughout, the open layout seamlessly connects the main living areas to a stunning kitchen boasting granite countertops and stainless steel appliances. Ultimate outdoor living awaits under the covered lanai and screened pool enclosure, anchored by a shimmering in-ground pool, stacked-stone waterfall feature, attached spillover spa, and a outdoor kitchenette complete with a sink and mini-fridge. New vinyl fencing just installed! Includes an attached 2-car garage, low HOA, and NO CDD fees.
    10 days
    |
    1,018
    |
    111
    |

    Zillow last checked:

    Listing updated:

    Listed by:

    Dylan McLeod 352-675-2209,

    FIND YOUR PARADISE 352-675-2209

    Source: Stellar MLS,MLS#: W7888661MLS LogoOriginating MLS: West Pasco

      Facts & features

      Interior

      Bedrooms & bathrooms
      • Bedrooms: 4
      • Bathrooms: 2
      • Full bathrooms: 2
      Primary bedroom
      • Features: Walk-In Closet(s)
      • Level: First
      • Area: 185.13 Square Feet
      • Dimensions: 12.1x15.3
      Dining room
      • Level: First
      • Area: 130.68 Square Feet
      • Dimensions: 12.1x10.8
      Kitchen
      • Level: First
      • Area: 170.4 Square Feet
      • Dimensions: 12x14.2
      Living room
      • Level: First
      • Area: 370.6 Square Feet
      • Dimensions: 17x21.8
      Heating
      • Electric
      Cooling
      • Central Air
      Appliances
      • Included: Dishwasher, Dryer, Microwave, Range, Washer
      • Laundry: Inside
      Features
      • Cathedral Ceiling(s), Ceiling Fan(s), High Ceilings, Open Floorplan, Solid Surface Counters, Walk-In Closet(s)
      • Flooring: Luxury Vinyl, Tile
      • Doors: Outdoor Kitchen
      • Has fireplace: No
      Interior area
      • Total structure area: 1,733
      • Total interior livable area: 1,733 sqft
      Video & virtual tour

      Property

      Parking
      • Total spaces: 2
      • Parking features: Garage - Attached
      • Attached garage spaces: 2
      Features
      • Levels: One
      • Stories: 1
      • Exterior features: Outdoor Kitchen, Sidewalk
      • Has private pool: Yes
      • Pool features: In Ground
      Lot
      • Size: 9,636 Square Feet
      Details
      • Parcel number: D30BE006
      • Zoning: 01
      • Special conditions: None

      Construction

      Type & style
      • Home type: SingleFamily
      • Property subtype: Single Family Residence
      Materials
      • Block
      • Foundation: Block
      • Roof: Shingle
      Condition
      • New construction: No
      • Year built: 2017

      Utilities & green energy

      • Sewer: Public Sewer
      • Water: Public
      • Utilities for property: Public

      Community & HOA

      Community
      • Features: Deed Restrictions
      • Pet fee: $0 monthly
      • Subdivision: PEPPER TREE VILLAGE
      HOA
      • Has HOA: Yes
      • Services included: Maintenance Grounds
      • HOA fee: $43 monthly
      • HOA name: Specialty Management Company/Marie Moore
      • HOA phone: 407-647-2622
      Location
      • Region: Wildwood

      Financial & listing details

      • Price per square foot: $216/sqft
      • Tax assessed value: $207,950
      • Annual tax amount: $3,183
      • Date on market: 8/17/2026
      • Cumulative days on market: 10 days
      • Listing terms: Cash,Conventional,FHA,VA Loan
      • Ownership: Fee Simple
      • Total actual rent: 0
      • Road surface type: Paved

        Estimated market value

        Not available

        Estimated sales range

        Not available

        Not available

        Price history

        DateEventPrice
        8/18/2026Price change$374,900-9.7%$216/sqft
        Source: Stellar MLS #W7888661 Report a problem
        8/10/2026Price change$415,000-2.4%$239/sqft
        Source: Owner Report a problem
        7/20/2026Listed for sale$425,000$245/sqft
        Source: Owner Report a problem

        Public tax history

        YearProperty taxesTax assessment
        2018$2,833 +406.3%$191,560 +432.1%
        2016$560 -1.7%$36,000 +2489.9%
        2015$569 $1,390
        Find assessor info on the county website

        Monthly payment

        Est. payment

        Payment breakdown

        Explore the cost of this home by adjusting the details. Changes won't be saved.
        All calculations are estimates and provided by Zillow, Inc. for informational purposes only. Actual amounts may vary.
        HOA fees may include property taxes on listings classified as Co-Ops. Contact the listing agent and/or owner for fee details.
        See how much you could borrow to make a competitive offer.

        Climate risks

        Neighborhood: 34785

        Getting around

        11 / 100
        Car-Dependent
        30 / 100
        Somewhat Bikeable

        Nearby schools

        GreatSchools rating

        A local agent can set up tours, give advice and negotiate with sellers.

        Browse local experts

        Similar homes