Skip main navigation
Sold for $369,000
  • $369,000

    9800 Pepper Tree Trl, Wildwood, FL 34785

    4beds
    2,106sqft
    Single Family Residence
    Built in 2019
    9,583 Square Feet Lot
    $361,600 Zestimate®
    $175/sqft
    $2,544 Estimated rent

    Home value

    $361,600

    $336,000 - $387,000

    $2,544/mo

    Zestimate® history
    Loading
    Loading...

    Owner options

    List your home for rent

    $2,544/mo

    Rent Zestimate®

    Find your next renter with Zillow Rental Manager. Plus, with online applications, you can quickly screen prospective tenants – for free.

    Learn more

    $2,544/mo

    Rent Zestimate®

    Refinance and save

    $2,367/mo

    Est. payment

    Refinancing to a lower rate could help reduce your monthly payments and save thousands over the life of the loan.

    See today's rates

    $2,367/mo

    Est. payment

    Explore your selling options

    Work with a Zillow partner agent

    Leverage their expertise and Zillow's premium Showcase listings to get your home seen by more buyers.

    Get started

    List with your own agent

    Get your home in front of millions of buyers by listing it on Zillow.

    Learn how to do it

    Sell it yourself

    Take full control of how buyers see your home on Zillow by listing For Sale by Owner (FSBO).

    List your home

    What's special

    Large islandScreen lanaiEnsuite bathVaulted ceilingsSeparate tubNeutral painted wallsCovered entrance
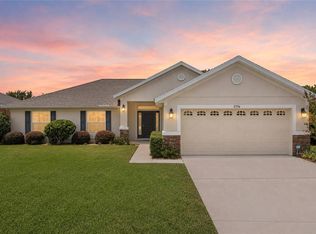
    Welcome home to this stunning home in Pepper Tree Village. As you approach this home take note of the manicured lawn with shrubbery accents. The covered entrance leads to a paneled front door with sidelights and a transom above the door which allows natural light into the home. The foyer with a closet leads you to the open concept living area with vaulted ceilings and neutral painted walls. The spacious living room features a double window for natural light and ceiling fan. The kitchen area boasts of a large island with rich warm cabinetry, stainless steel appliances, pantry closet and tile flooring. The large dining area is the perfect place for family dinners or entertaining guests. The primary bedroom features a tray ceiling with crown molding, ceiling fan/light combo, walk in closet as well as an ensuite bath with dual sinks, stand alone tiled shower and separate tub. There are 3 guestrooms, 2 of which share a jack and jill bath. Enjoy outdoor living at its best with a screen lanai and beautiful rear yard. This outdoor space is perfect for BBQs, gardening, or simply relaxing in the Florida sun. Pepper Tree Village provides easy access to local schools, shopping, dining, and recreation. ***SELLER WILL ASSIST WITH BUYER'S CLOSING COST OR RATE BUY DOWN.

    Zillow last checked:

    Listing updated:

    Listing Provided by:

    Katy Kelly 352-355-7982,

    RE/MAX PREMIER REALTY 352-460-4396

    Bought with:

    Christopher Hasmi, 3618064

    RE/MAX PREMIER REALTY

    Source: Stellar MLS,MLS#: G5091064MLS LogoOriginating MLS: Lake and Sumter

    Facts & features

    Interior

    Bedrooms & bathrooms
    • Bedrooms: 4
    • Bathrooms: 3
    • Full bathrooms: 3
    Primary bedroom
    • Features: Walk-In Closet(s)
    • Level: First
    • Area: 215.8 Square Feet
    • Dimensions: 13x16.6
    Bedroom 2
    • Features: Built-in Closet
    • Level: First
    • Area: 134.52 Square Feet
    • Dimensions: 11.4x11.8
    Bedroom 3
    • Features: Built-in Closet
    • Level: First
    • Area: 112 Square Feet
    • Dimensions: 11.2x10
    Bedroom 4
    • Features: Built-in Closet
    • Level: First
    • Area: 129.6 Square Feet
    • Dimensions: 10.8x12
    Balcony porch lanai
    • Level: Second
    • Area: 113.9 Square Feet
    • Dimensions: 17x6.7
    Dining room
    • Level: First
    • Area: 164.32 Square Feet
    • Dimensions: 10.4x15.8
    Great room
    • Level: First
    • Area: 355.68 Square Feet
    • Dimensions: 15.6x22.8
    Kitchen
    • Level: First
    • Area: 180 Square Feet
    • Dimensions: 12x15
    Heating
    • Central
    Cooling
    • Central Air
    Appliances
    • Included: Dishwasher, Microwave, Range, Refrigerator
    • Laundry: Inside, Laundry Room
    Features
    • Ceiling Fan(s), High Ceilings
    • Flooring: Carpet, Tile
    • Doors: Sliding Doors
    • Has fireplace: No
    Interior area
    • Total structure area: 2,746
    • Total interior livable area: 2,106 sqft

    Property

    Parking
    • Total spaces: 2
    • Parking features: Garage - Attached
    • Attached garage spaces: 2
    • Details: Garage Dimensions: 21x21
    Features
    • Levels: One
    • Stories: 1
    Lot
    • Size: 9,583 sqft
    Details
    • Parcel number: D30BE005
    • Zoning: RESI
    • Special conditions: None

    Construction

    Type & style
    • Home type: SingleFamily
    • Property subtype: Single Family Residence
    Materials
    • Block, Stucco
    • Foundation: Slab
    • Roof: Shingle
    Condition
    • New construction: No
    • Year built: 2019

    Utilities & green energy

    • Sewer: Public Sewer
    • Water: Public
    • Utilities for property: Electricity Connected, Water Connected

    Community & neighborhood

    Location
    • Region: Wildwood
    • Subdivision: PEPPER TREE VILLAGE

    HOA & financial

    HOA
    • Has HOA: Yes
    • HOA fee: $45 monthly
    • Association name: Marie Moore
    • Association phone: 407-647-2622
    Other fees
    • Pet fee: $0 monthly
    Other financial information
    • Total actual rent: 0

    Other

    Other facts
    • Listing terms: Cash,Conventional,FHA,VA Loan
    • Ownership: Fee Simple
    • Road surface type: Paved

    Price history

    DateEventPrice
    5/2/2025Sold$369,000-1.3%$175/sqft
    Source: Stellar MLS #G5091064 Report a problem
    4/3/2025Pending sale$374,000$178/sqft
    Source: Stellar MLS #G5091064 Report a problem
    2/21/2025Price change$374,000-2.9%$178/sqft
    Source: Stellar MLS #G5091064 Report a problem
    1/30/2025Price change$385,000-3.5%$183/sqft
    Source: Stellar MLS #G5091064 Report a problem
    1/9/2025Listed for sale$399,000+14%$189/sqft
    Source: Stellar MLS #G5091064 Report a problem
    1/2/2025Listing removed$2,500$1/sqft
    Source: Stellar MLS #OM687500 Report a problem
    10/12/2024Listed for rent$2,500$1/sqft
    Source: Stellar MLS #OM687500 Report a problem
    2/27/2024Listing removed--
    Source: Zillow Rentals Report a problem
    1/3/2024Listed for rent$2,500$1/sqft
    Source: Zillow Rentals Report a problem
    8/11/2023Listing removed--
    Source: Zillow Rentals Report a problem
    8/3/2023Listed for rent$2,500$1/sqft
    Source: Zillow Rentals Report a problem
    7/11/2023Listing removed--
    Source: Zillow Rentals Report a problem
    6/20/2023Listed for rent$2,500$1/sqft
    Source: Zillow Rentals Report a problem
    6/19/2023Listing removed--
    Source: Stellar MLS #G5067594 Report a problem
    5/25/2023Price change$350,000-6.7%$166/sqft
    Source: Stellar MLS #G5067594 Report a problem
    5/15/2023Price change$375,000-3.6%$178/sqft
    Source: Stellar MLS #G5067594 Report a problem
    5/1/2023Price change$389,000-2.7%$185/sqft
    Source: Stellar MLS #G5067594 Report a problem
    4/17/2023Listed for sale$399,900+69.7%$190/sqft
    Source: Stellar MLS #G5067594 Report a problem
    5/2/2019Sold$235,700+1.2%$112/sqft
    Source: Public Record Report a problem
    1/28/2019Pending sale$232,850$111/sqft
    Source: ADAMS HOMES REALTY, INC. #545792 Report a problem
    11/2/2018Listed for sale$232,850$111/sqft
    Source: ADAMS HOMES REALTY, INC. #545792 Report a problem

    Public tax history

    YearProperty taxesTax assessment
    2025$4,464 +8.5%$300,540 +5.9%
    2024$4,116 +48.9%$283,710 +18%
    2023$2,765 +2.5%$240,400 +3%
    2022$2,696 -5.9%$233,400 +3%
    2021$2,866 -2.4%$226,610 +1.4%
    2020$2,938 $223,490 +520.8%
    2019$2,938 +416.6%$36,000
    2018$569 +6.8%$36,000
    2017$533 -4.8%$36,000
    2016$560 -1.7%$36,000 +2489.9%
    2015$569 $1,390

    Find assessor info on the county website

    Neighborhood: 34785

    Nearby schools

    GreatSchools rating
    Schools provided by the listing agent
    • Elementary: Wildwood Elementary
    • Middle: Wildwood Middle
    • High: Wildwood High

    Source: Stellar MLS. This data may not be complete. We recommend contacting the local school district to confirm school assignments for this home.

    Get a cash offer in 3 minutes
    Find out how much your home could sell for in as little as 3 minutes with a no-obligation cash offer.
    Estimated market value
    $361,600
    Get a cash offer in 3 minutes
    Find out how much your home could sell for in as little as 3 minutes with a no-obligation cash offer.
    Estimated market value
    $361,600