Skip main navigation
Sold for $390,000
  • $390,000

    9788 Pepper Tree Trl, Wildwood, FL 34785

    4beds
    2,315sqft
    Single Family Residence
    Built in 2018
    9,583 Square Feet Lot
    $393,600 Zestimate®
    $168/sqft
    $2,526 Estimated rent

    Home value

    $393,600

    $374,000 - $413,000

    $2,526/mo

    Zestimate® history
    Loading
    Loading...

    Owner options

    List your home for rent

    $2,526/mo

    Rent Zestimate®

    Find your next renter with Zillow Rental Manager. Plus, with online applications, you can quickly screen prospective tenants – for free.

    Learn more

    $2,526/mo

    Rent Zestimate®

    Refinance and save

    $2,534/mo

    Est. payment

    Refinancing to a lower rate could help reduce your monthly payments and save thousands over the life of the loan.

    See today's rates

    $2,534/mo

    Est. payment

    Explore your selling options

    Work with a Zillow partner agent

    Leverage their expertise and Zillow's premium Showcase listings to get your home seen by more buyers.

    Get started

    List with your own agent

    Get your home in front of millions of buyers by listing it on Zillow.

    Learn how to do it

    Sell it yourself

    Take full control of how buyers see your home on Zillow by listing For Sale by Owner (FSBO).

    List your home

    What's special

    Breakfast barMedical facilitiesHigh ceilingsGas rangeGorgeous blockWorkout roomFrench doors
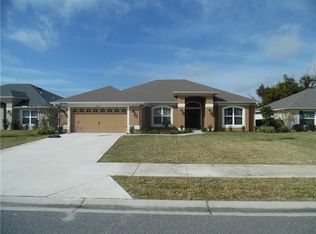
    You will immediately notice the beautiful curb appeal of this gorgeous block and stucco 5 year new home featuring four bedrooms and three full baths. With a spacious, open floor plan and high ceilings you will enjoy gathering and entertaining your family & friends. The kitchen is equipped with upgraded wood cabinets and black appliances including, 3 door refrigerator, dishwasher, microwave, gas range and breakfast bar. The Primary Bedroom has an ensuite bathroom with a large, tiled walk-in shower, dual vanities, and his & hers walk-in closets. The 3 additional bedrooms are located on the opposite side of the home, along with two more FULL bathrooms, both with a tub/shower combo, while one bath features a separate entrance to the lanai area (pool planned bath). The Living Room is located at the front of the house with French doors and a view of the front and is currently being used as an office/workout room). The screened lanai comes complete with outlets for a TV and screened enclosure, perfect for a family who wants a little more space to run and play or just have a party. The fenced-in yard has plenty of space for a pool, pets, or gardening. The inside laundry room, located off the kitchen and secondary bedrooms has additional shelving and includes the washer and dryer. Located in Wildwood just minutes from the Villages, this quiet neighborhood is just a short drive away from The Villages Charter School, Wildwood schools, medical facilities, shopping, entertainment, professional plazas, and employment/professional opportunities. You will appreciate the access to I-75 and the Florida Turnpike for quick day trips and easy traveling. Call today to see how we can make this beautiful home YOUR new home!---NO CDD AND LOW HOA FEES!!!!!! Bedroom Closet Type: Walk-in Closet (Primary Bedroom).

    Zillow last checked:

    Listing updated:

    Listing Provided by:

    Jeannie Ulmer 352-399-2010,

    SALLY LOVE REAL ESTATE 352-399-2010

    Bought with:

    Non-Member Agent

    STELLAR NON-MEMBER OFFICE

    Source: Stellar MLS,MLS#: G5078441MLS LogoOriginating MLS: Lake and Sumter

    Facts & features

    Interior

    Bedrooms & bathrooms
    • Bedrooms: 4
    • Bathrooms: 3
    • Full bathrooms: 3
    Primary bedroom
    • Features: Ceiling Fan(s), En Suite Bathroom, Exhaust Fan, Shower No Tub, Split Vanities, Water Closet/Priv Toilet, Window/Skylight in Bath, Walk-In Closet(s)
    • Level: First
    • Dimensions: 15.4x13
    Bedroom 2
    • Features: Ceiling Fan(s), Tub With Shower, Window/Skylight in Bath, Built-in Closet
    • Level: First
    • Dimensions: 11.8x10.8
    Bedroom 3
    • Features: Built-in Closet
    • Level: First
    • Dimensions: 11x10.8
    Bedroom 4
    • Features: Ceiling Fan(s), Built-in Closet
    • Level: First
    • Dimensions: 11.6x11
    Dining room
    • Level: First
    • Dimensions: 11.2x10.6
    Great room
    • Features: Ceiling Fan(s)
    • Level: First
    • Dimensions: 18.5x22.6
    Kitchen
    • Level: First
    Living room
    • Level: First
    • Dimensions: 13x12.2
    Heating
    • Electric, Heat Pump
    Cooling
    • Central Air
    Appliances
    • Included: Dishwasher, Disposal, Dryer, Microwave, Range, Refrigerator, Tankless Water Heater, Washer
    • Laundry: Electric Dryer Hookup, Gas Dryer Hookup, Inside, Laundry Room
    Features
    • Ceiling Fan(s), Open Floorplan, Primary Bedroom Main Floor, Solid Wood Cabinets, Split Bedroom, Thermostat, Vaulted Ceiling(s), Walk-In Closet(s)
    • Flooring: Carpet, Ceramic Tile
    • Windows: Double Pane Windows, Insulated Windows, Window Treatments
    • Has fireplace: No
    Interior area
    • Total structure area: 3,021
    • Total interior livable area: 2,315 sqft

    Property

    Parking
    • Total spaces: 2
    • Parking features: Driveway, Garage Door Opener, Ground Level
    • Attached garage spaces: 2
    • Has uncovered spaces: Yes
    Features
    • Levels: One
    • Stories: 1
    • Patio & porch: Enclosed
    • Exterior features: Irrigation System, Sidewalk
    • Fencing: Board,Vinyl
    • Has view: Yes
    • View description: Park/Greenbelt
    Lot
    • Size: 9,583 sqft
    • Features: In County, Landscaped, Level, Sidewalk
    • Residential vegetation: Mature Landscaping
    Details
    • Parcel number: D30BE008
    • Zoning: RES
    • Special conditions: None

    Construction

    Type & style
    • Home type: SingleFamily
    • Architectural style: Florida
    • Property subtype: Single Family Residence
    Materials
    • Block, Stucco
    • Foundation: Slab
    • Roof: Shingle
    Condition
    • New construction: No
    • Year built: 2018
    Details
    • Builder name: ADAMS HOMES

    Utilities & green energy

    • Sewer: Public Sewer
    • Water: None
    • Utilities for property: Cable Connected, Electricity Connected, Fire Hydrant, Natural Gas Connected, Phone Available, Sewer Connected, Sprinkler Meter, Street Lights, Underground Utilities, Water Connected

    Community & neighborhood

    Security
    • Security features: Smoke Detector(s)
    Community
    • Community features: Community Mailbox, Deed Restrictions
    Location
    • Region: Wildwood
    • Subdivision: PEPPER TREE VILLAGE

    HOA & financial

    HOA
    • Has HOA: Yes
    • HOA fee: $45 monthly
    • Association name: MARIE MOORE
    • Association phone: 407-647-2622
    Other fees
    • Pet fee: $0 monthly
    Other financial information
    • Total actual rent: 0

    Other

    Other facts
    • Listing terms: Cash,Conventional,FHA,VA Loan
    • Ownership: Fee Simple
    • Road surface type: Paved

    Price history

    DateEventPrice
    3/29/2024Sold$390,000$168/sqft
    Source: Stellar MLS #G5078441 Report a problem
    2/28/2024Pending sale$390,000$168/sqft
    Source: Stellar MLS #G5078441 Report a problem
    2/14/2024Listed for sale$390,000+71.7%$168/sqft
    Source: Stellar MLS #G5078441 Report a problem
    4/2/2018Sold$227,200$98/sqft
    Source: Public Record Report a problem

    Public tax history

    YearProperty taxesTax assessment
    2025$4,775 +43.1%$323,290 +21.8%
    2024$3,338 +11.5%$265,470 +3%
    2023$2,994 +2.5%$257,740 +3%
    2022$2,922 -6%$250,240 +3%
    2021$3,108 -2.5%$242,960 +1.4%
    2020$3,187 $239,610
    2019$3,187 -2.1%$239,610 +565.6%
    2018$3,255 +511%$36,000
    2017$533 -4.8%$36,000
    2016$560 -1.7%$36,000 +2489.9%
    2015$569 $1,390

    Find assessor info on the county website

    Neighborhood: 34785

    Nearby schools

    GreatSchools rating
    Schools provided by the listing agent
    • Elementary: Wildwood Elementary
    • Middle: Wildwood Middle
    • High: Wildwood High

    Source: Stellar MLS. This data may not be complete. We recommend contacting the local school district to confirm school assignments for this home.

    Get a cash offer in 3 minutes
    Find out how much your home could sell for in as little as 3 minutes with a no-obligation cash offer.
    Estimated market value
    $393,600
    Get a cash offer in 3 minutes
    Find out how much your home could sell for in as little as 3 minutes with a no-obligation cash offer.
    Estimated market value
    $393,600