Bring the RV, boat, and all the toys! This 3-bedroom, 2-bath home offers 1,940 square feet of living space, a desirable split floor plan, and sits on a hard-to-find half-acre lot with rear access from a separate street. The backyard is the real highlight, offering plenty of room for recreational vehicles, trailers, work equipment, gardening, or simply enjoying the extra space. A storage shed provides additional room for tools and outdoor equipment. Love being on the water? Residents enjoy access to the community boat ramp with access to Lake Yale, making it easy to spend weekends fishing, boating, and enjoying everything Florida living has to offer. Inside, the split-bedroom layout provides privacy for the primary suite while still offering comfortable gathering spaces for family and friends. If you're looking for space, flexibility, and a property that gives you options both inside and out, this Grand Island home is worth a closer look.
For sale
Price cut: $2K (7/24)
$395,900
36723 SUNDANCE DRIVE, GRAND ISLAND, FL 32735
3beds
1,940sqft
Single Family Residence
Built in 2000
0.51 Acres Lot
$388,700 Zestimate®
$204/sqft
$21/mo HOA
What's special
Hard-to-find half-acre lotDesirable split floor plan
- 77 days
- 237
- 18
Zillow last checked:
Listing updated:
Listed by:
Cheryl Mullen PA 352-573-5698,
HANSON REAL ESTATE GROUP, INC. 352-383-3772,
Michael Boyer 407-460-3528,
HANSON REAL ESTATE GROUP, INC.
Source: Stellar MLS,MLS#: G5113965 Originating MLS: Lake and Sumter
Originating MLS: Lake and Sumter
Facts & features
Interior
Bedrooms & bathrooms
- Bedrooms: 3
- Bathrooms: 2
- Full bathrooms: 2
Primary bedroom
- Features: Walk-In Closet(s)
- Level: First
- Area: 198 Square Feet
- Dimensions: 11x18
Bedroom 1
- Features: Built-in Closet
- Level: First
- Area: 150 Square Feet
- Dimensions: 10x15
Bedroom 2
- Features: Built-in Closet
- Level: First
- Area: 132 Square Feet
- Dimensions: 12x11
Den
- Level: First
- Area: 110 Square Feet
- Dimensions: 10x11
Dining room
- Level: First
- Area: 121 Square Feet
- Dimensions: 11x11
Kitchen
- Level: First
- Area: 117 Square Feet
- Dimensions: 9x13
Living room
- Level: First
- Area: 247 Square Feet
- Dimensions: 13x19
Heating
- Central
Cooling
- Central Air
Appliances
- Included: Cooktop, Dishwasher, Disposal, Electric Water Heater, Microwave, Range, Refrigerator
- Laundry: Laundry Room
Features
- Ceiling Fan(s), L Dining, Primary Bedroom Main Floor
- Flooring: Ceramic Tile, Laminate
- Has fireplace: No
Interior area
- Total structure area: 2,600
- Total interior livable area: 1,940 sqft
Video & virtual tour
Property
Parking
- Total spaces: 2
- Parking features: Garage - Attached
- Attached garage spaces: 2
Features
- Levels: One
- Stories: 1
- Exterior features: Irrigation System
- Waterfront features: Lake Privileges, Boat Ramp - Private
- Body of water: YALE
Lot
- Size: 0.51 Acres
- Dimensions: 105 x 200
Details
- Parcel number: 331826046000005900
- Zoning: R-3
- Special conditions: None
Construction
Type & style
- Home type: SingleFamily
- Property subtype: Single Family Residence
Materials
- Stucco
- Foundation: Slab
- Roof: Shingle
Condition
- New construction: No
- Year built: 2000
Utilities & green energy
- Sewer: Septic Tank
- Water: Private
- Utilities for property: BB/HS Internet Available, Electricity Connected, Water Connected
Community & HOA
Community
- Features: Water Access, Deed Restrictions
- Pet fee: $0 monthly
- Subdivision: RAINTREE HARBOR SEC 2
HOA
- Has HOA: Yes
- HOA fee: $21 monthly
- HOA name: Daniel Roy
- HOA phone: 352-818-9636
Location
- Region: Grand Island
Financial & listing details
- Price per square foot: $204/sqft
- Tax assessed value: $341,394
- Annual tax amount: $5,250
- Date on market: 6/20/2026
- Cumulative days on market: 72 days
- Listing terms: Cash,Conventional,FHA,VA Loan
- Ownership: Fee Simple
- Total actual rent: 0
- Electric utility on property: Yes
- Road surface type: Asphalt
Estimated market value
$388,700
$369,000 - $408,000
$2,170/mo
Price history
| Date | Event | Price |
|---|---|---|
| 8/11/2026 | Listed for sale | $395,900$204/sqft |
Source:  Stellar MLS #G5113965 Report a problem Stellar MLS #G5113965 Report a problem | ||
| 8/8/2026 | Contingent | $395,900$204/sqft |
Source: Stellar MLS #G5113965 Report a problem | ||
| 7/24/2026 | Price change | $395,900-0.5%$204/sqft |
Source: Stellar MLS #G5113965 Report a problem | ||
| 7/6/2026 | Price change | $397,900-0.5%$205/sqft |
Source: Stellar MLS #G5113965 Report a problem | ||
| 6/20/2026 | Listed for sale | $399,900+9.6%$206/sqft |
Source: Stellar MLS #G5113965 Report a problem | ||
| 12/7/2022 | Sold | $365,000-2.7%$188/sqft |
Source: Public Record Report a problem | ||
| 11/2/2022 | Pending sale | $375,000$193/sqft |
Source: Stellar MLS #G5062075 Report a problem | ||
| 10/31/2022 | Listed for sale | $375,000-6.2%$193/sqft |
Source: Stellar MLS #G5062075 Report a problem | ||
| 8/9/2022 | Listing removed | -- |
Source: Stellar MLS #G5055225 Report a problem | ||
| 7/5/2022 | Pending sale | $399,900$206/sqft |
Source: Stellar MLS #G5055225 Report a problem | ||
| 6/14/2022 | Listing removed | -- |
Source: Zillow Rental Network_1 Report a problem | ||
| 6/3/2022 | Listed for rent | $2,700$1/sqft |
Source: Zillow Rental Network_1 Report a problem | ||
| 5/11/2022 | Listed for sale | $399,900+125.3%$206/sqft |
Source: Stellar MLS #G5055225 Report a problem | ||
| 7/18/2016 | Sold | $177,500-1.3%$91/sqft |
Source: EXIT Realty solds #ce6f29f70f880a8e8fc0920593a452d1 Report a problem | ||
| 7/13/2016 | Pending sale | $179,900$93/sqft |
Source: EXIT REALTY TRI-COUNTY #G4828259 Report a problem | ||
| 6/27/2016 | Listed for sale | $179,900$93/sqft |
Source: EXIT REALTY TRI-COUNTY #G4828259 Report a problem | ||
| 6/8/2016 | Pending sale | $179,900$93/sqft |
Source: EXIT REALTY TRI-COUNTY #G4828259 Report a problem | ||
| 6/2/2016 | Listed for sale | $179,900-36.2%$93/sqft |
Source: EXIT REALTY TRI-COUNTY #G4828259 Report a problem | ||
| 3/14/2006 | Sold | $281,900$145/sqft |
Source: Public Record Report a problem | ||
Public tax history
| Year | Property taxes | Tax assessment |
|---|---|---|
| 2025 | $5,251 +10.2% | $324,610 +10% |
| 2024 | $4,765 +7.3% | $295,108 +2.4% |
| 2023 | $4,440 +157.7% | $288,153 +115% |
| 2022 | $1,723 +3.6% | $134,000 +3% |
| 2021 | $1,663 -3.9% | $130,102 +1.4% |
| 2020 | $1,730 +1.3% | $128,306 +2.3% |
| 2019 | $1,709 +5% | $125,422 +1.9% |
| 2018 | $1,627 | $123,084 +2.1% |
| 2017 | $1,627 +4.2% | $120,553 -0.2% |
| 2016 | $1,560 -1.6% | $120,754 +0.7% |
| 2015 | $1,585 -2.1% | $119,915 +0.8% |
| 2014 | $1,619 +37.3% | $118,964 +1.5% |
| 2013 | $1,179 -1.3% | $117,206 -0.1% |
| 2012 | $1,194 -17.1% | $117,271 -12.3% |
| 2011 | $1,442 -8.6% | $133,707 -5.3% |
| 2010 | $1,577 -23.6% | $141,245 -18.5% |
| 2009 | $2,064 -16.6% | $173,369 -13.6% |
| 2008 | $2,475 -16.7% | $200,545 -8.9% |
| 2007 | $2,972 +86.6% | $220,129 +80.6% |
| 2006 | $1,593 +2.8% | $121,911 +3% |
| 2005 | $1,550 +3.4% | $118,361 |
| 2004 | $1,500 -1% | -- |
| 2003 | $1,515 +10.4% | $115,478 +4.9% |
| 2002 | $1,371 | $110,129 |
| 2001 | $1,371 +717.1% | $110,129 +974.4% |
| 2000 | $168 | $10,250 |
Find assessor info on the county website
Monthly payment
Est. payment
Payment breakdown
Explore the cost of this home by adjusting the details. Changes won't be saved.Climate risks
Neighborhood: 32735
Nearby schools
Schools provided by the listing agent
- Elementary: Eustis Heights Elem
- Middle: Eustis Middle
- High: Eustis High School
Source: Stellar MLS. This data may not be complete. We recommend contacting the local school district to confirm school assignments for this home.
Similar homes
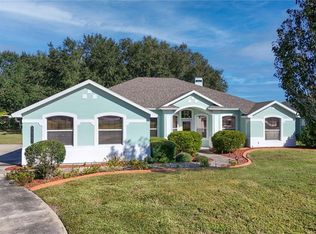
- $395,0004 bd3 ba2.6k sqft2514 PLUMADORE DRIVE, GRAND ISLAND, FL 32735For Sale

 MLS ID #G5114060, Jessica Carlson, LPT REALTY, LLC. Stellar MLS
 - $425,0003 bd2 ba2k sqft3237 INDIAN TRAIL, EUSTIS, FL 32726For Sale
 MLS ID #G5116981, Brandy Lake, LAKE LIFE REALTY. Stellar MLS
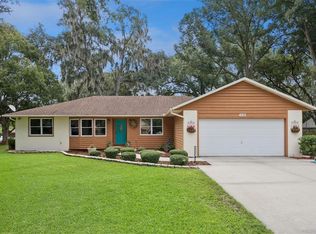
 - $380,9003 bd2 ba1.9k sqft480 LAKE FOREST CIRCLE, MOUNT DORA, FL 32757For Sale
 MLS ID #G5115682, Misty Noland, ERA GRIZZARD REAL ESTATE. Stellar MLS
 - $415,0003 bd2 ba2.1k sqft33939 VALENCIA DRIVE, LEESBURG, FL 34788For Sale
 MLS ID #G5111809, Bryan Nelson, OLYMPUS EXECUTIVE REALTY INC. Stellar MLS
 - $349,9003 bd2 ba1.7k sqft9320 COUNTY ROAD 125B, WILDWOOD, FL 34785For SaleMLS ID #G5117378, Hailey Franklin, MORRIS REALTY AND INVESTMENTS. Stellar MLS
- $429,5003 bd2 ba2.1k sqft8061 WATERBURY WAY, MOUNT DORA, FL 32757For SaleMLS ID #G5111288, Randall Sheppard, EXP REALTY LLC. Stellar MLS
- $349,9003 bd2 ba1.8k sqft81 TWIN LAKE CIR, UMATILLA, FL 32784For SaleMLS ID #G5114906, Leslie Hanson Rotarius, HANSON REAL ESTATE GROUP, INC.. Stellar MLS
- $429,0003 bd2 ba1.6k sqft2359 WAKEFIELD WAY, MOUNT DORA, FL 32757For SaleMLS ID #G5111169, Scott McFadden, ERA GRIZZARD REAL ESTATE. Stellar MLS
- $399,9003 bd2 ba2.1k sqft20945 OLDENBURG LOOP, MOUNT DORA, FL 32757For SaleMLS ID #G5113644, Lisa DuRant, BHHS FLORIDA REALTY. Stellar MLS
- $412,0004 bd2 ba2k sqft6322 ROLDEN COURT, MOUNT DORA, FL 32757For SaleMLS ID #G5113860, Sunshine Callahan, EXP REALTY LLC. Stellar MLS
- $409,0003 bd2 ba2k sqft1969 HAGOOD LOOP, THE VILLAGES, FL 32162For SaleMLS ID #G5111749, Patti Belton, REALTY EXECUTIVES IN THE VILLAGES. Stellar MLS
- $349,0003 bd2 ba1.7k sqft200 WATERS EDGE DRIVE, LEESBURG, FL 34748For SaleMLS ID #G5113705, Kim Ducharme-Levensohn, MORRIS REALTY AND INVESTMENTS. Stellar MLS
- $380,5002 bd2 ba2.2k sqft4528 GLEN COE STREET, LEESBURG, FL 34748For SaleMLS ID #G5103095, Angela Phillips, VANGIE BERRY SIGNATURE REALTY. Stellar MLS
- $394,9004 bd3 ba1.8k sqft6220 BELDON DR, MOUNT DORA, FL 32757For SaleMLS ID #G5111094, Victor Libran, BEACON REAL ESTATE & ASSOC. Stellar MLS
- $374,9003 bd3 ba2k sqft3257 BALTIC SEA BOULEVARD, TAVARES, FL 32778For SaleMLS ID #G5112738, Catherine Landry-Sonstegard, BHHS FLORIDA REALTY. Stellar MLS
- $289,9003 bd2 ba1.8k sqft35937 DAWN DRIVE, LEESBURG, FL 34788For SaleMLS ID #O6400535, Shannon Bass, NEXTHOME LOTT PREMIER REALTY. Stellar MLS
- $385,0003 bd2 ba2.5k sqft8051 SAINT JAMES WAY, MOUNT DORA, FL 32757For SaleMLS ID #G5113360, Loretta C. Maimone, ERA GRIZZARD REAL ESTATE. Stellar MLS
- $340,0003 bd2 ba1.9k sqft5013 HARBOR HEIGHTS, LADY LAKE, FL 32159For SaleMLS ID #G5111610, Keith Packey, RE/MAX TITANIUM GROUP. Stellar MLS
- $384,9002 bd2 ba1.9k sqft3354 SAINT LUCIA COURT, TAVARES, FL 32778For SaleMLS ID #G5114430, Catherine Landry-Sonstegard, BHHS FLORIDA REALTY. Stellar MLS
- $419,0003 bd2 ba2.4k sqft3538 MULBERRY GROVE LOOP, LEESBURG, FL 34748For SaleMLS ID #G5112827, Debra Askew, COLDWELL BANKER VANGUARD EDGE REALTY. Stellar MLS
