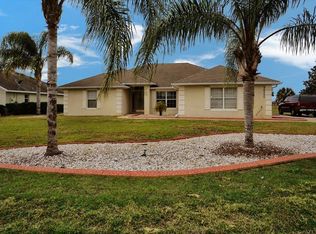
Welcome to your new home! This beautifully updated property is ready for you to move in. With Spacious layout,modern finishes, and prime location, its fantastic opportunity. THE SELLER IS MOTIVATED AND OFFERING $10,000.00 TOWARD CLOSING COST- DO NOT MISS OUT THIS AMAZING DEAL!" 4/3 Pool Home in the desirable Black Bear Reserve Golf Community. Overlooking the 16th Hole fairway, this home is situated on an oversized lot in a quiet cul-de-sac. An extended driveway leads to an oversized side-entry garage. Most of the interior of this open-concept, split-plan home has been tastefully updated. The Kitchen has Updated Cabinets, Granite Countertops, Glass Tile Backsplash, Wine Fridge and Rack. The Great Room Wall features a custom built stone design that encases a flat-screen TV and equipment. There is a jack-and-jill bathroom adjoining 2 bedrooms, and a 3rd bathroom that has been nicely updated.
For sale
$438,000
36725 OCONEE AVENUE #36725, EUSTIS, FL 32736
4beds
2,137sqft
Single Family Residence
Built in 2005
0.33 Acres Lot
$433,100 Zestimate®
$205/sqft
$79/mo HOA
What's special
Modern finishesGranite countertopsOversized side-entry garageQuiet cul-de-sacOversized lotOpen-concept split-plan homeSpacious layout
- 2 days
- 220
- 24
Likely to sell faster than
Zillow last checked:
Listing updated:
Listed by:
Fernando Mayoral Garcia 561-281-6490,
EXP REALTY LLC 888-883-8509
Source: Stellar MLS,MLS#: O6455828 Originating MLS: Sarasota - Manatee
Facts & features
Interior
Bedrooms & bathrooms
- Bedrooms: 4
- Bathrooms: 3
- Full bathrooms: 3
Primary bedroom
- Features: Walk-In Closet(s)
- Level: First
Bedroom 2
- Features: Walk-In Closet(s)
- Level: First
Bedroom 3
- Features: Built-in Closet
- Level: First
Bedroom 4
- Features: Built-in Closet
- Level: First
Bathroom 1
- Features: No Closet
- Level: First
Bathroom 2
- Features: No Closet
- Level: First
Bathroom 3
- Features: No Closet
- Level: First
Dining room
- Features: No Closet
- Level: First
Family room
- Features: No Closet
- Level: First
Kitchen
- Features: No Closet
- Level: First
Laundry
- Features: No Closet
- Level: First
Living room
- Features: No Closet
- Level: First
Heating
- Central, Electric
Cooling
- Central Air
Appliances
- Included: Convection Oven, Dishwasher, Dryer, Microwave, Range, Refrigerator, Washer
- Laundry: In Garage, In Kitchen
Features
- Open Floorplan
- Flooring: Travertine
- Has fireplace: No
Interior area
- Total structure area: 2,139
- Total interior livable area: 2,137 sqft
Video & virtual tour
Property
Parking
- Parking features: Garage - Attached
- Has attached garage: Yes
Features
- Levels: One
- Stories: 1
- Exterior features: Irrigation System, Lighting
- Has private pool: Yes
- Pool features: In Ground
- Has view: Yes
- View description: Golf Course
Lot
- Size: 0.33 Acres
Details
- Parcel number: 311828220100004700
- Special conditions: None
Construction
Type & style
- Home type: SingleFamily
- Property subtype: Single Family Residence
Materials
- Wood Frame
- Foundation: Slab
- Roof: Shingle
Condition
- New construction: No
- Year built: 2005
Utilities & green energy
- Sewer: Public Sewer
- Water: Private
- Utilities for property: Cable Connected, Electricity Available, Fiber Optics
Community & HOA
Community
- Pet fee: $0 monthly
- Subdivision: VILLAGE AT BLACK BEAR UNIT 01 LT 33 PB 51
HOA
- Has HOA: Yes
- Amenities included: Clubhouse, Golf Course, Playground
- Services included: Cable TV, Internet
- HOA fee: $79 monthly
- HOA name: Toni Sponheimer
- HOA phone: 352-364-5374
- Second HOA name: Lela Management
Location
- Region: Eustis
Financial & listing details
- Price per square foot: $205/sqft
- Annual tax amount: $2,385
- Date on market: 11/8/2026
- Cumulative days on market: 3 days
- Listing terms: Cash,Conventional,FHA,VA Loan
- Ownership: Fee Simple
- Total actual rent: 0
- Electric utility on property: Yes
- Road surface type: Asphalt
Estimated market value
$433,100
$411,000 - $455,000
$2,398/mo
Price history
| Date | Event | Price |
|---|---|---|
| 11/8/2026 | Listed for sale | $438,000$205/sqft |
Source:  Stellar MLS #O6455828 Report a problem | ||
| 6/4/2026 | Listing removed | $438,000$205/sqft |
Source: Stellar MLS #O6397936 Report a problem | ||
| 4/20/2026 | Pending sale | $438,000$205/sqft |
Source: eXp Realty #O6397936 Report a problem | ||
| 4/17/2026 | Listed for sale | $438,000$205/sqft |
Source: eXp Realty #O6397936 Report a problem | ||
Public tax history
Tax history is unavailable.
Monthly payment
Est. payment
Payment breakdown
Explore the cost of this home by adjusting the details. Changes won't be saved.Climate risks
Neighborhood: 32736
Nearby schools
Schools provided by the listing agent
- Elementary: Seminole Springs. Elem
- Middle: Eustis Middle
- High: Eustis High School
Source: Stellar MLS. This data may not be complete. We recommend contacting the local school district to confirm school assignments for this home.

Similar homes
- $459,0004 bd3 ba2.4k sqft24107 MILFORD DRIVE, EUSTIS, FL 32736For Sale
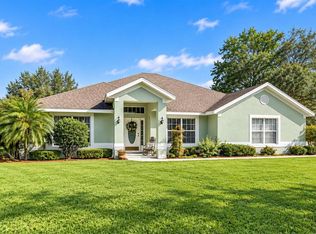
 MLS ID #O6441896, Sonya Shakespeare, SHAKESPEARE & CO REAL ESTATE. Stellar MLS
- $514,9004 bd3 ba3k sqft23705 MILFORD DRIVE, EUSTIS, FL 32736For Sale
 MLS ID #O6425151, Tatica Maxwell, CENTURY 21 CARIOTI. Stellar MLS
- $385,0003 bd2 ba2k sqft24353 CALUSA BOULEVARD, EUSTIS, FL 32736For Sale
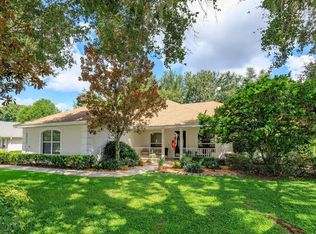 MLS ID #G5114221, Tonya John, EXP REALTY LLC. Stellar MLS
- $439,0003 bd2 ba1.8k sqft22407 HORIZON VISTAS DRIVE, EUSTIS, FL 32736For Sale
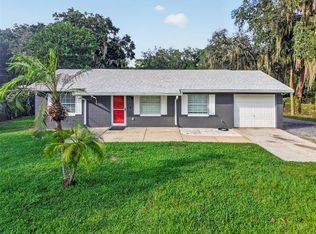 MLS ID #G5118998, Linda Sears, WORTH CLARK REALTY. Stellar MLS
- $430,0003 bd2 ba1.8k sqft30939 WESTCHESTER AVENUE, MOUNT PLYMOUTH, FL 32776For SaleMLS ID #O6455538, Sherett Salter, CALL IT CLOSED INTL REALTY. Stellar MLS
- $649,9005 bd3 ba2.9k sqft24040 WELDON DRIVE, EUSTIS, FL 32736For SaleMLS ID #O6454087, Kevin Asenjo, COLDWELL BANKER REALTY. Stellar MLS
- $395,0004 bd2 ba2k sqft4058 SERENE WATER AVENUE, EUSTIS, FL 32736For SaleMLS ID #O6455414, Moli Win, AGENT PLUS REALTY. Stellar MLS
- $449,9003 bd2 ba2.2k sqft8029 COVEY CIRCLE, MOUNT DORA, FL 32757For SaleMLS ID #G5120065, Jarene Mathias, OLYMPUS EXECUTIVE REALTY INC. Stellar MLS
- $445,0005 bd4 ba2.8k sqft34126 FORTUNADO STREET, SORRENTO, FL 32776For SaleMLS ID #G5115185, Monica McDonald, EXP REALTY LLC. Stellar MLS
- $645,0005 bd3 ba2.7k sqft36137 MATTAWAN DRIVE, EUSTIS, FL 32736For SaleMLS ID #O6425407, Carmen Quintana, COLDWELL BANKER REALTY. Stellar MLS
- $369,9904 bd2 ba1.8k sqft4300 DARBY COURT, EUSTIS, FL 32736New ConstructionStellar MLS
- $650,0004 bd3 ba2.5k sqft37130 COUNTY ROAD 439, EUSTIS, FL 32736For SaleMLS ID #G5116790, Chelsey Davis, EXIT REALTY TRI-COUNTY. Stellar MLS
- $495,0004 bd3 ba2.6k sqft9059 LAUREL RIDGE DRIVE, MOUNT DORA, FL 32757For SaleMLS ID #O6454548, Beth Stoothoff, WATSON REALTY CORP. Stellar MLS
- $419,9004 bd3 ba2.7k sqft33411 TERRAGONA DRIVE, SORRENTO, FL 32776For SaleMLS ID #O6440407, Thomas Nickley, Jr, KELLER WILLIAMS REALTY AT THE PARKS. Stellar MLS
- $315,0003 bd2 ba1.5k sqft36424 COUNTY ROAD 439, EUSTIS, FL 32736For SaleMLS ID #O6453002, Margie Caldera, EXP REALTY LLC. Stellar MLS
- $324,9004 bd2 ba1.8k sqft35729 HUFF ROAD, EUSTIS, FL 32736For SaleMLS ID #O6426976, Abby Nelson, RE/MAX 200 REALTY. Stellar MLS
- $399,9004 bd3 ba2.7k sqft34061 FORTUNADO STREET, SORRENTO, FL 32776For SaleMLS ID #TB8547414, Rob Jones, OFFERPAD BROKERAGE FL, LLC. Stellar MLS
- $375,7683 bd2 ba1.6k sqft8016 ARCADIAN COURT, MOUNT DORA, FL 32757For SaleMLS ID #G5120039, Nancy McCloskey, WATSON REALTY CORP. Stellar MLS
- $230,0003 bd2 ba1.2k sqft(Undisclosed Address), EUSTIS, FL 32736For SaleMLS ID #O6450037, Andres Frances, LPT REALTY, LLC. Stellar MLS
