Stunning 4-bedroom, 3-bath lakefront home on a private 1-acre lot located in the highly desirable Estates at Bear Reserve. This beautiful property offers breathtaking water views, spacious living areas, and a large lanai perfect for relaxing or entertaining while enjoying peaceful Florida sunsets. Nestled in one of Lake County's premier golf course communities, this home provides the perfect combination of privacy, natural beauty, and upscale living with rolling hills and custom estate homes throughout the neighborhood. Conveniently located near Mount Dora, Eustis, shopping, dining, and major highways, and less than an hour drive to Walt Disney World and Orlando attractions, this exceptional lakefront home the ideal balance of luxury and location. A true gem in one of Lake County's premier communities.
For sale
$514,900
23705 MILFORD DRIVE, EUSTIS, FL 32736
4beds
3,023sqft
:
Get pre-qualified$3,506/mo
Single Family Residence
Built in 2007
1.07 Acres Lot
$494,900 Zestimate®
$170/sqft
$125/mo HOA
What's special
Rolling hillsBreathtaking water views
- 20 days |
- 611 |
- 22 |
Likely to sell faster than
Zillow last checked:
Listing updated:
Listed by:
Tatica Maxwell 305-322-6094,
CENTURY 21 CARIOTI 407-770-0322
Source: Stellar MLS,MLS#: O6425151 Originating MLS: Orlando Regional
Originating MLS: Orlando Regional
Facts & features
Interior
Bedrooms & bathrooms
- Bedrooms: 4
- Bathrooms: 3
- Full bathrooms: 3
Primary bedroom
- Features: Walk-In Closet(s)
- Level: First
- Area: 374 Square Feet
- Dimensions: 22x17
Bedroom 2
- Features: Built-in Closet
- Level: First
- Area: 130 Square Feet
- Dimensions: 10x13
Bedroom 3
- Features: Built-in Closet
- Level: First
- Area: 140 Square Feet
- Dimensions: 10x14
Bedroom 4
- Features: Built-in Closet
- Level: First
- Area: 156 Square Feet
- Dimensions: 13x12
Balcony porch lanai
- Level: First
- Area: 546 Square Feet
- Dimensions: 14x39
Family room
- Level: First
- Area: 399 Square Feet
- Dimensions: 19x21
Kitchen
- Level: First
- Area: 594 Square Feet
- Dimensions: 27x22
Heating
- Electric
Cooling
- Central Air
Appliances
- Included: Dishwasher, Disposal, Dryer, Microwave, Range, Range Hood, Refrigerator, Washer
- Laundry: Laundry Room
Features
- Ceiling Fan(s), Dry Bar, High Ceilings, Open Floorplan, Primary Bedroom Main Floor, Walk-In Closet(s)
- Flooring: Carpet, Tile
- Has fireplace: No
Interior area
- Total structure area: 3,932
- Total interior livable area: 3,023 sqft
Video & virtual tour
Property
Parking
- Total spaces: 4
- Parking features: Garage - Attached, Carport
- Attached garage spaces: 2
- Carport spaces: 2
- Covered spaces: 4
Features
- Levels: One
- Stories: 1
- Patio & porch: Patio
- Exterior features: Garden, Sprinkler Metered
- Has view: Yes
- View description: Water, Lake
- Has water view: Yes
- Water view: Water,Lake
- Waterfront features: Lake, Lake Privileges
- Body of water: BLACK BEAR LAKE
Lot
- Size: 1.07 Acres
- Dimensions: 106 x 321
- Features: Oversized Lot
- Residential vegetation: Trees/Landscaped
Details
- Parcel number: 301828050000008800
- Zoning: PUD
- Special conditions: None
Construction
Type & style
- Home type: SingleFamily
- Property subtype: Single Family Residence
Materials
- Block, Concrete
- Foundation: Block
- Roof: Shingle
Condition
- New construction: No
- Year built: 2007
Utilities & green energy
- Sewer: Septic Tank
- Water: Private, Well
- Utilities for property: Public
Community & HOA
Community
- Features: Lake, Park
- Pet fee: $0 monthly
- Subdivision: ESTATES AT BLACK BEAR
HOA
- Has HOA: Yes
- Amenities included: Basketball Court, Golf Course, Maintenance, Playground, Tennis Court(s)
- HOA fee: $125 monthly
- HOA name: Leland Management/Toni Sponhener
- HOA phone: 352-364-5374
Location
- Region: Eustis
Financial & listing details
- Price per square foot: $170/sqft
- Tax assessed value: $503,543
- Annual tax amount: $7,196
- Date on market: 7/15/2026
- Cumulative days on market: 20 days
- Listing terms: Cash,Conventional
- Ownership: Fee Simple
- Total actual rent: 0
- Road surface type: Paved, Asphalt
Estimated market value
$494,900
$470,000 - $520,000
$3,141/mo
Price history
| Date | Event | Price |
|---|---|---|
| 7/15/2026 | Listed for sale | $514,900+192.6%$170/sqft |
Source:  Stellar MLS #O6425151 Report a problem Stellar MLS #O6425151 Report a problem | ||
| 3/24/2010 | Sold | $176,000-14%$58/sqft |
Source: Public Record Report a problem | ||
| 11/26/2009 | Listing removed | $204,750$68/sqft |
Source: ERA Tom Grizzard, Inc. #G4649483 Report a problem | ||
| 9/29/2009 | Price change | $204,750-24.1%$68/sqft |
Source: ERA Tom Grizzard, Inc. #G4649483 Report a problem | ||
| 6/21/2009 | Listed for sale | $269,900-22.4%$89/sqft |
Source: ERA Neil Fischer Realty & Inv., Inc. #G4649483 Report a problem | ||
| 11/8/2007 | Sold | $347,700$115/sqft |
Source: Public Record Report a problem | ||
Public tax history
| Year | Property taxes | Tax assessment |
|---|---|---|
| 2025 | $7,196 +4% | $439,840 +10% |
| 2024 | $6,922 +23.9% | $399,860 +10% |
| 2023 | $5,585 +6% | $363,510 +10% |
| 2022 | $5,267 +15.2% | $330,470 +10% |
| 2021 | $4,574 -3.6% | $300,428 +6.9% |
| 2020 | $4,746 +2.7% | $280,936 +10% |
| 2019 | $4,622 +11.2% | $255,396 +10% |
| 2018 | $4,158 +24.3% | $232,178 -4.6% |
| 2017 | $3,344 +4.4% | $243,455 +3.1% |
| 2016 | $3,205 -11% | $236,054 +20.2% |
| 2015 | $3,602 +16.8% | $196,390 +7.5% |
| 2014 | $3,082 +43.7% | $182,720 +26.7% |
| 2013 | $2,145 +6.6% | $144,165 +7.7% |
| 2012 | $2,012 -2.2% | $133,818 -2.3% |
| 2011 | $2,057 -15.9% | $136,993 -14.7% |
| 2010 | $2,446 -19.3% | $160,626 -32.2% |
| 2009 | $3,030 +0.2% | $236,850 +0.1% |
| 2008 | $3,023 +87.2% | $236,614 +123.2% |
| 2007 | $1,615 -7.3% | $106,000 |
| 2006 | $1,743 -1% | $106,000 |
| 2005 | $1,760 +276.9% | $106,000 |
| 2004 | $467 -3.3% | -- |
| 2003 | $483 -46.7% | $28,000 -50.2% |
| 2002 | $906 | $56,250 |
| 2001 | $906 | $56,250 |
Find assessor info on the county website
Monthly payment
Est. payment
Payment breakdown
Explore the cost of this home by adjusting the details. Changes won't be saved.Climate risks
Neighborhood: 32736
Nearby schools
GreatSchools rating
- 5/10Seminole Springs Elementary SchoolGrades: PK-5Distance: 2.7 mi
- 3/10Eustis Middle SchoolGrades: 6-8Distance: 5.7 mi
- 3/10Eustis High SchoolGrades: 9-12Distance: 7.6 mi
Schools provided by the listing agent
- Elementary: Seminole Springs. Elem
- Middle: Eustis Middle
- High: Eustis High School
Source: Stellar MLS. This data may not be complete. We recommend contacting the local school district to confirm school assignments for this home.
- $592,6004 bd3 ba3k sqft23655 Milford Dr, Eustis, FL 32736Off Market
- $475,0004 bd3 ba3k sqft23717 Milford Dr, Eustis, FL 32736Sold

- $684,2004 bd4 ba2.9k sqft23803 Milford Dr, Eustis, FL 32736Off Market
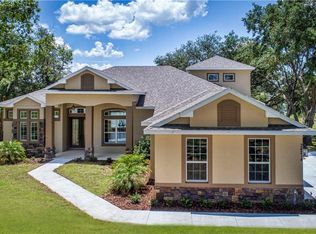
- $536,3004 bd2 ba2.8k sqft23729 Milford Dr, Eustis, FL 32736Off Market
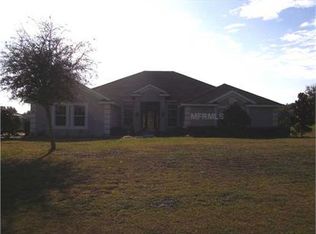
- $866,8005 bd5 ba4.3k sqft23643 Milford Dr, Eustis, FL 32736Off Market
- $736,3006 bd5 ba4.3k sqft23650 Milford Dr, Eustis, FL 32736Off Market
- $579,6004 bd3 ba3k sqft23741 Milford Dr, Eustis, FL 32736Off Market
- $829,1006 bd5 ba4.3k sqft23631 Milford Dr, Eustis, FL 32736Off Market
A local agent can set up tours, give advice and negotiate with sellers.
Similar homes
- $579,8005 bd4 ba3.6k sqft24215 WELDON DRIVE, EUSTIS, FL 32736For Sale

 MLS ID #O6410352, Elliot Shugan, THE SHUGAN GROUP INC. Stellar MLS
 - $655,0005 bd3 ba2.7k sqft36137 MATTAWAN DRIVE, EUSTIS, FL 32736For Sale
 MLS ID #O6425407, Carmen Quintana, COLDWELL BANKER REALTY. Stellar MLS
 - $550,0004 bd2 ba1.8k sqft20825 COUNTY ROAD 44A, EUSTIS, FL 32736For Sale
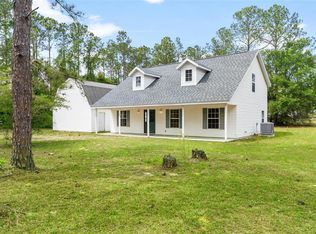 MLS ID #G5110705, Mary Jo Williams, BHHS FLORIDA REALTY. Stellar MLS
 - $385,0003 bd2 ba2k sqft24353 CALUSA BOULEVARD, EUSTIS, FL 32736For Sale
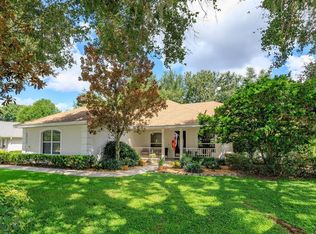 MLS ID #G5114221, Tonya John, EXP REALTY LLC. Stellar MLS
 - $274,9004 bd2 ba2k sqft38510 COUNTY ROAD 439, EUSTIS, FL 32736For SaleMLS ID #G5115954, Ben Champion, TREE FROG REALTY, LLC. Stellar MLS
- $520,0004 bd3 ba2.7k sqft23626 VALDERAMA LANE, SORRENTO, FL 32776For SaleMLS ID #G5111891, Robin Cropp, LPT REALTY, LLC.. Stellar MLS
- $685,0003 bd2 ba1.9k sqft22726 WINTERWILLOW LANE, EUSTIS, FL 32736For SaleMLS ID #O6399871, Chris Creegan, CREEGAN GROUP. Stellar MLS
- $485,0003 bd2 ba2.1k sqft23354 OAK PRAIRIE CIRCLE, SORRENTO, FL 32776For SaleMLS ID #O6427797, Kevin Kovats, KELLER WILLIAMS ADVANTAGE REALTY. Stellar MLS
- $520,0005 bd3 ba2.9k sqft24247 WOLF BRANCH ROAD, SORRENTO, FL 32776For SaleMLS ID #O6356909, Lisdany Delgado, FLORIDA HOMES REALTY & MORTGAG. Stellar MLS
- $525,0003 bd2 ba2.1k sqft8220 BRIDGEPORT BAY CIRCLE, MOUNT DORA, FL 32757For SaleMLS ID #G5114836, Scott McFadden, ERA GRIZZARD REAL ESTATE. Stellar MLS
- $727,0004 bd3 ba1.7k sqft20545 Knoll Top Ln, Eustis, FL 32736For Sale By Owner
- $405,0005 bd3 ba2.2k sqft38045 County Road 439, Eustis, FL 32736For Sale
 MLS ID #1226891, Alexander Paslawsky, Realty Pros Assured. DBAMLS
 - $574,9005 bd3 ba2.8k sqft23503 VALDERAMA LANE, SORRENTO, FL 32776For SaleMLS ID #O6410340, Chris Soucy, REALTY ONE GROUP MVP. Stellar MLS
- $399,9994 bd3 ba2.7k sqft33519 TERRAGONA DRIVE, SORRENTO, FL 32776For SaleMLS ID #G5115489, Lydia Todd, COLDWELL BANKER HUBBARD HANSEN. Stellar MLS
- $539,9003 bd2 ba1.9k sqft22733 STALLION DRIVE, SORRENTO, FL 32776For SaleMLS ID #O6410891, Elliott Owens, WATSON REALTY CORP. Stellar MLS
- $459,9995 bd3 ba3.1k sqft535 DARSHIRE AVENUE, EUSTIS, FL 32736New ConstructionMLS ID #O6405646, Steven Koleno, BEYCOME OF FLORIDA LLC. Stellar MLS
- $296,0003 bd3 ba1.8k sqft22415 HORIZON VISTAS DRIVE, EUSTIS, FL 32736For SaleMLS ID #O6415811, Karen Albright, OPENDOOR BROKERAGE LLC. Stellar MLS
- $605,0004 bd4 ba2.7k sqft25516 HAWKS RUN LANE, SORRENTO, FL 32776For SaleMLS ID #O6384984, Lynda Miller, PREMIER SOTHEBYS INT'L REALTY. Stellar MLS
- $449,9004 bd3 ba2.7k sqft33411 TERRAGONA DRIVE, SORRENTO, FL 32776For SaleMLS ID #O6376689, Steve Graul, LPT REALTY, LLC. Stellar MLS
- $570,0003 bd3 ba2.7k sqft8059 LAUREL RIDGE DRIVE, MOUNT DORA, FL 32757For SaleMLS ID #G5114769, Brandy Lake, LAKE LIFE REALTY. Stellar MLS
