Preferred lender offering 1% rate buydown. Welcome to this spacious 5-bedroom, 3-bathroom home on 1.68 acres in the peaceful Michigan Acres community — a rare opportunity for families seeking true multigenerational living. With two bedrooms and two full bathrooms on the first floor including the primary suite, this layout offers comfort and privacy for aging parents, long-term guests, or anyone who prefers single-level living. Upstairs, you’ll find three additional bedrooms and a full bathroom — ideal for children, teens, extended family, or flexible use such as a private living area, office suite, or hobby space. Enjoy peaceful outdoor living on the large, covered patio overlooking conservation land with no rear neighbors. The fully fenced backyard provides space for pets, play, gardening, or future enhancements like a pool or guest cottage. Car enthusiasts, hobbyists, or home-based business owners will appreciate the attached 2-car side-entry garage plus a rare 900 sq. ft. detached steel garage building — perfect for additional vehicles, a workshop, storage, or converting into a multigenerational suite with proper permitting. Located in a NO HOA community with easy access to Mount Dora and Downtown Eustis, this property offers space, flexibility, and privacy for families who need room to grow together while still enjoying their own separate living areas.
For sale
Price cut: $10K (8/13)
$645,000
36137 MATTAWAN DRIVE, EUSTIS, FL 32736
5beds
2,770sqft
Single Family Residence
Built in 2008
1.69 Acres Lot
$628,900 Zestimate®
$233/sqft
$-- HOA
What's special
- 92 days
- 2,370
- 218
Zillow last checked:
Listing updated:
Listed by:
Carmen Quintana 407-340-3932,
COLDWELL BANKER REALTY 407-647-1211
Source: Stellar MLS,MLS#: O6425407 Originating MLS: Orlando Regional
Originating MLS: Orlando Regional
Facts & features
Interior
Bedrooms & bathrooms
- Bedrooms: 5
- Bathrooms: 3
- Full bathrooms: 3
Primary bedroom
- Features: Ceiling Fan(s), En Suite Bathroom, Garden Bath, Stone Counters, Tub with Separate Shower Stall, Water Closet/Priv Toilet, Walk-In Closet(s)
- Level: First
- Area: 273 Square Feet
- Dimensions: 21x13
Bedroom 2
- Features: Built-in Closet
- Level: First
- Area: 128.7 Square Feet
- Dimensions: 11x11.7
Bedroom 3
- Features: Walk-In Closet(s)
- Level: Second
- Area: 144 Square Feet
- Dimensions: 12x12
Bedroom 4
- Features: Walk-In Closet(s)
- Level: Second
- Area: 175.35 Square Feet
- Dimensions: 16.7x10.5
Bedroom 5
- Features: Walk-In Closet(s)
- Level: Second
- Area: 179.4 Square Feet
- Dimensions: 13.8x13
Balcony porch lanai
- Level: First
- Area: 374 Square Feet
- Dimensions: 34x11
Dining room
- Level: First
- Area: 130.98 Square Feet
- Dimensions: 11.1x11.8
Kitchen
- Features: Pantry, Kitchen Island
- Level: First
- Area: 273 Square Feet
- Dimensions: 13x21
Living room
- Level: First
- Area: 304 Square Feet
- Dimensions: 19x16
Workshop
- Level: First
- Area: 900 Square Feet
- Dimensions: 30x30
Heating
- Heat Recovery Unit
Cooling
- Central Air
Appliances
- Included: Cooktop, Dishwasher, Disposal, Dryer, Range Hood, Refrigerator, Washer
- Laundry: Inside, Laundry Room
Features
- Ceiling Fan(s), Eating Space In Kitchen, Stone Counters
- Flooring: Ceramic Tile, Laminate
- Doors: French Doors
- Has fireplace: Yes
- Fireplace features: Electric
Interior area
- Total structure area: 3,759
- Total interior livable area: 2,770 sqft
Video & virtual tour
Property
Parking
- Total spaces: 2
- Parking features: Garage Faces Side
- Attached garage spaces: 2
Features
- Levels: Two
- Stories: 2
- Patio & porch: Covered, Patio
- Exterior features: Private Yard
Lot
- Size: 1.69 Acres
- Dimensions: 140 x 525
- Features: Conservation Area
Details
- Parcel number: 311828010000000100
- Zoning: RP
- Special conditions: None
Construction
Type & style
- Home type: SingleFamily
- Property subtype: Single Family Residence
Materials
- Block, Brick, Stucco
- Foundation: Slab
- Roof: Shingle
Condition
- New construction: No
- Year built: 2008
Utilities & green energy
- Sewer: Septic Tank
- Water: Well
- Utilities for property: Cable Available, Electricity Available
Community & HOA
Community
- Pet fee: $0 monthly
- Subdivision: MICHIGAN ACRES
HOA
- Has HOA: No
Location
- Region: Eustis
Financial & listing details
- Price per square foot: $233/sqft
- Tax assessed value: $512,164
- Annual tax amount: $2,911
- Date on market: 7/17/2026
- Cumulative days on market: 92 days
- Listing terms: Cash,Conventional,VA Loan
- Ownership: Fee Simple
- Total actual rent: 0
- Electric utility on property: Yes
- Road surface type: Other
Estimated market value
$628,900
$597,000 - $660,000
$2,834/mo
Price history
| Date | Event | Price |
|---|---|---|
| 8/13/2026 | Price change | $645,000-1.5%$233/sqft |
Source:  Stellar MLS #O6425407 Report a problem Stellar MLS #O6425407 Report a problem | ||
| 7/17/2026 | Listed for sale | $655,000$236/sqft |
Source: Stellar MLS #O6425407 Report a problem | ||
| 12/19/2025 | Sold | $655,000-3%$236/sqft |
Source: Stellar MLS #O6346949 Report a problem | ||
| 11/20/2025 | Pending sale | $675,000$244/sqft |
Source: Stellar MLS #O6346949 Report a problem | ||
| 9/26/2025 | Listed for sale | $675,000+255.3%$244/sqft |
Source: Stellar MLS #O6346949 Report a problem | ||
| 3/16/2010 | Sold | $190,000$69/sqft |
Source: Public Record Report a problem | ||
Public tax history
| Year | Property taxes | Tax assessment |
|---|---|---|
| 2025 | $2,912 +2.4% | $222,660 +2.9% |
| 2024 | $2,843 +11.7% | $216,390 +3% |
| 2023 | $2,545 +7.7% | $210,090 +3% |
| 2022 | $2,362 +4.2% | $203,980 +3% |
| 2021 | $2,267 -5.1% | $198,045 +1.4% |
| 2020 | $2,388 +1.1% | $195,311 +2.3% |
| 2019 | $2,363 +5.4% | $190,920 +1.9% |
| 2018 | $2,241 | $187,361 +2.1% |
| 2017 | $2,241 +3.8% | $183,508 +2.1% |
| 2016 | $2,159 +0.5% | $179,734 +0.7% |
| 2015 | $2,149 -2.1% | $178,485 +0.8% |
| 2014 | $2,196 +27.3% | $177,069 +1.5% |
| 2013 | $1,725 -9.5% | $174,453 -5.7% |
| 2012 | $1,905 -6.8% | $184,948 -4.7% |
| 2011 | $2,045 -36.7% | $194,038 -8.6% |
| 2010 | $3,232 +38.4% | $212,268 +11% |
| 2009 | $2,336 +558.6% | $191,225 +719.1% |
| 2008 | $355 +498.1% | $23,345 +499.7% |
| 2007 | $59 -7.3% | $3,893 |
| 2006 | $64 +93.1% | $3,893 +95% |
| 2005 | $33 -0.5% | $1,996 |
| 2004 | $33 -3.3% | -- |
| 2003 | $34 +17.3% | $1,996 |
| 2002 | $29 | $1,996 +9.5% |
| 2001 | $29 +25.6% | $1,823 +27.7% |
| 2000 | $23 | $1,428 |
Find assessor info on the county website
Monthly payment
Est. payment
Payment breakdown
Explore the cost of this home by adjusting the details. Changes won't be saved.Climate risks
Neighborhood: 32736
Similar homes
- $919,0004 bd3 ba2.8k sqft35405 STAGECOACH TRAIL, EUSTIS, FL 32736For Sale

 MLS ID #O6422884, Patricia Woodhouse, RE/MAX CENTRAL REALTY. Stellar MLS
 - $385,0003 bd2 ba2k sqft24353 CALUSA BOULEVARD, EUSTIS, FL 32736For Sale
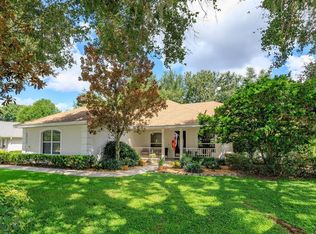 MLS ID #G5114221, Tonya John, EXP REALTY LLC. Stellar MLS
 - $649,9005 bd4 ba3.2k sqft8943 SILVER LAKE DRIVE, LEESBURG, FL 34788For Sale
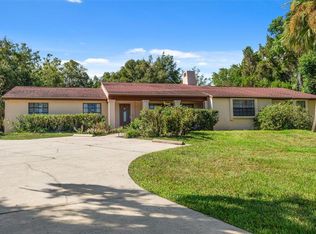 MLS ID #TB8553526, Tyler Carpenter, CARPENTER REALTY GROUP. Stellar MLS
 - $649,9995 bd5 ba2.7k sqft721 MCGREGOR ROAD, DELAND, FL 32720For Sale
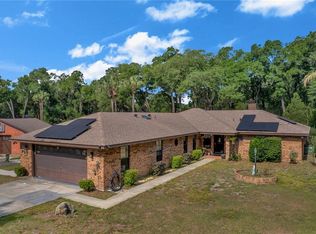 MLS ID #V4948990, April Mycz, RISE REALTY OF FLORIDA LLC. Stellar MLS
 - $639,9004 bd3 ba3.2k sqft44131 PARKWAY LANE, ALTOONA, FL 32702For SaleMLS ID #G5115299, Alexis Gibson, LPT REALTY, LLC. Stellar MLS
- $512,0004 bd3 ba2.3k sqft30337 GIDRAN TERRACE, MOUNT DORA, FL 32757For SaleMLS ID #G5107968, Bryan Nelson, OLYMPUS EXECUTIVE REALTY INC. Stellar MLS
- $620,0004 bd3 ba3.8k sqft30412 TOKARA TERRACE, MOUNT DORA, FL 32757For SaleMLS ID #G5117770, Joseph Wynkoop, CHARLES RUTENBERG REALTY ORLANDO. Stellar MLS
- $675,0005 bd4 ba3.8k sqft2431 PONKAN SUMMIT DRIVE, APOPKA, FL 32712For SaleMLS ID #O6437493, Jenny Wemert, WEMERT GROUP REALTY LLC. Stellar MLS
- $849,9004 bd4 ba3.1k sqft30440 JUBILEE WAY, SORRENTO, FL 32776For SaleMLS ID #G5116345, Bryan Nelson, OLYMPUS EXECUTIVE REALTY INC. Stellar MLS
- $620,0004 bd3 ba2.6k sqft2028 MISTY GLEN DRIVE, APOPKA, FL 32712For SaleMLS ID #O6397406, Hang Kendall, LPT REALTY, LLC. Stellar MLS
- $700,0003 bd2 ba2k sqft35015 RADIO ROAD, LEESBURG, FL 34788For SaleMLS ID #G5117997, Loretta C. Maimone, ERA GRIZZARD REAL ESTATE. Stellar MLS
- $624,9005 bd4 ba3.2k sqft3038 COSTA CLUB DRIVE, OCOEE, FL 34761For SaleMLS ID #O6437964, Vincent Paige, PA, COLDWELL BANKER REALTY. Stellar MLS
- $429,0003 bd2 ba1.8k sqft42150 ROYAL TRAILS ROAD, EUSTIS, FL 32736For SaleMLS ID #O6436925, Denise Pohlmann, PALMANO GROUP RE BROKERAGE LLC. Stellar MLS
- $639,0004 bd3 ba2.5k sqft755 KEENELAND PIKE, LAKE MARY, FL 32746For SaleMLS ID #O6419055, Susan Norton, CHARLES RUTENBERG REALTY ORLANDO. Stellar MLS
- $695,5004 bd3 ba3.7k sqft15240 SHADY LANE, TAVARES, FL 32778For SaleMLS ID #G5116012, Angela Phillips, VANGIE BERRY SIGNATURE REALTY. Stellar MLS
- $629,0004 bd5 ba3.9k sqft33809 OVERTON DRIVE, LEESBURG, FL 34788For SaleMLS ID #G5116455, Tyler Barnett, EXP REALTY LLC. Stellar MLS
- $369,0002 bd2 ba1.5k sqft41722 POINCIANA STREET, EUSTIS, FL 32736For SaleMLS ID #G5110569, Katina Hargrove, STAKE YOUR LAND REALTY, INC.. Stellar MLS
- $599,9995 bd3 ba4k sqft5042 RISHLEY RUN WAY, MOUNT DORA, FL 32757For SaleMLS ID #OM732116, Xavier Fernandez, KELLER WILLIAMS CORNERSTONE RE. Stellar MLS
- $525,0004 bd3 ba2.8k sqft873 GULF LAND DRIVE, APOPKA, FL 32712For SaleMLS ID #G5114738, Kyle Gunter, DENIZ REALTY PARTNERS LLC. Stellar MLS
- $795,0006 bd4 ba3.2k sqft1460 GROVE STREET, EUSTIS, FL 32726For SaleMLS ID #G5114019, Robin Skaggs, COLDWELL BANKER VANGUARD EDGE REALTY. Stellar MLS
