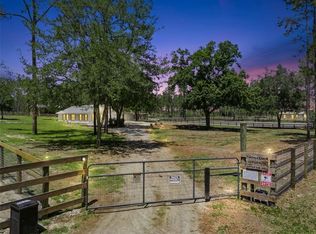
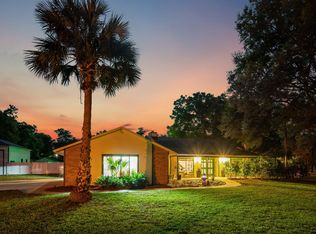
Virtually Staged. Rolling hills, beautiful ranches, and stately country homes surround this inviting Eustis property. Set on 4.76 FULLY FENCED, AGRICULTURALLY ZONED ACRES with NO HOA, 35405 Stagecoach Trail offers space, privacy, and the freedom of country living, complete with a saltwater pool and spa and an insulated barn with electricity. The 2,834-square-foot Colonial-style home features a first-floor primary suite, a private office with French doors, separate living and family rooms, and flexible upstairs space. A brick wood-burning fireplace, soaring family-room ceilings, custom built-ins, crown molding, and plantation shutters add timeless character. Newer luxury vinyl plank flooring and a carpet-free interior simplify everyday upkeep. The kitchen offers a center island, granite countertops, abundant cabinetry, a gas range, and double ovens. Rich brick flooring extends through the kitchen, dining room, mudroom, and laundry room. The primary suite includes a soaking tub and walk-in shower. Upstairs, the updated hall bath features quartz countertops, double sinks, and a walk-in shower, while a generous bonus room provides space for hobbies, a media room, or a home gym. Enjoy Lake County sunsets from the covered porch overlooking the acreage and pool and spa. The insulated 33-by-21-foot barn includes electricity and a roll-up door, making it useful for a workshop, storage, or hobby space. A 12-by-10-foot storage building installed in 2026 adds versatility. The fully fenced grounds provide room for gardening, outdoor recreation, and storing boats or recreational vehicles. Buyers interested in horses or a hobby farm can explore the opportunities offered by the agricultural zoning and adapt the property to their needs. Additional features include a two-car garage, a 2017 roof, new well equipment, and an upgraded pool pump and filter. Convenient to Eustis, Mount Dora, Tavares, and the Harris Chain of Lakes, this country retreat keeps shopping, waterfront dining, boating, and local events within reach.
For sale
Price cut: $50K (8/26)
$919,000
35405 STAGECOACH TRAIL, EUSTIS, FL 32736
4beds
2,834sqft
Single Family Residence
Built in 2002
4.76 Acres Lot
$886,700 Zestimate®
$324/sqft
$-- HOA
What's special
Two-car garageInsulated barn with electricityGranite countertopsSaltwater pool and spaCustom built-insCarpet-free interiorFully fenced grounds
- 96 days
- 392
- 30
Zillow last checked:
Listing updated:
Listed by:
Patricia Woodhouse 407-782-2240,
RE/MAX CENTRAL REALTY 407-333-4400,
Daryl Woodhouse 321-231-0474,
RE/MAX CENTRAL REALTY
Source: Stellar MLS,MLS#: O6422884 Originating MLS: Orlando Regional
Originating MLS: Orlando Regional
Facts & features
Interior
Bedrooms & bathrooms
- Bedrooms: 4
- Bathrooms: 3
- Full bathrooms: 2
- 1/2 bathrooms: 1
Rooms
- Room types: Bonus Room, Den/Library/Office, Family Room, Utility Room, Loft
Primary bedroom
- Features: Walk-In Closet(s)
- Level: First
- Area: 221 Square Feet
- Dimensions: 17x13
Bedroom 2
- Features: Walk-In Closet(s)
- Level: Second
- Area: 176 Square Feet
- Dimensions: 16x11
Bedroom 3
- Features: Built-in Closet
- Level: Second
- Area: 156 Square Feet
- Dimensions: 13x12
Bedroom 4
- Features: Built-in Closet
- Level: Second
- Area: 306 Square Feet
- Dimensions: 18x17
Bonus room
- Features: No Closet
- Level: Second
- Area: 252 Square Feet
- Dimensions: 21x12
Den
- Level: First
- Area: 154 Square Feet
- Dimensions: 14x11
Dining room
- Level: First
- Area: 156 Square Feet
- Dimensions: 13x12
Family room
- Level: First
- Area: 289 Square Feet
- Dimensions: 17x17
Kitchen
- Features: Walk-In Closet(s)
- Level: First
- Area: 176 Square Feet
- Dimensions: 16x11
Laundry
- Level: First
- Area: 66 Square Feet
- Dimensions: 11x6
Living room
- Level: First
- Area: 144 Square Feet
- Dimensions: 12x12
Utility room
- Level: First
- Area: 110 Square Feet
- Dimensions: 11x10
Heating
- Central, Electric
Cooling
- Central Air
Appliances
- Included: Convection Oven, Cooktop, Dishwasher, Dryer, Gas Water Heater, Microwave, Washer
- Laundry: Laundry Chute, Laundry Room
Features
- Cathedral Ceiling(s), Ceiling Fan(s), Crown Molding, Eating Space In Kitchen, Primary Bedroom Main Floor, Solid Wood Cabinets, Split Bedroom, Stone Counters, Thermostat, Vaulted Ceiling(s), Walk-In Closet(s)
- Flooring: Brick/Stone, Luxury Vinyl
- Has fireplace: Yes
- Fireplace features: Family Room, Wood Burning
Interior area
- Total structure area: 3,532
- Total interior livable area: 2,834 sqft
Video & virtual tour
Property
Parking
- Total spaces: 2
- Parking features: Garage Door Opener, Garage Faces Side, Parking Pad
- Attached garage spaces: 2
- Has uncovered spaces: Yes
Features
- Levels: One
- Stories: 1
- Patio & porch: Rear Porch
- Exterior features: Private Mailbox, Private Yard
- Has private pool: Yes
- Pool features: Auto Cleaner, Gunite, Salt Water
- Spa features: Heated, In Ground
- Fencing: Wire
- Has view: Yes
- View description: Trees/Woods
Lot
- Size: 4.76 Acres
- Features: Gentle Sloping, In County, Pasture, Zoned for Horses
- Residential vegetation: Oak Trees
Details
- Additional structures: Barn(s), Shed(s)
- Parcel number: 011927030000003500
- Zoning: A
- Special conditions: None
Construction
Type & style
- Home type: SingleFamily
- Architectural style: Traditional
- Property subtype: Single Family Residence
Materials
- Wood Frame, Wood Siding
- Foundation: Slab
- Roof: Shingle
Condition
- New construction: No
- Year built: 2002
Utilities & green energy
- Sewer: Septic Tank
- Water: Well
- Utilities for property: Cable Available, Electricity Connected, Propane
Community & HOA
Community
- Pet fee: $0 monthly
- Subdivision: COURTNEY JANE ESTATES SUB
HOA
- Has HOA: No
Location
- Region: Eustis
Financial & listing details
- Price per square foot: $324/sqft
- Tax assessed value: $615,354
- Annual tax amount: $5,084
- Date on market: 7/8/2026
- Cumulative days on market: 97 days
- Listing terms: Cash,Conventional,FHA,USDA Loan,VA Loan
- Ownership: Fee Simple
- Total actual rent: 0
- Electric utility on property: Yes
- Road surface type: Paved, Asphalt
Estimated market value
$886,700
$842,000 - $931,000
$3,645/mo
Price history
| Date | Event | Price |
|---|---|---|
| 8/26/2026 | Price change | $919,000-5.2%$324/sqft |
Source:  Stellar MLS #O6422884 Report a problem Stellar MLS #O6422884 Report a problem | ||
| 7/8/2026 | Listed for sale | $969,000+30.9%$342/sqft |
Source: Stellar MLS #O6422884 Report a problem | ||
| 6/28/2023 | Sold | $740,000-1.3%$261/sqft |
Source: Public Record Report a problem | ||
| 5/13/2023 | Pending sale | $750,000$265/sqft |
Source: Stellar MLS #O6092262 Report a problem | ||
| 4/11/2023 | Price change | $750,000-3.2%$265/sqft |
Source: Stellar MLS #O6092262 Report a problem | ||
| 2/22/2023 | Listed for sale | $775,000+1376.2%$273/sqft |
Source: Stellar MLS #O6092262 Report a problem | ||
| 6/3/2002 | Sold | $52,500$19/sqft |
Source: Public Record Report a problem | ||
Public tax history
| Year | Property taxes | Tax assessment |
|---|---|---|
| 2025 | $5,084 +2.3% | $357,200 +2.9% |
| 2024 | $4,969 +8% | $347,137 +2.5% |
| 2023 | $4,602 +4.1% | $338,640 +3% |
| 2022 | $4,422 +3.7% | $328,780 +3% |
| 2021 | $4,264 -4.8% | $319,205 +1.4% |
| 2020 | $4,477 +0.6% | $314,798 +2.3% |
| 2019 | $4,451 +4.3% | $307,721 +1.9% |
| 2018 | $4,267 | $301,984 +2.1% |
| 2017 | $4,267 +2.6% | $295,773 +2.1% |
| 2016 | $4,159 +0.3% | $289,690 +0.7% |
| 2015 | $4,147 -2.6% | $287,677 +0.8% |
| 2014 | $4,256 +17.6% | $285,394 +1.5% |
| 2013 | $3,619 +0.9% | $281,177 +1.7% |
| 2012 | $3,588 -6.4% | $276,477 -5.7% |
| 2011 | $3,834 -4.1% | $293,072 -2.4% |
| 2010 | $3,997 +2.7% | $300,176 +2.3% |
| 2009 | $3,891 +0.2% | $293,480 +0.1% |
| 2008 | $3,883 -1.8% | $293,187 +3% |
| 2007 | $3,955 -4.8% | $284,648 +2.5% |
| 2006 | $4,154 +23.2% | $277,706 +21.8% |
| 2005 | $3,372 +2.9% | $228,075 |
| 2004 | $3,277 -1.3% | -- |
| 2003 | $3,318 +369.7% | $217,305 +357% |
| 2002 | $707 | $47,552 +8.4% |
| 2001 | $707 | $43,857 |
Find assessor info on the county website
Monthly payment
Est. payment
Payment breakdown
Explore the cost of this home by adjusting the details. Changes won't be saved.Climate risks
Neighborhood: 32736

Similar homes
- $850,0004 bd3 ba3.9k sqft19832 W ELDORADO DRIVE, EUSTIS, FL 32736For Sale

 MLS ID #O6432716, Amanda Seebadan, KELLER WILLIAMS ADVANTAGE REALTY. Stellar MLS
 - $799,0003 bd2 ba1.9k sqft20701 COUNTY ROAD 44A, EUSTIS, FL 32736For Sale
 MLS ID #O6401282, Ashley Boyd, BHHS FLORIDA REALTY. Stellar MLS
 - $645,0005 bd3 ba2.7k sqft36137 MATTAWAN DRIVE, EUSTIS, FL 32736For Sale
 MLS ID #O6425407, Carmen Quintana, COLDWELL BANKER REALTY. Stellar MLS
 - $949,0004 bd3 ba2.4k sqft3501 Hill Stream Avenue, Apopka, FL 32712For Sale
 MLS ID #B26011215, Flor H Rodriguez, Synergy Home Realty, LLC. BeachesMLS
 - $749,9003 bd2 ba1.8k sqft36841 RESERVE DRIVE, EUSTIS, FL 32736For SaleMLS ID #G5107993, Leslie Hanson Rotarius, HANSON REAL ESTATE GROUP, INC.. Stellar MLS
- $985,0004 bd4 ba2.8k sqft7648 LAKE ANGELINA DRIVE, MOUNT DORA, FL 32757For SaleMLS ID #G5114590, Taylor Kerr, LPT REALTY, LLC. Stellar MLS
- $895,0004 bd3 ba3.4k sqft22808 STATE ROAD 19, HOWEY IN THE HILLS, FL 34737For SaleMLS ID #O6439051, Erica Diaz, HOMEVEST REALTY. Stellar MLS
- $559,9005 bd4 ba3.6k sqft24215 WELDON DRIVE, EUSTIS, FL 32736For SaleMLS ID #O6410352, Elliot Shugan, THE SHUGAN GROUP INC. Stellar MLS
- $920,0004 bd4 ba3.2k sqft1515 RAMBLING OAKS LANE, DELAND, FL 32720For SaleMLS ID #NS1088851, Paul O'Brien, LOCAL LIVING REALTY GROUP. Stellar MLS
- $649,9003 bd2 ba1.8k sqft19923 W ELDORADO DRIVE, EUSTIS, FL 32736For SaleMLS ID #G5117026, Amy Whitaker, REFINED SIGNATURE REALTY LLC. Stellar MLS
- $790,0003 bd3 ba2.6k sqft4617 ROUND LAKE ROAD, APOPKA, FL 32712For SaleMLS ID #G5116389, Misty Noland, ERA GRIZZARD REAL ESTATE. Stellar MLS
- $830,0005 bd3 ba3.7k sqft32345 WOLFS TRAIL, SORRENTO, FL 32776For SaleMLS ID #O6386487, Carmelo Nuccio, RE/MAX EXCLUSIVE COLLECTION. Stellar MLS
- $979,0004 bd4 ba3.2k sqft5275 FRANKLIN ROAD, MOUNT DORA, FL 32757For SaleMLS ID #O6442625, Jessica Stahlman, ERA GRIZZARD REAL ESTATE. Stellar MLS
- $795,0006 bd4 ba3.2k sqft1460 GROVE STREET, EUSTIS, FL 32726For SaleMLS ID #G5114019, Robin Skaggs, COLDWELL BANKER VANGUARD EDGE REALTY. Stellar MLS
- $985,0006 bd5 ba3k sqft73 SANCTUARY AVENUE, DEBARY, FL 32713For SaleMLS ID #V4946969, Jennifer Rhodes, BEE REALTY CORP. Stellar MLS
- $799,9004 bd3 ba3.4k sqft4526 CLAIRE ROSE COURT, MOUNT DORA, FL 32757For SaleMLS ID #G5114739, Leslie Hanson Rotarius, HANSON REAL ESTATE GROUP, INC.. Stellar MLS
- $799,0004 bd3 ba3.1k sqft1150 MARKHAM WOODS ROAD, LONGWOOD, FL 32779For SaleMLS ID #O6432700, Laura Bodson, EXIT REALTY PREMIER LEGACY. Stellar MLS
- $799,5003 bd3 ba2.2k sqft1530 W BERESFORD ROAD, DELAND, FL 32720For SaleMLS ID #V4951112, Bee Powell, BEE REALTY CORP. Stellar MLS
- $1,290,0005 bd5 ba3.8k sqft22301 CORONADO SOMERSET DRIVE, SORRENTO, FL 32776For SaleMLS ID #G5117675, Heather Cromwell, BHHS FLORIDA REALTY. Stellar MLS
- $990,0003 bd2 ba1.7k sqft14433 LAKE YALE ROAD, UMATILLA, FL 32784For SaleMLS ID #G5112955, Lizzy Bell, LPT REALTY, LLC. Stellar MLS
