MOTIVATED SELLER!! HGTV ready and thoughtfully UPGRADED, this massive 5 bedroom + BONUS ROOM estate offers over 3,600 square feet of living space on more than three-quarters of an acre, FULLY FENCED, in the highly desirable community of Black Bear Reserve. From the moment you walk through the custom 8-foot entry door, you’ll notice the attention to detail with T&G shiplap walls and porcelain tile flooring gracefully flowing throughout the entire first floor! The sellers spared no expense and have invested over $55k in upgrades even down to Pismo Round door hardware! Designed with both function and lifestyle in mind, the home features a thoughtfully reimagined layout, including an oversized laundry room with abundant storage and prep space, along with a beautifully finished mudroom just off the garage to keep daily life organized. Should a buyer prefer the original floor plan, the sellers are willing, with an acceptable offer, to restore the laundry to its original location and convert the oversized laundry room back into a flexible living space, perfect for a home office, playroom, fitness room, or additional living area. The chef inspired kitchen boasts 42” cabinetry, granite countertops, stainless steel appliances, and a large island that opens seamlessly to the main living areas, perfect for everyday living and entertaining. A standout feature is the custom walk-in pantry, offering a full 10-foot wall of open shelving, upper cabinetry, and additional lower storage with a butcher block countertop, storage will never be an issue here!! The primary suite is conveniently located on the main floor and offers generous space, natural light, and a 36” K-Bar Solid Core Barn Door that leads into the spa-like en suite with a designer-inspired shower, elegant vanity, and a walk-in closet with shelving and hanging space. NEW HVAC (2025), NEWER ROOF (2021), NEWER Interior/Exterior Paint. Upstairs, you’ll find even more flexibility with a MASSIVE bonus room, ideal for a second living area, home theater, or playroom, there are endless possibilities! There is also a second primary suite featuring its own private bath and walk-in closet, which could make for an ideal MOTHER-IN-LAW Suite. The additional bedrooms are all generously sized, giving everyone their own space. Step outside to your oversized covered porch overlooking the expansive, Dreaming of a pool? You're one step closer! This FULLY FENCED backyard is POOL-READY, and the sellers have already disconnected the sprinkler lines in the proposed pool area, saving you time and preparation. Come see this majestic home before it is too late!! Black Bear Reserve offers a unique blend of space and convenience, including high-speed internet and cable with your dues! There is also a clubhouse, tennis courts, playground, picnic area, and a floating dock. Oh and did I mention, they have a Toptracer Range powered by the same technology used at Topgolf, offering a fun, interactive driving range experience without the high price tag!! Tucked away with a peaceful, country feel, yet just minutes from Publix and the 429 for easy access to everything Central Florida has to offer. This is a home with space, flexibility, and upgrades in all the right places, schedule your private showing TODAY!
For sale
Price cut: $9.9K (9/17)
$559,900
24215 WELDON DRIVE, EUSTIS, FL 32736
5beds
3,650sqft
Single Family Residence
Built in 2006
0.76 Acres Lot
$552,300 Zestimate®
$153/sqft
$129/mo HOA
What's special
Fully fencedGranite countertopsChef inspired kitchenOversized covered porchPorcelain tile flooringStainless steel appliancesFully fenced backyard
- 145 days
- 417
- 24
Zillow last checked:
Listing updated:
Listed by:
Elliot Shugan 407-755-7588,
THE SHUGAN GROUP INC 407-755-7588
Source: Stellar MLS,MLS#: O6410352 Originating MLS: Orlando Regional
Originating MLS: Orlando Regional
Facts & features
Interior
Bedrooms & bathrooms
- Bedrooms: 5
- Bathrooms: 4
- Full bathrooms: 3
- 1/2 bathrooms: 1
Primary bedroom
- Features: Walk-In Closet(s)
- Level: First
- Area: 252 Square Feet
- Dimensions: 18x14
Bedroom 2
- Features: Walk-In Closet(s)
- Level: Second
- Area: 204 Square Feet
- Dimensions: 17x12
Bedroom 3
- Features: Built-in Closet
- Level: Second
- Area: 270 Square Feet
- Dimensions: 15x18
Bedroom 4
- Features: Walk-In Closet(s)
- Level: Second
- Area: 204 Square Feet
- Dimensions: 17x12
Bedroom 5
- Features: Walk-In Closet(s)
- Level: Second
- Area: 169 Square Feet
- Dimensions: 13x13
Bonus room
- Features: No Closet
- Level: Second
- Area: 375 Square Feet
- Dimensions: 15x25
Kitchen
- Level: First
- Area: 108 Square Feet
- Dimensions: 12x9
Laundry
- Level: First
- Area: 144 Square Feet
- Dimensions: 12x12
Living room
- Level: First
- Area: 304 Square Feet
- Dimensions: 16x19
Heating
- Central
Cooling
- Central Air
Appliances
- Included: Dishwasher, Disposal, Dryer, Microwave, Range, Refrigerator, Washer
- Laundry: Inside, Laundry Room
Features
- Built-in Features, Cathedral Ceiling(s), Ceiling Fan(s), Eating Space In Kitchen, Kitchen/Family Room Combo, Open Floorplan, Primary Bedroom Main Floor, PrimaryBedroom Upstairs, Solid Surface Counters, Solid Wood Cabinets, Thermostat, Walk-In Closet(s)
- Flooring: Carpet, Tile
- Doors: Sliding Doors
- Has fireplace: No
Interior area
- Total structure area: 4,450
- Total interior livable area: 3,650 sqft
Video & virtual tour
Property
Parking
- Total spaces: 2
- Parking features: Garage - Attached
- Attached garage spaces: 2
Features
- Levels: Two
- Stories: 2
- Patio & porch: Front Porch, Rear Porch
- Exterior features: Rain Gutters
- Fencing: Other
Lot
- Size: 0.76 Acres
- Residential vegetation: Trees/Landscaped
Details
- Parcel number: 311828210000007700
- Zoning: PUD
- Special conditions: None
Construction
Type & style
- Home type: SingleFamily
- Property subtype: Single Family Residence
Materials
- Block, Stucco
- Foundation: Slab
- Roof: Shingle
Condition
- New construction: No
- Year built: 2006
Utilities & green energy
- Sewer: Septic Tank
- Water: Public
- Utilities for property: Public
Community & HOA
Community
- Features: Clubhouse, Deed Restrictions, Golf, Park, Playground, Restaurant, Tennis Court(s)
- Pet fee: $0 monthly
- Subdivision: UPSON DOWNS
HOA
- Has HOA: Yes
- Services included: Cable TV, Internet
- HOA fee: $129 monthly
- HOA name: Leland Management/Toni Sponheimer
- HOA phone: 352-364-5374
Location
- Region: Eustis
Financial & listing details
- Price per square foot: $153/sqft
- Tax assessed value: $508,390
- Annual tax amount: $7,445
- Date on market: 5/24/2026
- Cumulative days on market: 146 days
- Listing terms: Cash,Conventional,FHA,VA Loan
- Ownership: Fee Simple
- Total actual rent: 0
- Road surface type: Paved
Estimated market value
$552,300
$525,000 - $580,000
$3,277/mo
Price history
| Date | Event | Price |
|---|---|---|
| 9/17/2026 | Price change | $559,900-1.7%$153/sqft |
Source:  Stellar MLS #O6410352 Report a problem Stellar MLS #O6410352 Report a problem | ||
| 8/5/2026 | Price change | $569,800-1.7%$156/sqft |
Source: Stellar MLS #O6410352 Report a problem | ||
| 7/27/2026 | Price change | $579,8000%$159/sqft |
Source: Stellar MLS #O6410352 Report a problem | ||
| 6/19/2026 | Price change | $579,900-1.7%$159/sqft |
Source: Stellar MLS #O6410352 Report a problem | ||
| 6/5/2026 | Price change | $589,900-1.7%$162/sqft |
Source: Stellar MLS #O6410352 Report a problem | ||
| 5/24/2026 | Listed for sale | $599,900+1.7%$164/sqft |
Source: Stellar MLS #O6410352 Report a problem | ||
| 10/27/2023 | Listing removed | -- |
Source: Stellar MLS #G5067349 Report a problem | ||
| 10/25/2023 | Price change | $589,8000%$162/sqft |
Source: Stellar MLS #G5067349 Report a problem | ||
| 10/16/2023 | Price change | $589,900-1.6%$162/sqft |
Source: Stellar MLS #G5067349 Report a problem | ||
| 10/9/2023 | Price change | $599,5000%$164/sqft |
Source: Stellar MLS #G5067349 Report a problem | ||
| 10/2/2023 | Price change | $599,6000%$164/sqft |
Source: Stellar MLS #G5067349 Report a problem | ||
| 9/13/2023 | Price change | $599,7000%$164/sqft |
Source: Stellar MLS #G5067349 Report a problem | ||
| 8/25/2023 | Price change | $599,8000%$164/sqft |
Source: Stellar MLS #G5067349 Report a problem | ||
| 8/10/2023 | Price change | $599,900-2.4%$164/sqft |
Source: Stellar MLS #G5067349 Report a problem | ||
| 8/4/2023 | Price change | $614,6000%$168/sqft |
Source: Stellar MLS #G5067349 Report a problem | ||
| 7/28/2023 | Price change | $614,7000%$168/sqft |
Source: Stellar MLS #G5067349 Report a problem | ||
| 7/20/2023 | Price change | $614,8000%$168/sqft |
Source: Stellar MLS #G5067349 Report a problem | ||
| 7/10/2023 | Price change | $614,900-1.5%$168/sqft |
Source: Stellar MLS #G5067349 Report a problem | ||
| 5/26/2023 | Price change | $624,5000%$171/sqft |
Source: Stellar MLS #G5067349 Report a problem | ||
| 5/7/2023 | Price change | $624,7000%$171/sqft |
Source: Stellar MLS #G5067349 Report a problem | ||
| 4/27/2023 | Price change | $624,8000%$171/sqft |
Source: Stellar MLS #G5067349 Report a problem | ||
| 4/19/2023 | Listed for sale | $624,900+28.8%$171/sqft |
Source: Stellar MLS #G5067349 Report a problem | ||
| 3/16/2022 | Sold | $485,000-3%$133/sqft |
Source: Public Record Report a problem | ||
| 1/31/2022 | Pending sale | $499,999$137/sqft |
Source: Stellar MLS #O5995528 Report a problem | ||
| 1/29/2022 | Listing removed | -- |
Source: Stellar MLS #O5995528 Report a problem | ||
| 1/28/2022 | Listed for sale | $499,999+47.8%$137/sqft |
Source: Stellar MLS #O5995528 Report a problem | ||
| 4/18/2006 | Sold | $338,400+652%$93/sqft |
Source: Public Record Report a problem | ||
| 3/9/2000 | Sold | $45,000$12/sqft |
Source: Public Record Report a problem | ||
Public tax history
| Year | Property taxes | Tax assessment |
|---|---|---|
| 2025 | $7,445 +4.1% | $469,710 +10% |
| 2024 | $7,154 +21.6% | $427,010 +10% |
| 2023 | $5,883 +7.2% | $388,194 +13% |
| 2022 | $5,487 +15.8% | $343,420 +10% |
| 2021 | $4,736 +1.4% | $312,206 +9.1% |
| 2020 | $4,672 -8.3% | $286,266 -2.8% |
| 2019 | $5,096 +16.2% | $294,482 +10% |
| 2018 | $4,387 | $267,711 +4.5% |
| 2017 | $4,387 +4.9% | $256,210 +2.6% |
| 2016 | $4,180 +4% | $249,810 +18.8% |
| 2015 | $4,021 +17.6% | $210,240 +8.5% |
| 2014 | $3,418 +29.5% | $193,820 +9.2% |
| 2013 | $2,640 +3.8% | $177,428 +4.9% |
| 2012 | $2,543 -2.3% | $169,142 -2.4% |
| 2011 | $2,602 -9.6% | $173,302 -8.3% |
| 2010 | $2,876 -23.4% | $188,914 -23.5% |
| 2009 | $3,755 -12.3% | $246,920 -12.4% |
| 2008 | $4,281 -14.1% | $281,800 -13.9% |
| 2007 | $4,986 +492.4% | $327,360 +539.4% |
| 2006 | $842 +21.8% | $51,200 +23.1% |
| 2005 | $691 +165.5% | $41,600 |
| 2004 | $260 -3.3% | -- |
| 2003 | $269 -54.3% | $15,600 -57.4% |
| 2002 | $590 | $36,600 |
| 2001 | $590 -1.6% | $36,600 |
| 2000 | $599 | $36,600 |
Find assessor info on the county website
Monthly payment
Est. payment
Payment breakdown
Explore the cost of this home by adjusting the details. Changes won't be saved.Climate risks
Neighborhood: 32736
Nearby schools
Schools provided by the listing agent
- Elementary: Seminole Springs. Elem
- Middle: Eustis Middle
- High: Eustis High School
Source: Stellar MLS. This data may not be complete. We recommend contacting the local school district to confirm school assignments for this home.


Similar homes
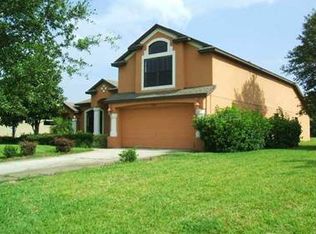
- $649,9003 bd2 ba1.8k sqft19923 W ELDORADO DRIVE, EUSTIS, FL 32736For Sale

 MLS ID #G5117026, Amy Whitaker, REFINED SIGNATURE REALTY LLC. Stellar MLS
 - $535,0003 bd3 ba1.8k sqft42721 ROYAL TRAILS ROAD, EUSTIS, FL 32736For Sale
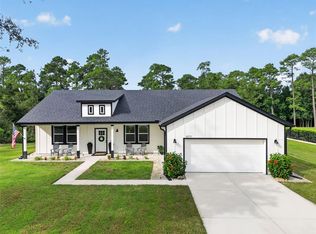 MLS ID #G5118531, Summer Patteson, RIGHT REALTY CONNECTION, INC.. Stellar MLS
 - $799,0003 bd2 ba1.9k sqft20701 COUNTY ROAD 44A, EUSTIS, FL 32736For Sale
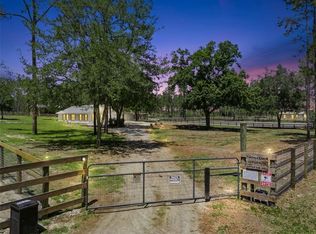 MLS ID #O6401282, Ashley Boyd, BHHS FLORIDA REALTY. Stellar MLS
 - $550,0005 bd3 ba4k sqft2013 CLAPPER TRAIL, APOPKA, FL 32703For Sale
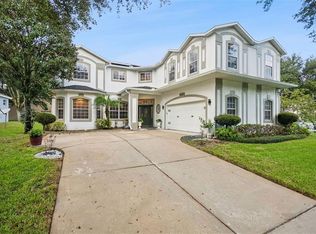 MLS ID #O6441363, Maria Stinson, LEGENDS REALTY. Stellar MLS
 - $749,9003 bd2 ba1.8k sqft36841 RESERVE DRIVE, EUSTIS, FL 32736For SaleMLS ID #G5107993, Leslie Hanson Rotarius, HANSON REAL ESTATE GROUP, INC.. Stellar MLS
- $455,0004 bd3 ba2.8k sqft36452 GRAND ISLAND OAKS CIRCLE, GRAND ISLAND, FL 32735For SaleMLS ID #G5108995, Leslie Matthews, HANSON REAL ESTATE GROUP, INC.. Stellar MLS
- $550,0004 bd3 ba2.9k sqft302 LAKE SHEPARD DRIVE, APOPKA, FL 32703For SaleMLS ID #O6418059, Sharhonda Wilson, KELLER WILLIAMS REALTY AT THE PARKS. Stellar MLS
- $599,9995 bd3 ba4k sqft5042 RISHLEY RUN WAY, MOUNT DORA, FL 32757For SaleMLS ID #OM732116, Xavier Fernandez, KELLER WILLIAMS CORNERSTONE RE. Stellar MLS
- $620,0004 bd3 ba3.8k sqft30412 TOKARA TERRACE, MOUNT DORA, FL 32757For SaleMLS ID #G5117770, Joseph Wynkoop, CHARLES RUTENBERG REALTY ORLANDO. Stellar MLS
- $535,0005 bd3 ba2.8k sqft5830 ANSLEY WAY, MOUNT DORA, FL 32757For SaleMLS ID #O6435481, Michele VanTuyl, REAL ESTATE HOUSE FL INC. Stellar MLS
- $420,0003 bd2 ba2k sqft242 BLUE WATER STREET, EUSTIS, FL 32736For SaleMLS ID #O6410679, Brad Merrell, COLDWELL BANKER REALTY. Stellar MLS
- $534,9005 bd3 ba2.6k sqft5710 ALENLON WAY, MOUNT DORA, FL 32757For SaleMLS ID #G5114313, Darlene Miller, CHARLES RUTENBERG REALTY ORLANDO. Stellar MLS
- $579,0006 bd4 ba3.4k sqft20930 SULLIVAN RANCH BOULEVARD, MOUNT DORA, FL 32757For SaleMLS ID #O6362834, Cheryl Waybright, HOME WISE REALTY GROUP, INC.. Stellar MLS
- $550,0004 bd3 ba2.9k sqft5521 OAK STREET, MOUNT DORA, FL 32757For SaleMLS ID #S5145286, Ceila Morales, EXP REALTY LLC. Stellar MLS
- $569,9005 bd4 ba3.2k sqft602 ROMINGER LOOP, APOPKA, FL 32712For SaleMLS ID #O6431164, Veronica Figueroa, EXP REALTY LLC. Stellar MLS
- $590,0006 bd4 ba3.8k sqft229 BLUE CRYSTAL DRIVE, DELAND, FL 32720For SaleMLS ID #O6440102, Greg Lowe, FLORIDA REALTY RESULTS LLC. Stellar MLS
- $549,9006 bd5 ba3.7k sqft2100 LAUREL BLOSSOM CIRCLE, OCOEE, FL 34761For SaleMLS ID #TB8542993, Catherine Nolan, HOUSEWELL.COM REALTY OF FLORIDA LLC. Stellar MLS
- $545,0004 bd4 ba2.9k sqft2205 PICKFORD CIRCLE, APOPKA, FL 32703For SaleMLS ID #O6430864, Veronica Figueroa, EXP REALTY LLC. Stellar MLS
- $549,9005 bd3 ba2.7k sqft27627 LOIS DRIVE, TAVARES, FL 32778For SaleMLS ID #R4912015, Adam Hendershot, ELITE PROPERTIES GROUP OF LAKE , INC. Stellar MLS
- $639,9004 bd3 ba3.2k sqft44131 PARKWAY LANE, ALTOONA, FL 32702For SaleMLS ID #G5115299, Alexis Gibson, LPT REALTY, LLC. Stellar MLS
