SELLER OFFERING CREDIT FOR A BRAND NEW 2026 ROOF AT CLOSING - WATER HEATER 2022 - MOVE IN WITH CONFIDENCE! Welcome to this stunning 6 bedroom 4.5 bath two-story home with a rare 3-car attached garage in the highly desirable Forest Trails community of Ocoee. Offering 3,753 sq ft of spacious living on a corner lot, this home is designed for every lifestyle. The open kitchen and family room combo features stone counters and flows seamlessly into the main living areas, perfect for everyday living and entertaining. The primary suite is located upstairs for added privacy, with five additional bedrooms providing flexibility for guests, home offices, or multi-generational living. Ceiling fans throughout. Attached 3-car garage - a rare find in this price range. Forest Trails backs directly to the West Orange Trail, giving residents access to miles of biking and walking paths right from the neighborhood. Located minutes from FL-429, SR-408, Winter Garden and Ocoee shopping and dining, AdventHealth, and top-rated Orange County schools. All financing welcome including FHA, VA, and conventional. HOA only $70/month. Schedule your private showing today!
For sale
Price cut: $25K (9/8)
$574,900
2100 LAUREL BLOSSOM CIRCLE, OCOEE, FL 34761
6beds
3,753sqft
Single Family Residence
Built in 2006
0.29 Acres Lot
$562,500 Zestimate®
$153/sqft
$71/mo HOA
What's special
Stone countersCorner lotCeiling fans throughout
- 13 days
- 519
- 52
Likely to sell faster than
Zillow last checked:
Listing updated:
Listed by:
Catherine Nolan 610-314-6896,
HOUSEWELL.COM REALTY OF FLORIDA LLC 678-699-9206
Source: Stellar MLS,MLS#: TB8542993 Originating MLS: Suncoast Tampa
Originating MLS: Suncoast Tampa
Facts & features
Interior
Bedrooms & bathrooms
- Bedrooms: 6
- Bathrooms: 5
- Full bathrooms: 4
- 1/2 bathrooms: 1
Primary bedroom
- Features: Built-in Closet
- Level: Second
Primary bathroom
- Features: No Closet
- Level: Second
Kitchen
- Features: No Closet
- Level: First
Living room
- Features: Storage Closet
- Level: First
Heating
- Central, Heat Pump
Cooling
- Central Air
Appliances
- Included: Dishwasher, Electric Water Heater, Microwave, Range, Refrigerator
- Laundry: Inside
Features
- Ceiling Fan(s), Eating Space In Kitchen, Kitchen/Family Room Combo, Open Floorplan, PrimaryBedroom Upstairs, Stone Counters
- Flooring: Carpet, Laminate, Tile
- Doors: Sliding Doors
- Has fireplace: No
Interior area
- Total structure area: 4,536
- Total interior livable area: 3,753 sqft
Video & virtual tour
Property
Parking
- Total spaces: 3
- Parking features: Garage - Attached
- Attached garage spaces: 3
Features
- Levels: Two
- Stories: 2
- Exterior features: Private Entrance, Private Mailbox, Private Yard
Lot
- Size: 0.29 Acres
- Features: Corner Lot
Details
- Parcel number: 332128285900540
- Zoning: R-1AA
- Special conditions: None
Construction
Type & style
- Home type: SingleFamily
- Property subtype: Single Family Residence
Materials
- Block, Stucco, Wood Frame
- Foundation: Slab
- Roof: Shingle
Condition
- New construction: No
- Year built: 2006
Utilities & green energy
- Sewer: Public Sewer
- Water: Public
- Utilities for property: Cable Available, Electricity Connected, Sewer Connected, Water Connected
Community & HOA
Community
- Pet fee: $0 monthly
- Subdivision: FOREST TRLS J & N
HOA
- Has HOA: Yes
- HOA fee: $71 monthly
- HOA name: Forest Trails Homeowners Association, Inc. / SPECI
- HOA phone: 407-647-2622
Location
- Region: Ocoee
Financial & listing details
- Price per square foot: $153/sqft
- Tax assessed value: $461,197
- Annual tax amount: $8,727
- Date on market: 8/27/2026
- Cumulative days on market: 13 days
- Listing terms: Cash,Conventional,FHA,USDA Loan,VA Loan
- Ownership: Fee Simple
- Total actual rent: 0
- Electric utility on property: Yes
- Road surface type: Asphalt
Estimated market value
$562,500
$534,000 - $591,000
$4,177/mo
Price history
| Date | Event | Price |
|---|---|---|
| 9/8/2026 | Price change | $574,900-4.2%$153/sqft |
Source:  Stellar MLS #TB8542993 Report a problem Stellar MLS #TB8542993 Report a problem | ||
| 8/27/2026 | Listed for sale | $599,900+26.3%$160/sqft |
Source: Stellar MLS #TB8542993 Report a problem | ||
| 12/20/2022 | Sold | $475,000-5.9%$127/sqft |
Source: Public Record Report a problem | ||
| 11/12/2022 | Pending sale | $504,900$135/sqft |
Source: Stellar MLS #O6030106 Report a problem | ||
| 10/27/2022 | Price change | $504,900-9.8%$135/sqft |
Source: Stellar MLS #O6030106 Report a problem | ||
| 9/22/2022 | Price change | $559,900-5.9%$149/sqft |
Source: Stellar MLS #O6030106 Report a problem | ||
| 9/21/2022 | Listed for sale | $594,900$159/sqft |
Source: Stellar MLS #O6030106 Report a problem | ||
| 9/3/2022 | Pending sale | $594,900$159/sqft |
Source: Stellar MLS #O6030106 Report a problem | ||
| 7/20/2022 | Price change | $594,900-0.8%$159/sqft |
Source: Stellar MLS #O6030106 Report a problem | ||
| 6/1/2022 | Listed for sale | $599,900+177.3%$160/sqft |
Source: Stellar MLS #O6030106 Report a problem | ||
| 3/16/2018 | Listing removed | $2,295$1/sqft |
Source: Elite Tampa Bay Realty, LLC Report a problem | ||
| 3/1/2018 | Listed for rent | $2,295+12%$1/sqft |
Source: American Homes 4 Rent Report a problem | ||
| 10/25/2013 | Listing removed | $2,050$1/sqft |
Source: Zillow Rental Network Report a problem | ||
| 5/24/2013 | Sold | $216,300+13.8%$58/sqft |
Source: Public Record Report a problem | ||
| 5/6/2013 | Listed for rent | $2,050$1/sqft |
Source: Maysonet Group LLC Report a problem | ||
| 5/19/2011 | Listing removed | $190,000$51/sqft |
Source: Chelsea and Company of Re/Max 200 Realty #O4999647 Report a problem | ||
| 2/28/2011 | Price change | $190,000-15.6%$51/sqft |
Source: Chelsea and Company of Re/Max 200 Realty #O4999647 Report a problem | ||
| 8/20/2010 | Listed for sale | $225,000-47.1%$60/sqft |
Source: RE/MAX 200 Realty #O4999647 Report a problem | ||
| 7/17/2006 | Sold | $425,100$113/sqft |
Source: Public Record Report a problem | ||
Public tax history
| Year | Property taxes | Tax assessment |
|---|---|---|
| 2024 | $8,171 +6.4% | $461,197 +6.6% |
| 2023 | $7,678 +19.9% | $432,519 +27% |
| 2022 | $6,403 +10.7% | $340,437 +10% |
| 2021 | $5,783 +0.1% | $309,488 +2.9% |
| 2020 | $5,775 +8.3% | $300,671 +10% |
| 2019 | $5,330 +0% | $273,337 +2.4% |
| 2018 | $5,330 | $267,042 +2.4% |
| 2017 | $5,330 +0.4% | $260,909 +9.2% |
| 2016 | $5,310 +5.4% | $239,013 +3.3% |
| 2015 | $5,038 +5.2% | $231,319 +5.2% |
| 2014 | $4,791 +7% | $219,953 +5% |
| 2013 | $4,478 +2.7% | $209,566 +1.9% |
| 2012 | $4,360 -2.8% | $205,665 -2.7% |
| 2011 | $4,484 +0.2% | $211,276 -4.2% |
| 2010 | $4,476 | $220,562 -16% |
| 2009 | -- | $262,434 -26.7% |
| 2008 | $6,510 +2.6% | $357,909 -1.1% |
| 2007 | $6,346 +446.8% | $361,956 +456.9% |
| 2006 | $1,161 +107.8% | $65,000 +116.7% |
| 2005 | $559 | $30,000 |
Find assessor info on the county website
Monthly payment
Est. payment
Payment breakdown
Explore the cost of this home by adjusting the details. Changes won't be saved.Climate risks
Neighborhood: 34761
Nearby schools
Schools provided by the listing agent
- Elementary: Prairie Lake Elementary
- Middle: Ocoee Middle
- High: Wekiva High
Source: Stellar MLS. This data may not be complete. We recommend contacting the local school district to confirm school assignments for this home.
Similar homes
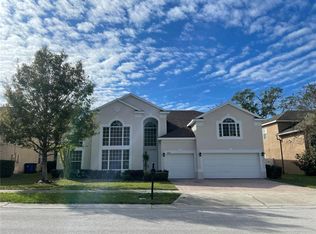
- $610,0005 bd4 ba3.1k sqft554 PALIO COURT, OCOEE, FL 34761For Sale

 MLS ID #O6424453, Nigel Newland, NIGEL NEWLAND HOMES LLC. Stellar MLS
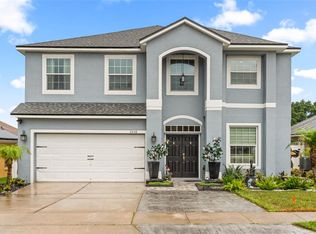
 - $575,0004 bd3 ba3k sqft305 FORREST CREST COURT, OCOEE, FL 34761For Sale
 MLS ID #G5115354, Tracie Ruffolo, VANTAGE POINT REALTY CO.. Stellar MLS
 - $639,9005 bd3 ba2.8k sqft816 LANCER CIRCLE, OCOEE, FL 34761For Sale
 MLS ID #O6407417, Chris Creegan, CREEGAN GROUP. Stellar MLS
 - $569,9994 bd4 ba2.9k sqft2408 CIMMARON ASH WAY, APOPKA, FL 32703For Sale
 MLS ID #O6432882, Tamara Mazo Ferro, COLDWELL BANKER REALTY. Stellar MLS
 - $459,0003 bd2 ba2.1k sqft1670 REGAL RIVER CIRCLE, OCOEE, FL 34761For SaleMLS ID #O6401939, Vanessa Scotland, PA, SERHANT. Stellar MLS
- $545,0005 bd3 ba2.7k sqft428 SHADY PINE COURT, MINNEOLA, FL 34715For SaleMLS ID #O6433014, Thomas Nickley, Jr, KELLER WILLIAMS REALTY AT THE PARKS. Stellar MLS
- $595,0004 bd3 ba2.5k sqft7800 SAINT GILES PLACE, ORLANDO, FL 32835For SaleMLS ID #O6430743, Thomas Nickley, Jr, KELLER WILLIAMS REALTY AT THE PARKS. Stellar MLS
- $424,9994 bd3 ba2.2k sqft5306 RABBIT RIDGE TRAIL, ORLANDO, FL 32818For SaleMLS ID #G5113435, Milton Thompson, LA ROSA REALTY LLC. Stellar MLS
- $575,0005 bd3 ba3k sqft3053 HILL POINT STREET, MINNEOLA, FL 34715For SaleMLS ID #O6434899, Jackie Isham, KELLER WILLIAMS CLASSIC. Stellar MLS
- $495,9904 bd3 ba2k sqft1426 JUBAL DRIVE, ORLANDO, FL 32818For SaleMLS ID #O6414085, Maureen Nguyen, LLC, REAL BROKER, LLC. Stellar MLS
- $589,0005 bd5 ba3.2k sqft1084 CAVENDER CREEK ROAD, MINNEOLA, FL 34715For SaleMLS ID #O6396100, Maureen Nguyen, LLC, REAL BROKER, LLC. Stellar MLS
- $675,0004 bd2 ba2.6k sqft25013 DERBY DRIVE, SORRENTO, FL 32776For SaleMLS ID #O6437585, Nellie Peralta, KELLER WILLIAMS ADVANTAGE 2 REALTY. Stellar MLS
- $500,0004 bd3 ba2.6k sqft2100 MISTY GLEN DRIVE, APOPKA, FL 32712For SaleMLS ID #O6430220, Daniel Rodriguez, NEW HEIGHTS REALTY GROUP. Stellar MLS
- $560,5005 bd4 ba3.6k sqft13 WHITE HORSE WAY, GROVELAND, FL 34736For SaleMLS ID #TB8485597, Cara Hagan, LUXE PROPERTIES. Stellar MLS
- $499,9004 bd3 ba2.2k sqft1458 ROYAL CIRCLE, APOPKA, FL 32703For SaleMLS ID #O6400772, Kristin Mazza, KELLER WILLIAMS HERITAGE REALTY. Stellar MLS
- $539,0005 bd3 ba2.6k sqft5710 ALENLON WAY, MOUNT DORA, FL 32757For SaleMLS ID #G5114313, Darlene Miller, CHARLES RUTENBERG REALTY ORLANDO. Stellar MLS
- $570,0003 bd3 ba2.7k sqft8059 LAUREL RIDGE DRIVE, MOUNT DORA, FL 32757For SaleMLS ID #G5114769, Brandy Lake, LAKE LIFE REALTY. Stellar MLS
- $699,9906 bd4 ba3k sqft3129 PINENUT DRIVE, APOPKA, FL 32712For SaleMLS ID #O6388507, Adriana Abdin, LPT REALTY, LLC. Stellar MLS
- $409,9003 bd3 ba2.3k sqft2427 LINER AVENUE, APOPKA, FL 32703For SaleMLS ID #O6436843, Cleve Loveland, LOVELAND PROPERTIES. Stellar MLS
- $724,9005 bd3 ba3.6k sqft3930 OLD DUNN RD, APOPKA, FL 32712For SaleMLS ID #G5115789, Leslie Hanson Rotarius, HANSON REAL ESTATE GROUP, INC.. Stellar MLS
