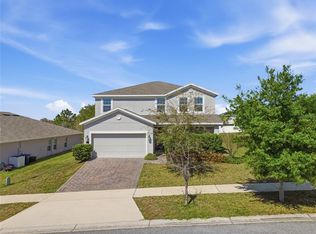
A flexible two-story layout and a newly screened outdoor living area give this Minneola home room to adapt to the way you live. Just off the tiled entry, French doors open to a versatile flex space that can easily serve as a home office, study, playroom, hobby space, or additional sitting area, while a downstairs bedroom and full bath add even more flexibility. The main living area connects naturally with the dining space and kitchen, where 42-inch cabinetry, granite countertops, pendant lighting, and a large island with seating create a central spot for meals and conversation. At the rear of the home, the brand-new screened outdoor area extends the living space and includes two separate doors providing access to the yard. Upstairs, a large loft creates another adaptable living area, while the laundry room keeps everyday chores conveniently near the bedrooms. The primary suite stands out with two walk-in closets, providing generous storage and the option for separate wardrobe spaces, along with an en suite bath featuring quartz countertops, dual sinks, a separate water closet, and linen storage. Three additional upstairs bedrooms share a full bath with dual sinks, creating a practical second-floor arrangement with plenty of defined spaces. Outside, a sealed paver driveway leads to the two-car garage, and gutters installed in 2022 add another completed exterior improvement. Located in Overlook at Grassy Lake, the community includes a pool and playground, with access to Florida’s Turnpike and the shopping, dining, and recreation available throughout the Minneola area. ***Seller offering Home Warranty included***
For sale
Price cut: $10K (9/19)
$565,000
3053 HILL POINT STREET, MINNEOLA, FL 34715
5beds
3,027sqft
Single Family Residence
Built in 2022
6,444 Square Feet Lot
$-- Zestimate®
$187/sqft
$104/mo HOA
What's special
Two-car garageLarge island with seatingGranite countertopsFlexible two-story layoutVersatile flex spaceFrench doorsTiled entry
- 51 days
- 355
- 24
Zillow last checked:
Listing updated:
Listed by:
Jackie Isham 407-917-8954,
KELLER WILLIAMS CLASSIC 407-292-5400,
Christopher Bessette 407-292-5400,
KELLER WILLIAMS CLASSIC
Source: Stellar MLS,MLS#: O6434899 Originating MLS: Orlando Regional
Originating MLS: Orlando Regional
Facts & features
Interior
Bedrooms & bathrooms
- Bedrooms: 5
- Bathrooms: 3
- Full bathrooms: 3
Rooms
- Room types: Bonus Room, Loft
Primary bedroom
- Features: Ceiling Fan(s), En Suite Bathroom, Dual Closets
- Level: Second
Bedroom 2
- Features: Ceiling Fan(s), Built-in Closet
- Level: Second
Bedroom 3
- Features: Built-in Closet
- Level: Second
Bedroom 4
- Features: Ceiling Fan(s), Built-in Closet
- Level: Second
Bedroom 5
- Features: Ceiling Fan(s), Built-in Closet
- Level: First
Primary bathroom
- Features: Built-In Shower Bench, Dual Sinks, Shower No Tub, Stone Counters, Water Closet/Priv Toilet
- Level: Second
Bathroom 2
- Features: Dual Sinks, Stone Counters, Tub With Shower
- Level: Second
Bathroom 3
- Features: Built-In Shower Bench, Shower No Tub, Single Vanity, Stone Counters
- Level: First
Bonus room
- Features: Ceiling Fan(s), No Closet
- Level: First
Dining room
- Level: First
Kitchen
- Features: Breakfast Bar, Granite Counters, Kitchen Island, Pantry, Stone Counters
- Level: First
Living room
- Features: Ceiling Fan(s)
- Level: First
Heating
- Central, Electric
Cooling
- Central Air
Appliances
- Included: Dishwasher, Microwave, Range, Refrigerator
- Laundry: Laundry Room, Upper Level
Features
- Ceiling Fan(s), Eating Space In Kitchen, Kitchen/Family Room Combo, Living Room/Dining Room Combo, Open Floorplan, PrimaryBedroom Upstairs, Solid Surface Counters, Solid Wood Cabinets, Stone Counters, Walk-In Closet(s)
- Flooring: Carpet, Tile
- Doors: Sliding Doors
- Has fireplace: No
Interior area
- Total structure area: 3,585
- Total interior livable area: 3,027 sqft
Video & virtual tour
Property
Parking
- Total spaces: 2
- Parking features: Driveway
- Attached garage spaces: 2
- Has uncovered spaces: Yes
Features
- Levels: Two
- Stories: 2
- Patio & porch: Enclosed, Patio, Porch, Rear Porch, Screened
- Exterior features: Lighting, Rain Gutters, Sidewalk
Lot
- Size: 6,444 Square Feet
- Features: Landscaped, Sidewalk
- Residential vegetation: Trees/Landscaped
Details
- Parcel number: 052226001100011400
- Special conditions: None
Construction
Type & style
- Home type: SingleFamily
- Architectural style: Contemporary
- Property subtype: Single Family Residence
Materials
- Block, Brick, Stucco
- Foundation: Slab
- Roof: Shingle
Condition
- New construction: No
- Year built: 2022
Utilities & green energy
- Sewer: Public Sewer
- Water: Public
- Utilities for property: BB/HS Internet Available, Cable Available, Electricity Connected, Public, Sewer Connected, Street Lights, Underground Utilities, Water Connected
Community & HOA
Community
- Features: Community Mailbox, Playground, Pool, Sidewalks
- Pet fee: $0 monthly
- Subdivision: OVERLOOK/GRASSY LAKE PH 2
HOA
- Has HOA: Yes
- Amenities included: Playground, Pool
- Services included: Community Pool, Maintenance Grounds, Pool Maintenance
- HOA fee: $104 monthly
- HOA name: Artemis Lifestyles
- HOA phone: 407-705-2190
Location
- Region: Minneola
Financial & listing details
- Price per square foot: $187/sqft
- Tax assessed value: $452,811
- Annual tax amount: $5,343
- Date on market: 8/27/2026
- Cumulative days on market: 51 days
- Listing terms: Cash,Conventional,FHA,USDA Loan,VA Loan
- Ownership: Fee Simple
- Total actual rent: 0
- Electric utility on property: Yes
- Road surface type: Paved, Asphalt
Estimated market value
Not available
Estimated sales range
Not available
Not available
Price history
| Date | Event | Price |
|---|---|---|
| 9/19/2026 | Price change | $565,000-1.7%$187/sqft |
Source:  Stellar MLS #O6434899 Report a problem Stellar MLS #O6434899 Report a problem | ||
| 8/27/2026 | Listed for sale | $575,000+25.2%$190/sqft |
Source: Stellar MLS #O6434899 Report a problem | ||
| 2/1/2022 | Sold | $459,400$152/sqft |
Source: Public Record Report a problem | ||
Public tax history
| Year | Property taxes | Tax assessment |
|---|---|---|
| 2025 | $5,344 +2% | $342,320 +2.9% |
| 2024 | $5,240 +2.3% | $332,680 +3% |
| 2023 | $5,120 +499.9% | $322,996 +617.8% |
| 2022 | $854 -2.6% | $45,000 |
| 2021 | $876 | $45,000 |
Find assessor info on the county website
Monthly payment
Est. payment
Payment breakdown
Explore the cost of this home by adjusting the details. Changes won't be saved.Climate risks
Neighborhood: 34715
Nearby schools
Schools provided by the listing agent
- Elementary: Grassy Lake Elementary
- Middle: East Ridge Middle
- High: Lake Minneola High
Source: Stellar MLS. This data may not be complete. We recommend contacting the local school district to confirm school assignments for this home.
Similar homes
- $575,0005 bd5 ba3.2k sqft1084 CAVENDER CREEK ROAD, MINNEOLA, FL 34715For Sale

 MLS ID #G5118257, Jessica Mangual, OLYMPUS EXECUTIVE REALTY INC. Stellar MLS
 - $435,0004 bd2 ba1.8k sqft623 BELLINGHAM WAY, MINNEOLA, FL 34715For Sale
 MLS ID #S5158472, Amber Valero, CENTURY 21 CARIOTI. Stellar MLS
 - $465,0004 bd2 ba1.9k sqft810 WOODS LANDING DRIVE, MINNEOLA, FL 34715For Sale
 MLS ID #G5117302, Gustavo Castano, ELITE EVOLUTION PROPERTIES. Stellar MLS
 - $560,5005 bd4 ba3.6k sqft13 WHITE HORSE WAY, GROVELAND, FL 34736For Sale
 MLS ID #TB8485597, Cara Hagan, LUXE PROPERTIES. Stellar MLS
 - $624,4503 bd3 ba2.3k sqft908 BRAEWOOD DRIVE, CLERMONT, FL 34715For SaleMLS ID #G5116348, Mark Hughes, EXP REALTY LLC. Stellar MLS
- $549,9905 bd3 ba3.3k sqft1919 PERCH HAMMOCK LOOP, GROVELAND, FL 34736For SaleMLS ID #O6424440, Christina Campos, WORTH CLARK REALTY. Stellar MLS
- $430,0005 bd3 ba2.6k sqft9654 BLACK WALNUT DRIVE, CLERMONT, FL 34715For SaleMLS ID #O6335332, Rafael Narvaez, EXP REALTY LLC. Stellar MLS
- $565,0004 bd5 ba3.4k sqft3443 TUMBLING RIVER DRIVE, CLERMONT, FL 34711For SaleMLS ID #O6367514, Chris Creegan, CREEGAN GROUP. Stellar MLS
- $799,0004 bd4 ba3.9k sqft539 TIMBERVALE TRAIL, CLERMONT, FL 34715For SaleMLS ID #TB8546058, Ramade De Paiva, LPT REALTY, LLC. Stellar MLS
- $510,0004 bd3 ba3.2k sqft1336 LATTIMORE DRIVE, CLERMONT, FL 34711For SaleMLS ID #O6383487, Thamara Ramirez, LIVING BY SOUTH FLORIDA, LLC.. Stellar MLS
- $550,0004 bd4 ba2.7k sqft2819 STONEGATE DRIVE, OCOEE, FL 34761For SaleMLS ID #O6402938, Robert Schott, TEAMCONNECT REALTY LLC. Stellar MLS
- $685,0004 bd4 ba4k sqft211 HUNT STREET, CLERMONT, FL 34711For SaleMLS ID #G5117200, Daniela Patton, EXP REALTY LLC. Stellar MLS
- $640,0004 bd3 ba2.6k sqft1750 STANDING ROCK CIRCLE, WINTER GARDEN, FL 34787For SaleMLS ID #S5156172, Ariel Vargas, EXP REALTY LLC. Stellar MLS
- $475,0004 bd3 ba2k sqft10053 SPRING LAKE DRIVE, CLERMONT, FL 34711For SaleMLS ID #O6438699, Yuliya Mariani, MARIANI REALTY GROUP. Stellar MLS
- $529,0004 bd3 ba2.2k sqft16716 ABBEY HILL COURT, CLERMONT, FL 34711For SaleMLS ID #G5113134, Rachel Rivera, RE/MAX PREMIER REALTY. Stellar MLS
- $549,9006 bd5 ba3.7k sqft2100 LAUREL BLOSSOM CIRCLE, OCOEE, FL 34761For SaleMLS ID #TB8542993, Catherine Nolan, HOUSEWELL.COM REALTY OF FLORIDA LLC. Stellar MLS
- $619,0003 bd3 ba2.2k sqft220 BAYOU BEND ROAD, GROVELAND, FL 34736For SaleMLS ID #O6428874, Dominick Florio, RE/MAX TOWN & COUNTRY REALTY. Stellar MLS
- $624,9005 bd4 ba3.2k sqft3038 COSTA CLUB DRIVE, OCOEE, FL 34761For SaleMLS ID #O6437964, Vincent Paige, PA, COLDWELL BANKER REALTY. Stellar MLS
- $625,0005 bd4 ba3.2k sqft4395 RENLY LANE, CLERMONT, FL 34711For SaleMLS ID #O6420353, Anna Shi, LPT REALTY, LLC. Stellar MLS
- $494,0004 bd3 ba3.2k sqft10234 LENOX STREET, CLERMONT, FL 34711For SaleMLS ID #G5116406, Beverly Cunningham, KELLER WILLIAMS ELITE PARTNERS III REALTY. Stellar MLS
