Skip main navigation
Sold for $445,000
  • $445,000

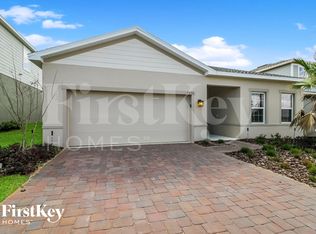
    3054 Hill Point St, Minneola, FL 34715

    3beds
    2,733sqft
    Single Family Residence
    Built in 2021
    6,250 Square Feet Lot
    $447,400 Zestimate®
    $163/sqft
    $3,121 Estimated rent

    Home value

    $447,400

    $412,000 - $488,000

    $3,121/mo

    Zestimate® history
    Loading
    Loading...

    Owner options

    List your home for rent

    $3,121/mo

    Rent Zestimate®

    Find your next renter with Zillow Rental Manager. Plus, with online applications, you can quickly screen prospective tenants – for free.

    Learn more

    $3,121/mo

    Rent Zestimate®

    Refinance and save

    $3,060/mo

    Est. payment

    Refinancing to a lower rate could help reduce your monthly payments and save thousands over the life of the loan.

    See today's rates

    $3,060/mo

    Est. payment

    Explore your selling options

    Work with a Zillow partner agent

    Leverage their expertise and Zillow's premium Showcase listings to get your home seen by more buyers.

    Get started

    List with your own agent

    Get your home in front of millions of buyers by listing it on Zillow.

    Learn how to do it

    Sell it yourself

    Take full control of how buyers see your home on Zillow by listing For Sale by Owner (FSBO).

    List your home

    What's special

    Spacious islandSpacious loftSecond-floor laundry roomGranite countertopsAbundant natural lightGreen spacesVersatile bonus room
    Your Dream Home is Ready – No Waiting Required! Welcome to Overlook at Grassy Lake, where this gorgeous 3-bedroom, 3-bathroom home is move-in ready—no need to wait for new construction! Built in 2021 and offering 2,733 square feet of thoughtfully designed living space, this home is the perfect blend of modern comfort and family-friendly charm. Step inside to soaring ceilings, an open-concept layout, and abundant natural light that makes every room feel bright and inviting. The gourmet kitchen is a showstopper, featuring stainless steel appliances, granite countertops, and a spacious island—perfect for meal prep, casual dining, or entertaining guests. The first floor also includes a cozy living room, dining area, half bath, and a versatile bonus room that can serve as a home office, playroom, formal dining space or converted to a 4th bedroom on the 1st floor. Upstairs, escape to your primary suite, complete with a huge walk-in closet and a spa-like en-suite bath featuring dual vanities and plenty of space to unwind. Two additional bedrooms, a convenient second-floor laundry room, and a spacious loft—ideal for a media room, play area, or extra workspace or with imagination converted to another large bedroom with a closet—complete the second level. Living in Overlook at Grassy Lake means access to resort-style amenities, including a community pool, cabana, green spaces, and a playground. Plus, you won’t want to miss the Minneola Market, a monthly event featuring local vendors, live music, and delicious food! Conveniently located near major highways, top-rated schools, and shopping, this home puts you in the heart of it all. And when your family and friends realize how close you are to the theme parks, you’ll be grateful for all the extra space because they WILL come knocking! This is a rare find—don’t let it slip away! Call today to schedule your private tour!

    Zillow last checked:

    Listing updated:

    Listing Provided by:

    Tom McKnight 352-978-9777,

    KELLER WILLIAMS ELITE PARTNERS III REALTY 321-527-5111

    Bought with:

    Hemchand Rewah, 3041459

    HOMESTEAD REALTY INC

    Source: Stellar MLS,MLS#: G5094009MLS LogoOriginating MLS: Lake and Sumter

    Facts & features

    Interior

    Bedrooms & bathrooms
    • Bedrooms: 3
    • Bathrooms: 3
    • Full bathrooms: 2
    • 1/2 bathrooms: 1
    Primary bedroom
    • Features: Ceiling Fan(s), En Suite Bathroom, Walk-In Closet(s)
    • Level: Second
    • Area: 336 Square Feet
    • Dimensions: 24x14
    Bedroom 2
    • Features: Ceiling Fan(s), Built-in Closet
    • Level: Second
    • Area: 121 Square Feet
    • Dimensions: 11x11
    Bedroom 3
    • Features: Ceiling Fan(s), Built-in Closet
    • Level: Second
    • Area: 132 Square Feet
    • Dimensions: 12x11
    Primary bathroom
    • Features: Built-In Shower Bench, Dual Sinks, En Suite Bathroom, Exhaust Fan, Rain Shower Head, Shower No Tub, Stone Counters, Water Closet/Priv Toilet, Linen Closet
    • Level: Second
    • Area: 112 Square Feet
    • Dimensions: 14x8
    Bathroom 2
    • Features: Exhaust Fan, Sink - Pedestal
    • Level: First
    • Area: 30 Square Feet
    • Dimensions: 6x5
    Bathroom 3
    • Features: Exhaust Fan, Single Vanity, Stone Counters, Tub With Shower, Linen Closet
    • Level: Second
    • Area: 60 Square Feet
    • Dimensions: 10x6
    Den
    • Level: First
    • Area: 100 Square Feet
    • Dimensions: 10x10
    Dining room
    • Level: First
    • Area: 60 Square Feet
    • Dimensions: 6x10
    Kitchen
    • Features: Breakfast Bar, Pantry, Granite Counters
    • Level: First
    • Area: 160 Square Feet
    • Dimensions: 16x10
    Laundry
    • Level: Second
    • Area: 30 Square Feet
    • Dimensions: 6x5
    Living room
    • Features: Ceiling Fan(s)
    • Level: First
    • Area: 255 Square Feet
    • Dimensions: 17x15
    Loft
    • Features: Ceiling Fan(s), Storage Closet
    • Level: Second
    • Area: 143 Square Feet
    • Dimensions: 11x13
    Heating
    • Central, Electric
    Cooling
    • Central Air
    Appliances
    • Included: Dishwasher, Disposal, Electric Water Heater, Microwave, Range, Refrigerator
    • Laundry: Electric Dryer Hookup, Inside, Laundry Room, Washer Hookup
    Features
    • Ceiling Fan(s), High Ceilings, Open Floorplan, Solid Surface Counters, Solid Wood Cabinets, Stone Counters, Thermostat, Walk-In Closet(s)
    • Flooring: Carpet, Ceramic Tile, Concrete
    • Windows: Window Treatments
    • Has fireplace: No
    Interior area
    • Total structure area: 3,189
    • Total interior livable area: 2,733 sqft

    Property

    Parking
    • Total spaces: 2
    • Parking features: Garage - Attached
    • Attached garage spaces: 2
    Features
    • Levels: Two
    • Stories: 2
    • Exterior features: Irrigation System, Sidewalk
    Lot
    • Size: 6,250 sqft
    • Features: Sidewalk
    Details
    • Parcel number: 052226001100015300
    • Special conditions: None

    Construction

    Type & style
    • Home type: SingleFamily
    • Property subtype: Single Family Residence
    Materials
    • Block
    • Foundation: Slab
    • Roof: Shingle
    Condition
    • Completed
    • New construction: No
    • Year built: 2021

    Utilities & green energy

    • Sewer: Public Sewer
    • Water: Public
    • Utilities for property: Cable Connected, Electricity Connected, Sewer Connected, Street Lights, Underground Utilities, Water Connected

    Community & neighborhood

    Community
    • Community features: Community Mailbox, Deed Restrictions, Playground, Pool, Sidewalks
    Location
    • Region: Minneola
    • Subdivision: OVERLOOK/GRASSY LAKE PH 2

    HOA & financial

    HOA
    • Has HOA: Yes
    • HOA fee: $95 monthly
    • Association name: Artemis Lifestyles/Everett Mitchell
    • Association phone: 407-705-2190
    Other fees
    • Pet fee: $0 monthly
    Other financial information
    • Total actual rent: 0

    Other

    Other facts
    • Ownership: Fee Simple
    • Road surface type: Paved, Asphalt

    Price history

    DateEventPrice
    7/24/2025Sold$445,000-6.3%$163/sqft
    Source: Stellar MLS #G5094009 Report a problem
    6/23/2025Pending sale$474,900$174/sqft
    Source: Stellar MLS #G5094009 Report a problem
    6/5/2025Price change$474,900-1%$174/sqft
    Source: Stellar MLS #G5094009 Report a problem
    4/29/2025Listed for sale$479,900$176/sqft
    Source: Stellar MLS #G5094009 Report a problem
    4/28/2025Pending sale$479,900$176/sqft
    Source: Stellar MLS #G5094009 Report a problem
    4/18/2025Price change$479,900-4%$176/sqft
    Source: Stellar MLS #G5094009 Report a problem
    3/14/2025Listed for sale$499,999+30.7%$183/sqft
    Source: Stellar MLS #G5094009 Report a problem
    12/9/2021Sold$382,500$140/sqft
    Source: Public Record Report a problem

    Public tax history

    YearProperty taxesTax assessment
    2025$7,394 -2.3%$417,103 -1%
    2024$7,567 +9%$421,250 +10%
    2023$6,941 -0.1%$382,957 +0.9%
    2022$6,949 +693.4%$379,727 +743.8%
    2021$876 $45,000

    Find assessor info on the county website

    Neighborhood: 34715

    Nearby schools

    GreatSchools rating
    Schools provided by the listing agent
    • Elementary: Grassy Lake Elementary
    • Middle: East Ridge Middle
    • High: Lake Minneola High

    Source: Stellar MLS. This data may not be complete. We recommend contacting the local school district to confirm school assignments for this home.

    Get a cash offer in 3 minutes
    Find out how much your home could sell for in as little as 3 minutes with a no-obligation cash offer.
    Estimated market value
    $447,400
    Get a cash offer in 3 minutes
    Find out how much your home could sell for in as little as 3 minutes with a no-obligation cash offer.
    Estimated market value
    $447,400