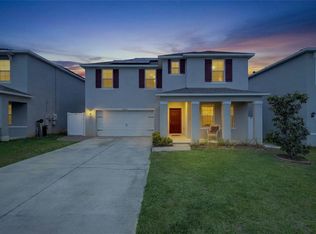
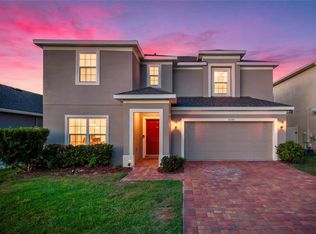
Under contract-accepting backup offers. Short Sale. Better-than-New Hayden Plan in Arborwood – Energy Efficient & Move-In Ready! Don’t wait to build—this stunning 5-bedroom, 3-bath DR Horton Hayden plan, built in 2021, offers upgraded finishes, a spacious layout, and incredible energy savings from day one. Located in the sought-after Arborwood community, this two-story home combines style, comfort, and functionality. Step into the welcoming foyer and you’ll immediately notice the designer touches throughout. A versatile flex room with custom barn doors makes the perfect home office, playroom, or media space. The open-concept main living area is ideal for entertaining, featuring a chef’s kitchen with abundant gray cabinetry, granite countertops, upgraded stainless steel appliances, a walk-in pantry, and a large island with seating for 3–4. The adjoining dining area opens to the fenced backyard with peaceful green space behind—perfect for pets, gatherings, or even a future pool. A main-level bedroom and full bath provide the perfect setup for guests or multi-generational living. Upstairs, the private primary suite offers two walk-in closets, a granite-topped dual vanity, and a spacious walk-in shower. Three additional bedrooms share a well-appointed full bath with granite counters, dual sinks, and a separate shower room. The upstairs bonus room is perfect for a second living space, game area, or media lounge. Enjoy breathtaking sunsets with no rear neighbors and the tranquility of a large backyard, already fully fenced for privacy. Community amenities include a resort-style pool and close proximity to Groveland’s new Cherry Lake Park. With quick access to Hwy 27 and the Florida Turnpike, you’re just minutes from Downtown Orlando, world-class theme parks, and sunny beaches. This is the perfect blend of modern living, energy efficiency, and a prime location—schedule your private showing today!
Accepting backups
$430,000
9654 BLACK WALNUT DRIVE, CLERMONT, FL 34715
5beds
2,674sqft
Single Family Residence
Built in 2021
6,000 Square Feet Lot
$421,600 Zestimate®
$161/sqft
$86/mo HOA
What's special
Granite countertopsDesigner touches throughoutSpacious layoutAdjoining dining areaWelcoming foyerPrivate primary suiteUpgraded stainless steel appliances
- 373 days |
- 267 |
- 20 |
Zillow last checked:
Listing updated:
Listed by:
Rafael Narvaez 407-419-1333,
EXP REALTY LLC 888-883-8509,
Jessyca Medina 352-801-0013,
EXP REALTY LLC
Source: Stellar MLS,MLS#: O6335332 Originating MLS: Orlando Regional
Originating MLS: Orlando Regional
Facts & features
Interior
Bedrooms & bathrooms
- Bedrooms: 5
- Bathrooms: 3
- Full bathrooms: 3
Primary bedroom
- Features: Walk-In Closet(s)
- Level: Second
- Area: 273 Square Feet
- Dimensions: 21x13
Bedroom 2
- Features: Built-in Closet
- Level: First
- Area: 144 Square Feet
- Dimensions: 12x12
Bedroom 3
- Features: Built-in Closet
- Level: Second
- Area: 169 Square Feet
- Dimensions: 13x13
Bedroom 4
- Features: Built-in Closet
- Level: Second
- Area: 156 Square Feet
- Dimensions: 12x13
Bedroom 5
- Features: Built-in Closet
- Level: Second
- Area: 132 Square Feet
- Dimensions: 12x11
Dining room
- Level: First
- Area: 121 Square Feet
- Dimensions: 11x11
Great room
- Level: First
- Area: 156 Square Feet
- Dimensions: 12x13
Kitchen
- Level: First
- Area: 195 Square Feet
- Dimensions: 15x13
Loft
- Level: Second
- Area: 132 Square Feet
- Dimensions: 12x11
Office
- Level: First
- Area: 169 Square Feet
- Dimensions: 13x13
Heating
- Electric
Cooling
- Central Air
Appliances
- Included: Dishwasher, Disposal, Dryer, Electric Water Heater, Microwave, Range, Refrigerator, Washer
- Laundry: Inside
Features
- Living Room/Dining Room Combo, Open Floorplan, Solid Surface Counters, Stone Counters, Thermostat, Walk-In Closet(s)
- Flooring: Carpet, Tile
- Has fireplace: No
Interior area
- Total structure area: 3,246
- Total interior livable area: 2,674 sqft
Video & virtual tour
Property
Parking
- Total spaces: 2
- Parking features: Garage - Attached
- Attached garage spaces: 2
Features
- Levels: Two
- Stories: 2
- Exterior features: Irrigation System
Lot
- Size: 6,000 Square Feet
Details
- Parcel number: 342125005000002100
- Special conditions: Short Sale
Construction
Type & style
- Home type: SingleFamily
- Property subtype: Single Family Residence
Materials
- Concrete, Stucco
- Foundation: Slab
- Roof: Shingle
Condition
- New construction: No
- Year built: 2021
Utilities & green energy
- Sewer: Public Sewer
- Water: Public
- Utilities for property: Electricity Available, Public, Underground Utilities, Water Available
Community & HOA
Community
- Pet fee: $0 monthly
- Subdivision: ARBORWOOD PH 1-A
HOA
- Has HOA: Yes
- HOA fee: $86 monthly
- HOA name: Everett Mitchell
- HOA phone: 407-705-2190
Location
- Region: Clermont
Financial & listing details
- Price per square foot: $161/sqft
- Tax assessed value: $311,591
- Annual tax amount: $6,243
- Date on market: 8/13/2025
- Cumulative days on market: 305 days
- Listing terms: Cash,Conventional,FHA,USDA Loan,VA Loan
- Ownership: Fee Simple
- Total actual rent: 0
- Electric utility on property: Yes
- Road surface type: Asphalt, Concrete
Estimated market value
$421,600
$401,000 - $443,000
$2,845/mo
Price history
| Date | Event | Price |
|---|---|---|
| 8/11/2026 | Listed for sale | $430,000$161/sqft |
Source:  Stellar MLS #O6335332 Report a problem Stellar MLS #O6335332 Report a problem | ||
| 7/31/2026 | Contingent | $430,000$161/sqft |
Source: eXp Realty #O6335332 Report a problem | ||
| 7/7/2026 | Listed for sale | $430,000$161/sqft |
Source: Stellar MLS #O6335332 Report a problem | ||
| 5/17/2026 | Pending sale | $430,000$161/sqft |
Source: eXp Realty #O6335332 Report a problem | ||
| 12/19/2025 | Price change | $430,000-7.5%$161/sqft |
Source: eXp Realty #O6335332 Report a problem | ||
| 8/14/2025 | Listed for sale | $465,000+3.3%$174/sqft |
Source: Stellar MLS #O6335332 Report a problem | ||
| 4/19/2023 | Sold | $450,000+3.4%$168/sqft |
Source: Public Record Report a problem | ||
| 3/21/2023 | Pending sale | $435,000$163/sqft |
Source: Stellar MLS #O6096909 Report a problem | ||
| 3/15/2023 | Listed for sale | $435,000+9.6%$163/sqft |
Source: Stellar MLS #O6096909 Report a problem | ||
| 1/12/2022 | Sold | $396,990$148/sqft |
Source: Public Record Report a problem | ||
Public tax history
| Year | Property taxes | Tax assessment |
|---|---|---|
| 2025 | $5,916 -5.3% | $311,591 -7% |
| 2024 | $6,244 +2.2% | $334,944 +2.6% |
| 2023 | $6,110 +19.9% | $326,569 +4% |
| 2022 | $5,096 +711.6% | $314,103 +797.4% |
| 2021 | $628 | $35,000 |
Find assessor info on the county website
Monthly payment
Est. payment
Payment breakdown
Explore the cost of this home by adjusting the details. Changes won't be saved.Climate risks
Neighborhood: 34715
Nearby schools
GreatSchools rating
- 2/10Groveland Elementary SchoolGrades: PK-5Distance: 5.2 mi
- 4/10Gray Middle SchoolGrades: 6-8Distance: 5.5 mi
- 4/10South Lake High SchoolGrades: 9-12Distance: 3.1 mi
- $335,3003 bd2 ba1.6k sqft9650 Black Walnut Dr, Clermont, FL 34715Off Market
- $356,3004 bd2 ba1.8k sqft9658 Black Walnut Dr, Clermont, FL 34715Off Market
- $358,4004 bd2 ba1.8k sqft9646 Black Walnut Dr, Clermont, FL 34715Off Market
- $333,5003 bd2 ba1.6k sqft9662 Black Walnut Dr, Clermont, FL 34715Off Market
- $400,8005 bd3 ba2.6k sqft9642 Black Walnut Dr, Clermont, FL 34715Off Market
- $369,2005 bd2 ba2k sqft9666 Black Walnut Dr, Clermont, FL 34715Off Market
- $401,7005 bd3 ba2.6k sqft9653 Black Walnut Dr, Clermont, FL 34715Off Market
- $489,0005 bd4 ba2.8k sqft9649 Black Walnut Dr, Clermont, FL 34715For Sale
A local agent can set up tours, give advice and negotiate with sellers.
Similar homes
- $489,0005 bd4 ba2.8k sqft9649 BLACK WALNUT DRIVE, CLERMONT, FL 34715For Sale
 MLS ID #G5110830, James Griffin, Jr, MOBED REALTY, P.A.. Stellar MLS
 - $395,0004 bd2 ba1.8k sqft9537 BLACK WALNUT DRIVE, CLERMONT, FL 34715For Sale
 MLS ID #O6358257, Yadira Batchelor, EMPIRE NETWORK REALTY. Stellar MLS
 - $461,5005 bd3 ba2.3k sqft1111 CALICO POINTE CIRCLE, GROVELAND, FL 34736For Sale
 MLS ID #O6408350, Yair Burac Rodriguez, REALTY OF AMERICA. Stellar MLS
 - $445,0004 bd3 ba2.5k sqft9399 VILLANOVA DRIVE, GROVELAND, FL 34736For Sale
 MLS ID #G5114172, James Griffin, Jr, MOBED REALTY, P.A.. Stellar MLS
 - $495,0005 bd3 ba2.7k sqft1017 CALICO POINTE CIRCLE, GROVELAND, FL 34736New ConstructionMLS ID #O6417258, Kasey Hilyard, PLLC, PALM CIRCLE REALTY. Stellar MLS
- $385,0003 bd2 ba1.7k sqft897 CARMILLION COURT, GROVELAND, FL 34736For SaleMLS ID #O6429513, Jarred Denison, POP REALTY POWERED BY SELLSTATE. Stellar MLS
- $399,9005 bd3 ba2.7k sqft3016 SUNSCAPE TERRACE, GROVELAND, FL 34736For SaleMLS ID #O6426873, Stephany Cornelius, EXP REALTY LLC. Stellar MLS
- $450,0005 bd3 ba3k sqft2082 FICUS STREET, MASCOTTE, FL 34753For SaleMLS ID #O6400790, Jenny Wemert, WEMERT GROUP REALTY LLC. Stellar MLS
- $425,0004 bd2 ba1.8k sqft5946 CHURCHILL SQ WAY, GROVELAND, FL 34736For SaleMLS ID #O6415827, Hank Paxson, CREEGAN GROUP. Stellar MLS
- $534,9005 bd4 ba2.5k sqft673 BLACKSTONE STREET, MINNEOLA, FL 34715For SaleMLS ID #G5114560, Jessica Mangual, OLYMPUS EXECUTIVE REALTY INC. Stellar MLS
- $450,0004 bd2 ba2.1k sqft7771 SYRACUSE DRIVE, CLERMONT, FL 34714For SaleMLS ID #O6434043, Shawn McCormick, ERA GRIZZARD REAL ESTATE. Stellar MLS
- $385,0004 bd2 ba2k sqft189 LUXMORE ROAD, GROVELAND, FL 34736For SaleMLS ID #O6380948, Astrid Rivas, COLDWELL BANKER REALTY. Stellar MLS
- $560,5005 bd4 ba3.6k sqft13 WHITE HORSE WAY, GROVELAND, FL 34736For SaleMLS ID #TB8485597, Cara Hagan, LUXE PROPERTIES. Stellar MLS
- $559,9004 bd2 ba2.3k sqft2081 MALBEC COURT, MINNEOLA, FL 34715For SaleMLS ID #O6376843, Renato Oliveira, LA ROSA REALTY LLC. Stellar MLS
- $450,0002 bd2 ba1.7k sqft959 BRAEWOOD DRIVE, CLERMONT, FL 34715For SaleMLS ID #G5111687, Jessica Carlson, LPT REALTY, LLC. Stellar MLS
- $420,0003 bd2 ba1.8k sqft3516 KINLEY BROOKE LANE, CLERMONT, FL 34711For SaleMLS ID #O6433965, Patti Kincaid, BHHS FLORIDA REALTY. Stellar MLS
- $449,0004 bd2 ba1.9k sqft465 ROB ROY DRIVE, CLERMONT, FL 34711For SaleMLS ID #G5111754, Tommy Mydlo, II, DENIZ REALTY PARTNERS LLC. Stellar MLS
- $369,9004 bd2 ba1.8k sqft1795 ROSS HAMMOCK AVENUE, GROVELAND, FL 34736For SaleMLS ID #O6415037, Thomas Nickley, Jr, KELLER WILLIAMS REALTY AT THE PARKS. Stellar MLS
- $595,0005 bd5 ba3.2k sqft1084 CAVENDER CREEK ROAD, MINNEOLA, FL 34715For SaleMLS ID #O6396100, Maureen Nguyen, LLC, REAL BROKER, LLC. Stellar MLS
- $399,9003 bd3 ba2.2k sqft11437 WISHING WELL LANE, CLERMONT, FL 34711For SaleMLS ID #G5108096, Brandie Mathison-Klein, KELLER WILLIAMS ELITE PARTNERS III REALTY. Stellar MLS
