More space, a flexible layout, lower utility costs, and a peaceful setting – this CAPTIVATING home in the Gardens at Lake Jackson Ridge checks all the boxes! BUILT IN 2022 and situated on a generous .24 ACRE LOT with no immediate rear neighbors, this 5-bedroom, 3-full bath, ORIGINAL OWNER home offers the space you need with the comfort you want. PAID-OFF SOLAR PANELS (to be paid off at closing) help keep energy costs remarkably low, with the current owners averaging approximately $20 per month for electricity. Combined with DOUBLE PANE WINDOWS, this home was designed with energy efficiency in mind. A whole-home WATER SOFTENER SYSTEM adds everyday convenience while helping reduce mineral buildup in plumbing fixtures, appliances, water heaters, faucets, and showerheads, potentially extending their lifespan and reducing maintenance over time. Step inside and discover a thoughtfully designed layout that lives larger than its square footage. The MAIN FLOOR BEDROOM & FULL BATH is ideal for guests, multi-generational living, or a dedicated home office – alongside generous living and dining areas just off the kitchen. Sliding glass doors lead to the patio, creating a natural extension of your living space for entertaining or relaxing outdoors. The LUXURIOUSLY UPGRADED kitchen offers a comfortable, functional design with rich cabinetry, STAINLESS STEEL APPLIANCES, plenty of counter space, and a large ISLAND with bar seating and pendant lighting. A generous pantry provides all the storage you could want. Upstairs, a large BONUS/LOFT at the top of the stairs gives you even more flexible space – perfect for a media room, playroom, home school area, or second living area. The PRIMARY SUITE is also spacious, featuring an 8x11 WALK-IN CLOSET and a private en-suite bath. Three additional bedrooms share a full bath, and the SECOND FLOOR LAUNDRY ROOM adds everyday convenience right where you need it. Located in the Gardens at Lake Jackson Ridge, this home offers LOW HOA and a quieter setting outside the hustle and bustle, while still providing easy access to Buff Lake Road, SR 50, downtown Clermont, nearby lakes, shopping, dining, and recreation. With its PAID-OFF SOLAR SYSTEM, LOW AVERAGE POWER BILLS, WATER SOFTENER SYSTEM, BONUS/LOFT, MAIN FLOOR BEDROOM & FULL BATH, and NO IMMEDIATE REAR NEIGHBORS, this home delivers the perfect blend of comfort, efficiency, and value. The CAPTIVATING curb appeal, ENERGY-EFFICIENT features, and LUXURIOUSLY UPGRADED finishes create a home that stands out from the competition. USDA FINANCING IS AVAILABLE for qualified buyers, offering the opportunity to purchase this home with ZERO MONEY DOWN. Combined with the home's energy-efficient features, affordable ownership costs, and spacious layout, this is an excellent opportunity to step into homeownership with room to grow. Call today to schedule your tour!
For sale
Price cut: $1K (10/14)
$449,000
2082 FICUS STREET, MASCOTTE, FL 34753
5beds
3,075sqft
Single Family Residence
Built in 2022
10,400 Square Feet Lot
$-- Zestimate®
$146/sqft
$63/mo HOA
What's special
Generous pantryWhole-home water softener systemRich cabinetryOpen easy-flowing layoutDouble pane windowsStainless steel appliancesPrivate en-suite bath
- 171 days
- 96
- 13
Zillow last checked:
Listing updated:
Listed by:
Jenny Wemert 407-809-1193,
WEMERT GROUP REALTY LLC 407-743-8356,
Rafael Ferreira 407-484-7612,
WEMERT GROUP REALTY LLC
Source: Stellar MLS,MLS#: O6400790 Originating MLS: Orlando Regional
Originating MLS: Orlando Regional
Facts & features
Interior
Bedrooms & bathrooms
- Bedrooms: 5
- Bathrooms: 3
- Full bathrooms: 3
Rooms
- Room types: Attic, Family Room, Living Room, Utility Room, Loft
Primary bedroom
- Features: Ceiling Fan(s), En Suite Bathroom, Walk-In Closet(s)
- Level: Second
- Area: 272 Square Feet
- Dimensions: 17x16
Other
- Features: Ceiling Fan(s), Built-in Closet
- Level: First
- Area: 156 Square Feet
- Dimensions: 13x12
Bedroom 2
- Features: Ceiling Fan(s), Built-in Closet
- Level: Second
- Area: 168 Square Feet
- Dimensions: 14x12
Bedroom 3
- Features: Ceiling Fan(s), Built-in Closet
- Level: Second
- Area: 154 Square Feet
- Dimensions: 14x11
Bedroom 4
- Features: Ceiling Fan(s), Built-in Closet
- Level: Second
- Area: 154 Square Feet
- Dimensions: 14x11
Primary bathroom
- Features: Dual Sinks, Tub With Shower, Window/Skylight in Bath, Linen Closet
- Level: Second
- Area: 144 Square Feet
- Dimensions: 12x12
Dining room
- Level: First
- Area: 135 Square Feet
- Dimensions: 15x9
Family room
- Features: Ceiling Fan(s)
- Level: First
- Area: 240 Square Feet
- Dimensions: 16x15
Kitchen
- Features: Breakfast Bar, Kitchen Island, Pantry
- Level: First
- Area: 165 Square Feet
- Dimensions: 15x11
Laundry
- Features: Built-In Shelving, Storage Closet
- Level: Second
- Area: 56 Square Feet
- Dimensions: 8x7
Living room
- Level: First
- Area: 238 Square Feet
- Dimensions: 17x14
Loft
- Features: Ceiling Fan(s)
- Level: Second
- Area: 288 Square Feet
- Dimensions: 18x16
Heating
- Central
Cooling
- Central Air
Appliances
- Included: Dishwasher, Disposal, Electric Water Heater, Microwave, Range, Refrigerator, Water Softener
- Laundry: Laundry Room, Upper Level
Features
- Ceiling Fan(s), Living Room/Dining Room Combo, Open Floorplan, PrimaryBedroom Upstairs, Split Bedroom, Thermostat, Walk-In Closet(s)
- Flooring: Carpet, Tile
- Doors: Sliding Doors
- Windows: Window Treatments
- Has fireplace: No
Interior area
- Total structure area: 3,756
- Total interior livable area: 3,075 sqft
Video & virtual tour
Property
Parking
- Total spaces: 2
- Parking features: Driveway, Garage Door Opener, On Street
- Attached garage spaces: 2
- Has uncovered spaces: Yes
- Details: Garage Dimensions: 21x21
Features
- Levels: Two
- Stories: 2
- Patio & porch: Patio
- Exterior features: Lighting, Sidewalk
Lot
- Size: 10,400 Square Feet
- Features: In County, Landscaped, Oversized Lot, Sidewalk
- Residential vegetation: Trees/Landscaped
Details
- Parcel number: 102224001600038500
- Special conditions: None
Construction
Type & style
- Home type: SingleFamily
- Property subtype: Single Family Residence
Materials
- Block, Concrete, Stucco
- Foundation: Block, Slab
- Roof: Shingle
Condition
- New construction: No
- Year built: 2022
Utilities & green energy
- Electric: Photovoltaics Seller Owned
- Sewer: Public Sewer
- Water: Public
- Utilities for property: BB/HS Internet Available, Cable Available, Electricity Connected, Public, Sewer Connected, Water Connected
Green energy
- Energy generation: Solar
Community & HOA
Community
- Features: Sidewalks
- Pet fee: $0 monthly
- Subdivision: GARDENS AT LAKE JACKSON RIDGE THE PHASE 6
HOA
- Has HOA: Yes
- HOA fee: $63 monthly
- HOA name: Empire Management Group
- HOA phone: 407-770-1748
Location
- Region: Mascotte
Financial & listing details
- Price per square foot: $146/sqft
- Tax assessed value: $398,365
- Annual tax amount: $7,070
- Date on market: 4/27/2026
- Cumulative days on market: 172 days
- Listing terms: Cash,Conventional,FHA,USDA Loan,VA Loan
- Ownership: Fee Simple
- Total actual rent: 0
- Electric utility on property: Yes
- Road surface type: Paved
Estimated market value
Not available
Estimated sales range
Not available
Not available
Price history
| Date | Event | Price |
|---|---|---|
| 10/14/2026 | Price change | $449,000-0.2%$146/sqft |
Source:  Stellar MLS #O6400790 Report a problem Stellar MLS #O6400790 Report a problem | ||
| 4/27/2026 | Listed for sale | $450,000+12.8%$146/sqft |
Source: Stellar MLS #O6400790 Report a problem | ||
| 3/19/2024 | Listing removed | -- |
Source: Zillow Rentals Report a problem | ||
| 3/2/2024 | Listed for rent | $3,000$1/sqft |
Source: Zillow Rentals Report a problem | ||
| 5/6/2022 | Sold | $398,926$130/sqft |
Source: Public Record Report a problem | ||
Public tax history
| Year | Property taxes | Tax assessment |
|---|---|---|
| 2025 | $7,070 -3.8% | $398,365 -4.2% |
| 2024 | $7,350 +4.1% | $415,650 +3% |
| 2023 | $7,063 +755% | $403,549 +1053% |
| 2022 | $826 | $35,000 |
| 2021 | -- | -- |
Find assessor info on the county website
Monthly payment
Est. payment
Payment breakdown
Explore the cost of this home by adjusting the details. Changes won't be saved.Climate risks
Neighborhood: 34753
Nearby schools
Schools provided by the listing agent
- Elementary: Mascotte Elem
- Middle: Gray Middle
- High: South Lake High
Source: Stellar MLS. This data may not be complete. We recommend contacting the local school district to confirm school assignments for this home.
Similar homes
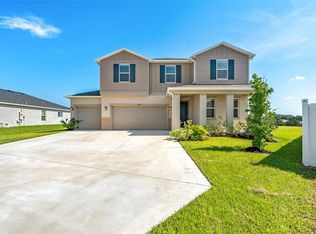
- $394,0004 bd2 ba2.3k sqft2429 BEGONIA STREET, MASCOTTE, FL 34753For Sale

 MLS ID #O6405735, Thomas Nickley, Jr, KELLER WILLIAMS REALTY AT THE PARKS. Stellar MLS
 - $350,0004 bd4 ba3.1k sqft1614 RIDGEMOOR DRIVE, MASCOTTE, FL 34753For Sale
 MLS ID #O6439394, Stacey Vazquez, KELLER WILLIAMS REALTY AT THE LAKES. Stellar MLS
 - $325,0005 bd3 ba1.9k sqft1350 BRENWAY DRIVE, MASCOTTE, FL 34753For Sale
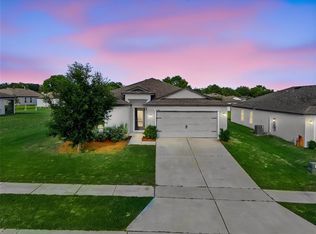 MLS ID #O6414499, Josue Soto, EXP REALTY LLC. Stellar MLS
 - $449,9904 bd3 ba1.8k sqft6824 PERCH HAMMOCK LOOP, GROVELAND, FL 34736For Sale
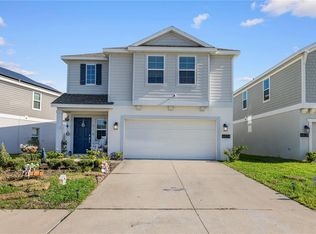 MLS ID #O6434752, Paloma Eduar Andrade Froldi, WRA BUSINESS & REAL ESTATE. Stellar MLS
 - $415,0005 bd4 ba2.7k sqft153 CABRILLO DRIVE, GROVELAND, FL 34736For SaleMLS ID #O6444417, peipei Qiao, BAY STREET GROUP FLORIDA LLC. Stellar MLS
- $349,5003 bd2 ba1.5k sqft3349 PINK OLEANDER AVENUE, MASCOTTE, FL 34753For SaleMLS ID #G5115720, Pooja Vaswani, REAL BROKER, LLC. Stellar MLS
- $374,9003 bd2 ba2k sqft6564 RHYTHM DRIVE, MASCOTTE, FL 34753For SaleMLS ID #O6440370, Cassidy McWherter, THE AGENCY FL. Stellar MLS
- $461,5005 bd3 ba2.3k sqft1111 CALICO POINTE CIRCLE, GROVELAND, FL 34736For SaleMLS ID #O6408350, Yair Burac Rodriguez, REALTY OF AMERICA. Stellar MLS
- $425,0004 bd2 ba1.8k sqft5946 CHURCHILL SQ WAY, GROVELAND, FL 34736For SaleMLS ID #O6415827, Hank Paxson, CREEGAN GROUP. Stellar MLS
- $430,0005 bd3 ba2.6k sqft9654 BLACK WALNUT DRIVE, CLERMONT, FL 34715For SaleMLS ID #O6335332, Rafael Narvaez, EXP REALTY LLC. Stellar MLS
- $475,0005 bd3 ba2.7k sqft1017 CALICO POINTE CIRCLE, GROVELAND, FL 34736New ConstructionMLS ID #O6417258, Kasey Hilyard, PLLC, PALM CIRCLE REALTY. Stellar MLS
- $395,0004 bd2 ba1.9k sqft669 JUPITER BEACH ROAD, GROVELAND, FL 34736For SaleMLS ID #O6362708, Georgina Pinango, ROMAN'S PRO REALTY LLC. Stellar MLS
- $475,0004 bd3 ba2k sqft10053 SPRING LAKE DRIVE, CLERMONT, FL 34711For SaleMLS ID #O6438699, Yuliya Mariani, MARIANI REALTY GROUP. Stellar MLS
- $426,8005 bd3 ba3k sqft1926 BELL CREEK LOOP, FRUITLAND PARK, FL 34731For SaleMLS ID #O6428267, Blake Keathley, EVERYSTATE INC.. Stellar MLS
- $340,0004 bd2 ba1.7k sqft1530 SUGARBELLE CIRCLE, MASCOTTE, FL 34753For SaleMLS ID #G5117477, Nicole May, CAN REALTY, LLC. Stellar MLS
- $530,0004 bd3 ba2.7k sqft15898 BRADICKS COURT, CLERMONT, FL 34711For SaleMLS ID #G5115453, Mario Deniz, DENIZ REALTY PARTNERS LLC. Stellar MLS
- $464,9004 bd3 ba2.5k sqft4258 JAMES RIVER CIRCLE, LEESBURG, FL 34748For SaleMLS ID #G5111521, Jenna Werner, OLYMPUS EXECUTIVE REALTY INC. Stellar MLS
- $549,9905 bd3 ba3.3k sqft1919 PERCH HAMMOCK LOOP, GROVELAND, FL 34736For SaleMLS ID #O6424440, Christina Campos, WORTH CLARK REALTY. Stellar MLS
- $409,0004 bd3 ba2.2k sqft7396 CAPSTONE DRIVE, GROVELAND, FL 34736New ConstructionMLS ID #O6413929, Hector Rondon Campos PA, LPT REALTY, LLC. Stellar MLS
- $492,5004 bd3 ba2.5k sqft26617 OTTER CREEK LANE, LEESBURG, FL 34748For SaleMLS ID #G5112796, Holly Price, REALTY EXECUTIVES IN THE VILLAGES. Stellar MLS
