WELCOME HOME TO THE PALISADES! This beautiful one story home offers 4 bedrooms, 3 full baths, a 2 car garage, no rear neighbors, and peaceful green space views. Inside, you’ll love the open layout, huge family room with a cozy built in electric fireplace, and a stunning kitchen featuring white cabinetry, quartz countertops, stainless steel appliances, stylish backsplash, recessed lighting, and a large island perfect for gathering with family and friends. One of the secondary bedrooms features its own private ensuite bath, making it ideal for guests or multigenerational living. The spacious primary suite offers a relaxing retreat with dual vanities, a soaking tub, walk in shower, commode room, and a large walk in closet. Two additional bedrooms share a full bath. Enjoy year round outdoor living from the screened in back patio overlooking serene green space with added privacy and no rear neighbors. Living in The Palisades is truly about lifestyle. Residents enjoy access to Lake Minneola and the Clermont Chain of 13 Lakes with a private lakefront park featuring a boat ramp, fishing dock, sandy beach, picnic areas, playground, and breathtaking sunrise views. The community also offers a clubhouse, pool, tennis courts, pickleball courts, basketball courts, and 238 acres of beautiful green space parkland. HOA dues include internet and cable. Conveniently located just minutes from shopping, restaurants, hospitals, and Downtown Clermont farmers markets. Easy access to major roadways, Downtown Orlando, Orlando International Airport, area attractions, and some of Florida’s finest beaches less than two hours away.
For sale
$475,000
10053 SPRING LAKE DRIVE, CLERMONT, FL 34711
4beds
2,075sqft
Single Family Residence
Built in 2023
7,244 Square Feet Lot
$467,300 Zestimate®
$229/sqft
$155/mo HOA
What's special
Huge family roomQuartz countertopsPeaceful green space viewsOpen layoutSpacious primary suiteSoaking tubStunning kitchen
- 40 days
- 594
- 68
Zillow last checked:
Listing updated:
Listed by:
Yuliya Mariani 407-257-3610,
MARIANI REALTY GROUP 407-257-3610,
Phil Mariani, LLC 407-257-3609,
MARIANI REALTY GROUP
Source: Stellar MLS,MLS#: O6438699 Originating MLS: Orlando Regional
Originating MLS: Orlando Regional
Facts & features
Interior
Bedrooms & bathrooms
- Bedrooms: 4
- Bathrooms: 3
- Full bathrooms: 3
Primary bedroom
- Features: Walk-In Closet(s)
- Level: First
- Area: 182 Square Feet
- Dimensions: 14x13
Bedroom 2
- Features: Built-in Closet
- Level: First
- Area: 110 Square Feet
- Dimensions: 11x10
Bedroom 3
- Features: Built-in Closet
- Level: First
- Area: 110 Square Feet
- Dimensions: 11x10
Bedroom 4
- Features: Built-in Closet
- Level: First
- Area: 121 Square Feet
- Dimensions: 11x11
Dining room
- Level: First
- Area: 144 Square Feet
- Dimensions: 16x9
Kitchen
- Level: First
- Area: 154 Square Feet
- Dimensions: 11x14
Living room
- Level: First
- Area: 224 Square Feet
- Dimensions: 16x14
Heating
- Central, Electric
Cooling
- Central Air
Appliances
- Included: Dishwasher, Disposal, Dryer, Electric Water Heater, Microwave, Range, Refrigerator, Washer
- Laundry: Electric Dryer Hookup, Inside, Laundry Room, Washer Hookup
Features
- Kitchen/Family Room Combo, Open Floorplan, Walk-In Closet(s)
- Flooring: Carpet, Ceramic Tile
- Doors: Sliding Doors
- Has fireplace: Yes
- Fireplace features: Decorative, Electric, Family Room
Interior area
- Total structure area: 2,802
- Total interior livable area: 2,075 sqft
Video & virtual tour
Property
Parking
- Total spaces: 2
- Parking features: Driveway, Garage Door Opener
- Attached garage spaces: 2
- Has uncovered spaces: Yes
Features
- Levels: One
- Stories: 1
- Exterior features: Irrigation System, Sidewalk
- Waterfront features: Lake Privileges, Boat Ramp - Private
- Body of water: LAKE MINNEOLA & CLERMONT CHAIN
Lot
- Size: 7,244 Square Feet
Details
- Parcel number: 112225103300042400
- Special conditions: None
Construction
Type & style
- Home type: SingleFamily
- Property subtype: Single Family Residence
Materials
- Block, Brick, Stucco
- Foundation: Slab
- Roof: Shingle
Condition
- New construction: No
- Year built: 2023
Details
- Builder model: Slate
- Builder name: Richmond American Homes
Utilities & green energy
- Sewer: Septic Tank
- Water: Public
- Utilities for property: BB/HS Internet Available, Cable Available, Electricity Connected, Phone Available, Public, Sewer Connected, Street Lights, Water Connected
Community & HOA
Community
- Features: Private Boat Ramp, Clubhouse, Golf Carts OK, Playground, Pool, Sidewalks, Tennis Court(s)
- Pet fee: $0 monthly
- Subdivision: PALISADES
HOA
- Has HOA: Yes
- Amenities included: Basketball Court, Clubhouse, Pickleball Court(s), Playground, Pool, Tennis Court(s)
- Services included: Cable TV, Community Pool, Internet, Pool Maintenance
- HOA fee: $155 monthly
- HOA name: Don Asher Management / Xiomara Raba
- HOA phone: 407-563-8707
Location
- Region: Clermont
Financial & listing details
- Price per square foot: $229/sqft
- Tax assessed value: $402,818
- Annual tax amount: $5,539
- Date on market: 9/2/2026
- Cumulative days on market: 155 days
- Listing terms: Cash,Conventional,FHA,VA Loan
- Ownership: Fee Simple
- Total actual rent: 0
- Electric utility on property: Yes
- Road surface type: Asphalt, Paved
Estimated market value
$467,300
$444,000 - $491,000
$2,735/mo
Price history
| Date | Event | Price |
|---|---|---|
| 9/2/2026 | Listed for sale | $475,000$229/sqft |
Source:  Stellar MLS #O6438699 Report a problem Stellar MLS #O6438699 Report a problem | ||
| 9/2/2026 | Listing removed | $475,000$229/sqft |
Source: Stellar MLS #O6406524 Report a problem | ||
| 8/25/2026 | Price change | $475,000-4.9%$229/sqft |
Source: Stellar MLS #O6406524 Report a problem | ||
| 5/9/2026 | Listed for sale | $499,500+5.6%$241/sqft |
Source: eXp Realty #O6406524 Report a problem | ||
| 12/19/2023 | Sold | $473,000-3.5%$228/sqft |
Source: Stellar MLS #S5089077 Report a problem | ||
| 10/10/2023 | Pending sale | $489,950$236/sqft |
Source: Stellar MLS #S5089077 Report a problem | ||
| 10/4/2023 | Price change | $489,950-1.9%$236/sqft |
Source: Stellar MLS #S5089077 Report a problem | ||
| 8/31/2023 | Price change | $499,490+0.4%$241/sqft |
Source: Stellar MLS #S5089077 Report a problem | ||
| 8/23/2023 | Price change | $497,490+0.6%$240/sqft |
Source: Stellar MLS #S5089077 Report a problem | ||
| 8/1/2023 | Listed for sale | $494,490$238/sqft |
Source: Stellar MLS #S5089077 Report a problem | ||
Public tax history
| Year | Property taxes | Tax assessment |
|---|---|---|
| 2025 | $5,539 +6.3% | $402,818 |
| 2024 | $5,212 +538.9% | $402,818 +906% |
| 2023 | $816 +49.1% | $40,040 +10% |
| 2022 | $547 -2.6% | $36,400 |
| 2021 | $562 -0.2% | $36,400 |
| 2020 | $563 | $36,400 |
Find assessor info on the county website
Monthly payment
Est. payment
Payment breakdown
Explore the cost of this home by adjusting the details. Changes won't be saved.Climate risks
Neighborhood: 34711


Similar homes
- $485,0004 bd2 ba1.9k sqft2121 MALBEC COURT, MINNEOLA, FL 34715For Sale

 MLS ID #O6442059, Janay Thomas, EXP REALTY LLC. Stellar MLS
 - $489,9003 bd2 ba2.3k sqft1020 SAILING BAY DR, CLERMONT, FL 34711For Sale
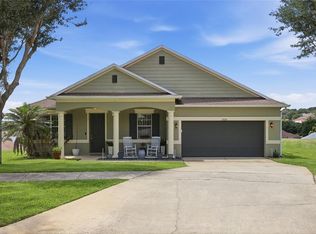 MLS ID #G5114897, Regina Cruz, KELLER WILLIAMS ELITE PARTNERS III REALTY. Stellar MLS
 - $461,5005 bd3 ba2.3k sqft1111 CALICO POINTE CIRCLE, GROVELAND, FL 34736For Sale
 MLS ID #O6408350, Yair Burac Rodriguez, REALTY OF AMERICA. Stellar MLS
 - $479,9005 bd3 ba2.7k sqft1017 CALICO POINTE CIRCLE, GROVELAND, FL 34736New Construction
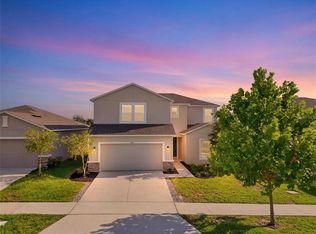 MLS ID #O6417258, Kasey Hilyard, PLLC, PALM CIRCLE REALTY. Stellar MLS
 - $440,0004 bd2 ba1.8k sqft2212 NAPONE LANE, MINNEOLA, FL 34715For SaleMLS ID #O6441674, Erica Diaz, HOMEVEST REALTY. Stellar MLS
- $529,0004 bd3 ba2.2k sqft16716 ABBEY HILL COURT, CLERMONT, FL 34711For SaleMLS ID #G5113134, Rachel Rivera, RE/MAX PREMIER REALTY. Stellar MLS
- $435,0004 bd3 ba2.5k sqft9399 VILLANOVA DRIVE, GROVELAND, FL 34736For SaleMLS ID #G5114172, James Griffin, Jr, MOBED REALTY, P.A.. Stellar MLS
- $559,9004 bd2 ba2.3k sqft2081 MALBEC COURT, MINNEOLA, FL 34715For SaleMLS ID #O6438483, Amanda Susin Nora, KARDOSH REALTY. Stellar MLS
- $454,9903 bd3 ba2k sqft2149 TREASURE HILL STREET STREET, MINNEOLA, FL 34715For SaleMLS ID #S5155962, Ramses Gonzalez, LA ROSA REALTY KISSIMMEE. Stellar MLS
- $490,0003 bd3 ba2.4k sqft4465 DAVOS DRIVE, CLERMONT, FL 34711For SaleMLS ID #O6405525, Jonathan Fadoul, SERHANT. Stellar MLS
- $400,0002 bd2 ba1.7k sqft959 BRAEWOOD DRIVE, CLERMONT, FL 34715For SaleMLS ID #O6448033, Milton James, COLDWELL BANKER REALTY. Stellar MLS
- $430,0005 bd3 ba2.6k sqft9654 BLACK WALNUT DRIVE, CLERMONT, FL 34715For SaleMLS ID #O6335332, Rafael Narvaez, EXP REALTY LLC. Stellar MLS
- $609,9005 bd3 ba2.8k sqft16548 ARROWHEAD TRAIL, CLERMONT, FL 34711For SaleMLS ID #O6437842, Ahmad Hassan, PA, COMPASS FLORIDA LLC. Stellar MLS
- $420,0003 bd2 ba1.8k sqft3516 KINLEY BROOKE LANE, CLERMONT, FL 34711For SaleMLS ID #O6433965, Patti Kincaid, BHHS FLORIDA REALTY. Stellar MLS
- $624,4503 bd3 ba2.3k sqft908 BRAEWOOD DRIVE, CLERMONT, FL 34715For SaleMLS ID #G5116348, Mark Hughes, EXP REALTY LLC. Stellar MLS
- $559,9994 bd3 ba2.3k sqft2146 RIDGE POINTE LANE, CLERMONT, FL 34715For SaleMLS ID #O6421239, Ken Pozek, REAL BROKER, LLC. Stellar MLS
- $579,0004 bd4 ba2.8k sqft4442 LIONS GATE DRIVE, CLERMONT, FL 34711For SaleMLS ID #G5107414, Damaris Lora, ELITE EVOLUTION PROPERTIES. Stellar MLS
- $425,0004 bd2 ba1.8k sqft5946 CHURCHILL SQ WAY, GROVELAND, FL 34736For SaleMLS ID #O6415827, Hank Paxson, CREEGAN GROUP. Stellar MLS
- $350,0003 bd2 ba1.9k sqft306 ALCOVE DRIVE, GROVELAND, FL 34736For SaleMLS ID #G5117315, Lorie Gullian, KELLER WILLIAMS ELITE PARTNERS III REALTY. Stellar MLS
- $350,0004 bd2 ba1.7k sqft1657 WILSON PRAIRIE CIRCLE, GROVELAND, FL 34736For SaleMLS ID #O6421278, Robert Sullivan, COLDWELL BANKER REALTY. Stellar MLS
