Welcome to this stunning modern home thoughtfully designed with space, comfort, and style in mind. Situated on a spacious corner lot, this beautifully maintained residence offers 3 bedrooms, 2 bathrooms, and a versatile office, ideal for today’s flexible lifestyle. The open-concept layout features a bright and expansive living and dining area that flows seamlessly into the designer eat-in kitchen—perfect for everyday living and entertaining. The kitchen boasts abundant custom cabinetry, granite countertops, stainless steel appliances, and a large center island ideal for gatherings, meal prep, or casual dining. Just off the entry, the dedicated office offers a stylish and functional space for working from home, a media room, or flex space. The private primary suite serves as a relaxing retreat and features a walk-in closet. Sliding glass doors lead to the backyard, where the large corner lot provides added privacy and ample space for outdoor living, entertaining, or future enhancements. Conveniently located with easy access to the Turnpike for a smooth commute, this home offers the perfect blend of modern design, functionality, and location.
For sale
Price cut: $9.1K (7/10)
$559,900
2081 MALBEC COURT, MINNEOLA, FL 34715
4beds
2,334sqft
:
Get pre-qualified$3,777/mo
Single Family Residence
Built in 2023
0.28 Acres Lot
$552,100 Zestimate®
$240/sqft
$100/mo HOA
What's special
Large center islandVersatile officeDedicated officeGranite countertopsOpen-concept layoutAbundant custom cabinetrySpacious corner lot
- 182 days |
- 107 |
- 4 |
Zillow last checked:
Listing updated:
Listed by:
Renato Oliveira 407-800-4032,
LA ROSA REALTY LLC 321-939-3748,
Tiago Martins 786-556-0620,
LA ROSA REALTY LLC
Source: Stellar MLS,MLS#: O6376843 Originating MLS: Osceola
Originating MLS: Osceola
Facts & features
Interior
Bedrooms & bathrooms
- Bedrooms: 4
- Bathrooms: 2
- Full bathrooms: 2
Primary bedroom
- Features: Walk-In Closet(s)
- Level: First
Bedroom 2
- Features: Walk-In Closet(s)
- Level: First
Bedroom 3
- Features: Walk-In Closet(s)
- Level: First
Kitchen
- Level: First
Living room
- Level: First
Office
- Level: First
Heating
- Central
Cooling
- Central Air
Appliances
- Included: Dishwasher, Dryer, Microwave, Range, Refrigerator, Washer
- Laundry: Laundry Room
Features
- Open Floorplan
- Flooring: Carpet, Luxury Vinyl
- Has fireplace: No
Interior area
- Total structure area: 7,000
- Total interior livable area: 2,334 sqft
Video & virtual tour
Property
Parking
- Total spaces: 2
- Parking features: Garage
- Garage spaces: 2
Features
- Levels: One
- Stories: 1
- Exterior features: Other
Lot
- Size: 0.28 Acres
Details
- Parcel number: 362125001000008700
- Special conditions: None
Construction
Type & style
- Home type: SingleFamily
- Property subtype: Single Family Residence
Materials
- Stucco
- Foundation: Slab
- Roof: Shingle
Condition
- New construction: No
- Year built: 2023
Utilities & green energy
- Sewer: Public Sewer
- Water: Public
- Utilities for property: Electricity Connected, Water Connected
Community & HOA
Community
- Pet fee: $0 monthly
- Subdivision: RESERVE/LK RDG
HOA
- Has HOA: Yes
- HOA fee: $100 monthly
- HOA name: reserveatlakeridge@gmail.com
Location
- Region: Minneola
Financial & listing details
- Price per square foot: $240/sqft
- Tax assessed value: $386,754
- Annual tax amount: $6,861
- Date on market: 1/30/2026
- Cumulative days on market: 183 days
- Listing terms: Cash,Conventional,FHA
- Ownership: Fee Simple
- Total actual rent: 0
- Electric utility on property: Yes
- Road surface type: Asphalt
Estimated market value
$552,100
$524,000 - $580,000
$2,625/mo
Price history
| Date | Event | Price |
|---|---|---|
| 7/10/2026 | Price change | $559,900-1.6%$240/sqft |
Source:  Stellar MLS #O6376843 Report a problem Stellar MLS #O6376843 Report a problem | ||
| 3/1/2026 | Listed for rent | $3,700$2/sqft |
Source: Stellar MLS #O6383332 Report a problem | ||
| 2/5/2026 | Price change | $569,000-4.4%$244/sqft |
Source: Stellar MLS #O6376843 Report a problem | ||
| 1/30/2026 | Listed for sale | $595,000+21.2%$255/sqft |
Source: Stellar MLS #O6376843 Report a problem | ||
| 4/28/2023 | Sold | $490,881$210/sqft |
Source: Public Record Report a problem | ||
Public tax history
| Year | Property taxes | Tax assessment |
|---|---|---|
| 2025 | $6,861 +2.9% | $386,754 +4.1% |
| 2024 | $6,665 +492.4% | $371,412 +513.4% |
| 2023 | $1,125 -0.9% | $60,550 |
| 2022 | $1,136 | $60,550 |
| 2021 | -- | -- |
Find assessor info on the county website
Monthly payment
Est. payment
Payment breakdown
Explore the cost of this home by adjusting the details. Changes won't be saved.Climate risks
Neighborhood: 34715
Nearby schools
GreatSchools rating
- 5/10Aurelia Cole AcademyGrades: PK-8Distance: 3.6 mi
- 4/10South Lake High SchoolGrades: 9-12Distance: 4.3 mi
- $483,5004 bd2 ba2.6k sqft2085 Malbec Ct, Minneola, FL 34715Off Market
- $500,0003 bd2 ba2.2k sqft740 Rioja Dr, Minneola, FL 34715Sold
- $440,1043 bd2 ba1.7k sqft748 Rioja Dr, Minneola, FL 34715Sold
- $427,4004 bd2 ba1.9k sqft2084 Malbec Ct, Minneola, FL 34715Off Market

- $513,7006 bd3 ba3k sqft2080 Malbec Ct, Minneola, FL 34715Off Market
- $417,9004 bd2 ba1.9k sqft2088 Malbec Ct, Minneola, FL 34715Off Market
- $361,4003 bd2 ba1.5k sqft2092 Malbec Ct, Minneola, FL 34715Off Market
- $370,0003 bd2 ba1.5k sqft756 Rioja Dr, Minneola, FL 34715Sold
A local agent can set up tours, give advice and negotiate with sellers.
Similar homes
- $619,0004 bd3 ba2.7k sqft1985 BURGUNDY DRIVE, MINNEOLA, FL 34715For Sale
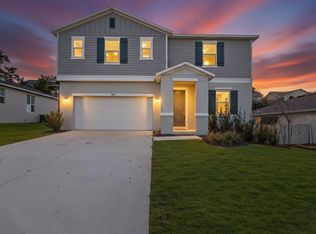
 MLS ID #R4910652, Kenneth Blair, ELITE PROPERTIES GROUP OF LAKE , INC. Stellar MLS
 - $539,9005 bd4 ba2.5k sqft673 BLACKSTONE STREET, MINNEOLA, FL 34715For Sale
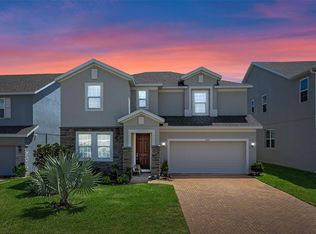 MLS ID #G5114560, Jessica Mangual, OLYMPUS EXECUTIVE REALTY INC. Stellar MLS
 - $614,9005 bd3 ba2.7k sqft2326 GOLD DUST DRIVE, MINNEOLA, FL 34715For Sale
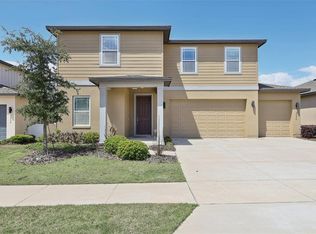 MLS ID #O6399403, Lori Joy, REDFIN CORPORATION. Stellar MLS
 - $599,9004 bd3 ba2.3k sqft2146 RIDGE POINTE LANE, CLERMONT, FL 34715For Sale
 MLS ID #O6421239, Ken Pozek, REAL BROKER, LLC. Stellar MLS
 - $489,0005 bd4 ba2.8k sqft9649 BLACK WALNUT DRIVE, CLERMONT, FL 34715For SaleMLS ID #G5110830, James Griffin, Jr, MOBED REALTY, P.A.. Stellar MLS
- $449,9004 bd3 ba2.2k sqft2365 TREASURE HILL STREET, MINNEOLA, FL 34715For SaleMLS ID #O6400910, Lauren Deem, RE/MAX TITANIUM GROUP. Stellar MLS
- $442,0004 bd3 ba2.5k sqft1854 JUNEBERRY STREET, CLERMONT, FL 34715For SaleMLS ID #O6399542, Rick Brown, KELLER WILLIAMS ADVANTAGE 2 REALTY. Stellar MLS
- $498,0003 bd2 ba2.3k sqft1020 SAILING BAY DR, CLERMONT, FL 34711For SaleMLS ID #G5114897, Regina Cruz, KELLER WILLIAMS ELITE PARTNERS III REALTY. Stellar MLS
- $465,0004 bd2 ba2.4k sqft440 Free Range Dr, Clermont, FL 34715For Sale By Owner
- $499,9904 bd3 ba1.8k sqft2040 SUNSHINE PEAK DRIVE, MINNEOLA, FL 34715For SaleMLS ID #O6389802, Kerlin Torre Wesson, MY REALTY GROUP, LLC.. Stellar MLS
- $553,0005 bd3 ba3.3k sqft1919 PERCH HAMMOCK LOOP, GROVELAND, FL 34736For SaleMLS ID #O6424440, Christina Campos, WORTH CLARK REALTY. Stellar MLS
- $429,0003 bd3 ba1.8k sqft1794 SUNDANCE CHASE ROAD, MINNEOLA, FL 34715For SaleMLS ID #O6405865, Sara Cabral Brandao, NOVA REAL ESTATE SERVICES INC. Stellar MLS
- $495,0005 bd3 ba2.7k sqft1017 CALICO POINTE CIRCLE, GROVELAND, FL 34736New ConstructionMLS ID #O6417258, Kasey Hilyard, PLLC, PALM CIRCLE REALTY. Stellar MLS
- $477,0005 bd3 ba2.3k sqft1111 CALICO POINTE CIRCLE, GROVELAND, FL 34736For SaleMLS ID #O6408350, Yair Burac Rodriguez, REALTY OF AMERICA. Stellar MLS
- $529,9994 bd4 ba2.8k sqft635 NEPTUNE DRIVE, GROVELAND, FL 34736For SaleMLS ID #O6393889, Amy Moline, EXP REALTY LLC. Stellar MLS
- $590,0003 bd3 ba2.3k sqft2960 ANGELONIA THORN WAY, CLERMONT, FL 34711For SaleMLS ID #O6410993, Nancy Postorino, REDFIN CORPORATION. Stellar MLS
- $584,9903 bd3 ba2.3k sqft2215 BLUE SALVIA STREET, CLERMONT, FL 34711For SaleMLS ID #O6416624, Andy Neal, THE AGENCY FL. Stellar MLS
- $530,0003 bd3 ba2.1k sqft7189 SUMMERLAKE GROVES STREET, WINTER GARDEN, FL 34787For SaleMLS ID #O6428522, Denise San Miguel, REALTY LYNK INC. Stellar MLS
- $454,0004 bd3 ba2.3k sqft6997 PERCH HAMMOCK LOOP, GROVELAND, FL 34736For SaleMLS ID #O6393882, Thomas Nickley, Jr, KELLER WILLIAMS REALTY AT THE PARKS. Stellar MLS
- $369,9004 bd2 ba1.7k sqft1731 WILSON PRAIRIE CIRCLE, GROVELAND, FL 34736For SaleMLS ID #O6423197, Ross Pino, LLC, COMPASS FLORIDA LLC. Stellar MLS
