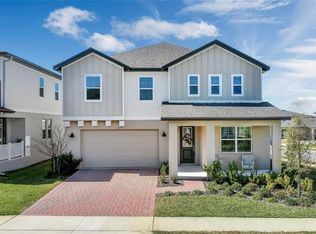
MOTIVATED SELLER*** SELLER WILLING TO CONSIDER COMPETEING WITH BUILDER INCENTIVES*** Brand New Crooked Can Facility Now Open right across the street within walking distance! Residents also enjoy unmatched convenience near the new Brand New Advent health directly across the street along with so much more being built in the area! This 2022 Ashton Woods Teton model delivers 2,700+ sq. ft. of living space on a premium lot with panoramic hillside views. No rear neighbors. The home features 9’ ceilings, luxury vinyl plank flooring, and a chef-inspired kitchen complete with a massive pantry, upgraded fixtures, and quartz counters. The versatile floor plan includes five bedrooms—including a convenient main-floor guest suite—plus a dedicated office and an expansive upstairs loft. Retreat to a primary suite with frameless shower and designer tile work, or head outdoors to an oversized fenced backyard ideal for a future pool. The Minneola Hills community is right on the bike trail with access to the Lake Apopka Trail for endless outdoor riding and wildlife viewing. Luxury amenity center featuring dual swimming pools, a fitness center, pickleball and basketball courts, and a dog park. The 2025-opened Minneola Horizon Academy (K–8). With the Florida Turnpike nearby, you are perfectly positioned for a quick commute to Clermont, Winter Garden, Universal and Disney, all while being steps away from the upcoming 96-acre Minneola City Center's retail and dining hub. Fantastic place to call home or as an ideal investment opportunity. Tour today!
For sale
Price cut: $15K (7/7)
$614,900
2326 GOLD DUST DRIVE, MINNEOLA, FL 34715
5beds
2,790sqft
:
Get pre-qualified$4,050/mo
Single Family Residence
Built in 2022
7,210 Square Feet Lot
$-- Zestimate®
$220/sqft
$13/mo HOA
What's special
Five bedroomsDedicated officeQuartz countersExpansive upstairs loftVersatile floor planChef-inspired kitchenConvenient main-floor guest suite
- 102 days |
- 393 |
- 22 |
Zillow last checked:
Listing updated:
Listed by:
Lori Joy 407-455-1103,
REDFIN CORPORATION 407-708-9747
Source: Stellar MLS,MLS#: O6399403 Originating MLS: Orlando Regional
Originating MLS: Orlando Regional
Facts & features
Interior
Bedrooms & bathrooms
- Bedrooms: 5
- Bathrooms: 3
- Full bathrooms: 3
Rooms
- Room types: Bonus Room, Den/Library/Office, Utility Room
Primary bedroom
- Features: En Suite Bathroom, Walk-In Closet(s)
- Level: Second
- Area: 308 Square Feet
- Dimensions: 22x14
Bedroom 2
- Features: Walk-In Closet(s)
- Level: First
- Area: 120 Square Feet
- Dimensions: 12x10
Bedroom 3
- Features: Built-in Closet
- Level: Second
- Area: 210 Square Feet
- Dimensions: 14x15
Bedroom 4
- Features: Walk-In Closet(s)
- Level: Second
- Area: 154 Square Feet
- Dimensions: 11x14
Bedroom 5
- Features: Walk-In Closet(s)
- Level: Second
- Area: 154 Square Feet
- Dimensions: 11x14
Primary bathroom
- Features: Dual Sinks, Shower No Tub, Water Closet/Priv Toilet
- Level: Second
- Area: 90 Square Feet
- Dimensions: 9x10
Family room
- Level: Second
- Area: 266 Square Feet
- Dimensions: 14x19
Kitchen
- Features: Breakfast Bar, Kitchen Island, Pantry
- Level: First
- Area: 156 Square Feet
- Dimensions: 12x13
Living room
- Level: First
- Area: 216 Square Feet
- Dimensions: 12x18
Heating
- Central
Cooling
- Central Air
Appliances
- Included: Dishwasher, Disposal, Dryer, Electric Water Heater, Microwave, Range, Refrigerator, Washer
- Laundry: Inside, Laundry Room
Features
- Eating Space In Kitchen, Kitchen/Family Room Combo, Open Floorplan, Primary Bedroom Main Floor, PrimaryBedroom Upstairs, Solid Surface Counters, Split Bedroom, Walk-In Closet(s)
- Flooring: Carpet, Ceramic Tile, Luxury Vinyl
- Doors: Sliding Doors
- Windows: Window Treatments
- Has fireplace: No
Interior area
- Total structure area: 3,638
- Total interior livable area: 2,790 sqft
Video & virtual tour
Property
Parking
- Total spaces: 3
- Parking features: Garage - Attached
- Attached garage spaces: 3
Features
- Levels: Two
- Stories: 2
- Exterior features: Sidewalk
Lot
- Size: 7,210 Square Feet
Details
- Parcel number: 322126001000038000
- Special conditions: None
Construction
Type & style
- Home type: SingleFamily
- Property subtype: Single Family Residence
Materials
- Block, Stucco
- Foundation: Slab
- Roof: Shingle
Condition
- New construction: No
- Year built: 2022
Utilities & green energy
- Sewer: Public Sewer
- Water: Public
- Utilities for property: BB/HS Internet Available, Cable Available, Electricity Connected, Sewer Connected, Water Connected
Community & HOA
Community
- Features: Clubhouse, Community Mailbox, Dog Park, Fitness Center, Playground, Pool, Sidewalks
- Pet fee: $0 monthly
- Subdivision: VILLAGES/MINNEOLA HILLS PH 1A
HOA
- Has HOA: Yes
- Amenities included: Clubhouse, Fitness Center, Playground, Pool
- HOA fee: $13 monthly
- HOA name: Minneola Hills HOA
- HOA phone: 407-847-2280
Location
- Region: Minneola
Financial & listing details
- Price per square foot: $220/sqft
- Tax assessed value: $555,371
- Annual tax amount: $9,568
- Date on market: 4/16/2026
- Cumulative days on market: 102 days
- Listing terms: Cash,Conventional,FHA,VA Loan
- Ownership: Fee Simple
- Total actual rent: 34800
- Electric utility on property: Yes
- Road surface type: Paved
Estimated market value
Not available
Estimated sales range
Not available
Not available
Price history
| Date | Event | Price |
|---|---|---|
| 7/7/2026 | Price change | $614,900-2.4%$220/sqft |
Source:  Stellar MLS #O6399403 Report a problem Stellar MLS #O6399403 Report a problem | ||
| 5/19/2026 | Price change | $629,900-1.6%$226/sqft |
Source: Stellar MLS #O6399403 Report a problem | ||
| 4/16/2026 | Listed for sale | $640,000-3.8%$229/sqft |
Source: Stellar MLS #O6399403 Report a problem | ||
| 2/13/2026 | Listing removed | $665,000$238/sqft |
Source: Stellar MLS #O6337302 Report a problem | ||
| 1/17/2026 | Price change | $665,000-1.5%$238/sqft |
Source: Stellar MLS #O6337302 Report a problem | ||
| 9/10/2025 | Price change | $675,000-2%$242/sqft |
Source: Stellar MLS #O6337302 Report a problem | ||
| 8/20/2025 | Listed for sale | $689,000$247/sqft |
Source: Stellar MLS #O6337302 Report a problem | ||
| 5/9/2023 | Listing removed | -- |
Source: Zillow Rentals Report a problem | ||
| 5/7/2023 | Listed for rent | $3,600$1/sqft |
Source: Zillow Rentals Report a problem | ||
| 5/5/2023 | Listing removed | -- |
Source: Zillow Rentals Report a problem | ||
| 4/14/2023 | Listed for rent | $3,600$1/sqft |
Source: Zillow Rentals Report a problem | ||
| 3/31/2022 | Listing removed | -- |
Source: Zillow Rental Network_1 Report a problem | ||
| 3/26/2022 | Price change | $3,600-6.5%$1/sqft |
Source: Zillow Rental Network_1 Report a problem | ||
| 2/14/2022 | Listed for rent | $3,850$1/sqft |
Source: Zillow Rental Manager Report a problem | ||
Public tax history
| Year | Property taxes | Tax assessment |
|---|---|---|
| 2025 | $10,845 +13.3% | $461,880 +10% |
| 2024 | $9,568 +5.8% | $419,898 +5.6% |
| 2023 | $9,047 +197.8% | $397,772 +521.5% |
| 2022 | $3,038 | $64,000 |
| 2021 | -- | -- |
Find assessor info on the county website
Monthly payment
Est. payment
Payment breakdown
Explore the cost of this home by adjusting the details. Changes won't be saved.Climate risks
Neighborhood: 34715
Nearby schools
GreatSchools rating
- 8/10Minneola Conversion Charter SchoolGrades: PK-8Distance: 2.8 mi
- 5/10Lake Minneola High SchoolGrades: 9-12Distance: 2.4 mi
Schools provided by the listing agent
- Elementary: Astatula Elem
- Middle: East Ridge Middle
- High: Lake Minneola High
Source: Stellar MLS. This data may not be complete. We recommend contacting the local school district to confirm school assignments for this home.
- $745,0004 bd4 ba3.1k sqft2342 Gold Dust Dr, Minneola, FL 34715Sold

- $761,5004 bd4 ba3.1k sqft2338 Gold Dust Dr, Minneola, FL 34715Sold

- $650,0005 bd4 ba3.5k sqft2337 Crossbow St, Minneola, FL 34715Sold
- $475,0003 bd2 ba1.7k sqft2346 Gold Dust Dr, Minneola, FL 34715For Sale

- $704,4005 bd3 ba4k sqft2334 Gold Dust Dr, Minneola, FL 34715Off Market
- $675,0005 bd4 ba3.5k sqft2352 Bear Peak Rd, Minneola, FL 34715Sold
- $729,6134 bd4 ba3.7k sqft2350 Gold Dust Dr, Minneola, FL 34715Sold
- $529,0004 bd3 ba2.4k sqft2330 Gold Dust Dr, Minneola, FL 34715Off Market
A local agent can set up tours, give advice and negotiate with sellers.
Similar homes
- $590,0004 bd3 ba2.6k sqft2310 RAVEN RIDGE ROAD, MINNEOLA, FL 34715For Sale

 MLS ID #O6397168, Jarrett West, GREAT WESTERN REALTY. Stellar MLS
 - $649,0005 bd4 ba3.5k sqft2252 CROSSBOW STREET, CLERMONT, FL 34715For Sale
 MLS ID #S5137256, Shanaz Boyd, LPT REALTY, LLC. Stellar MLS
 - $550,0004 bd3 ba2.4k sqft1691 BEAR MOUNTAIN LANE, MINNEOLA, FL 34715For Sale
 MLS ID #O6378381, Olga Recean, EMPIRE NETWORK REALTY. Stellar MLS
 - $449,9004 bd3 ba2.2k sqft2365 TREASURE HILL STREET, MINNEOLA, FL 34715For Sale
 MLS ID #O6400910, Lauren Deem, RE/MAX TITANIUM GROUP. Stellar MLS
 - $545,0005 bd4 ba2.5k sqft673 BLACKSTONE STREET, MINNEOLA, FL 34715For SaleMLS ID #G5114560, Jessica Mangual, OLYMPUS EXECUTIVE REALTY INC. Stellar MLS
- $619,0004 bd3 ba2.7k sqft1985 BURGUNDY DRIVE, MINNEOLA, FL 34715For SaleMLS ID #R4910652, Kenneth Blair, ELITE PROPERTIES GROUP OF LAKE , INC. Stellar MLS
- $559,9004 bd2 ba2.3k sqft2081 MALBEC COURT, MINNEOLA, FL 34715For SaleMLS ID #O6376843, Renato Oliveira, LA ROSA REALTY LLC. Stellar MLS
- $649,4004 bd3 ba2.2k sqft2101 AXEL STREET, CLERMONT, FL 34715For SaleMLS ID #O6403922, Brigitte Elzarki, COLDWELL BANKER REALTY. Stellar MLS
- $565,0004 bd3 ba2k sqft2019 SUNSHINE PEAK DRIVE, MINNEOLA, FL 34715For SaleMLS ID #O6402382, Kimberly Beach Byerly, THE REAL ESTATE COLLECTION LLC. Stellar MLS
- $535,0004 bd3 ba2.1k sqft1952 SUNSHINE PEAK DRIVE, MINNEOLA, FL 34715For SaleMLS ID #O6400492, Jeffrey Funk, PA, EXP REALTY LLC. Stellar MLS
- $429,0003 bd3 ba1.8k sqft1794 SUNDANCE CHASE ROAD, MINNEOLA, FL 34715For SaleMLS ID #O6405865, Sara Cabral Brandao, NOVA REAL ESTATE SERVICES INC. Stellar MLS
- $498,0003 bd2 ba2.3k sqft1020 SAILING BAY DR, CLERMONT, FL 34711For SaleMLS ID #G5114897, Regina Cruz, KELLER WILLIAMS ELITE PARTNERS III REALTY. Stellar MLS
- $590,0003 bd3 ba2.3k sqft2960 ANGELONIA THORN WAY, CLERMONT, FL 34711For SaleMLS ID #O6410993, Nancy Postorino, REDFIN CORPORATION. Stellar MLS
- $584,9903 bd3 ba2.3k sqft2215 BLUE SALVIA STREET, CLERMONT, FL 34711For SaleMLS ID #O6416624, Andy Neal, THE AGENCY FL. Stellar MLS
- $430,0005 bd3 ba2.6k sqft9654 BLACK WALNUT DRIVE, CLERMONT, FL 34715For SaleMLS ID #O6335332, Rafael Narvaez, EXP REALTY LLC. Stellar MLS
- $477,0005 bd3 ba2.3k sqft1111 CALICO POINTE CIRCLE, GROVELAND, FL 34736For SaleMLS ID #O6408350, Yair Burac Rodriguez, REALTY OF AMERICA. Stellar MLS
- $624,9994 bd3 ba2.9k sqft2527 RUNNERS CIRCLE, CLERMONT, FL 34714For SaleMLS ID #O6345262, Kelly Whitaker, PREMIER SOTHEBYS INT'L REALTY. Stellar MLS
- $690,0005 bd4 ba3.2k sqft4395 RENLY LANE, CLERMONT, FL 34711For SaleMLS ID #O6420353, Anna Shi, LPT REALTY, LLC. Stellar MLS
- $599,0004 bd4 ba2.8k sqft468 HALTER DRIVE, APOPKA, FL 32712For SaleMLS ID #O6393527, Tiphany Weeks, DIAMOND REAL ESTATE GROUP. Stellar MLS
- $549,9004 bd3 ba2.9k sqft1855 BLACK MAPLE PLACE, OCOEE, FL 34761For SaleMLS ID #O6412779, Melissa Hastings, METROPOLIS R.E. SOLUTIONS, LLC. Stellar MLS
