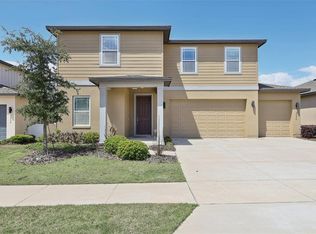
Situated on a PREMIUM LOT with NO REAR NEIGHBORS, this extremely popular Griffin model by Ashton Woods boasts a wonderfully spacious lounge and dining room at the main entrance, a stunning gourmet kitchen and DOUBLE-HEIGHT CEILINGS in the expansive family room. Step out onto the covered porch to enjoy the fresh air and breathtaking views from this home, which is elevated on a hill. This exceptional open-floor plan home features four bedrooms and three and a half baths, along with a spacious three-car garage, where the third bay is climate-controlled, making it ideal for a home gym or car enthusiast. The first floor shines with a living room that’s dressed in breezy two-story curtains and flooded with natural light from sun-filled windows. A chef's dream, this kitchen effortlessly merges style and functionality, showcasing stunning finishes alongside modern appliances. The SAMSUNG BESPOKE appliance suite, carefully selected for cooking ease, everyday living, and convenience, features preheat and timer alerts, refrigerator temperature notifications, and dishwasher status updates—all designed to simplify daily life and enhance connectivity. Keep the festivities downstairs while ensuring the upstairs bedrooms remain quiet and private. Double doors lead you into the primary bedroom with a spa-like bathroom featuring an oversized walk-in shower with a rain shower head, dual sink quartz counters, and an amazing 6’x14’ walk-in closet with a window for natural light. The fourth bedroom is thoughtfully separated from the others, functioning as a perfect guest suite with its own en-suite bathroom and a privacy door for added seclusion. Experience the Florida lifestyle year-round with stunning sunset views that makes entertaining not only easy, but a must! Bonus features include a soothing color palette, modern hardware and light fixtures throughout, an upstairs laundry room home to GE High Efficiency Smart Washer and Dryer, irrigation, and a welcoming covered front porch. This home also ensures peace of mind with a transferable structural warranty and sturdy BLOCK CONSTRUCTION on the first floor. Residents of Hills of Minneola get to enjoy a picturesque park, playground, and a future resort-style pool. Conveniently located near the Turnpike Interchange, it's just 30 minutes to the theme parks, MCO, downtown Orlando, and more, with the new Publix shopping plaza and Advent Health just minutes away. **Furniture also available for purchase.** Call today for your private showing.
Sold for $761,500
$761,500
2338 Gold Dust Dr, Minneola, FL 34715
4beds
3,177sqft
Single Family Residence
Built in 2023
7,211 Square Feet Lot
$749,100 Zestimate®
$240/sqft
$3,414 Estimated rent
Home value
$749,100
$682,000 - $824,000
$3,414/mo
Zestimate® history
Owner options
List your home for rent
$3,414/mo
Rent Zestimate®
Find your next renter with Zillow Rental Manager. Plus, with online applications, you can quickly screen prospective tenants – for free.
$3,414/mo
Rent Zestimate®
Refinance and save
$5,109/mo
Est. payment
Refinancing to a lower rate could help reduce your monthly payments and save thousands over the life of the loan.
$5,109/mo
Est. payment
Explore your selling options
Work with a Zillow partner agent
Leverage their expertise and Zillow's premium Showcase listings to get your home seen by more buyers.
Get startedList with your own agent
Get your home in front of millions of buyers by listing it on Zillow.
Learn how to do itSell it yourself
Take full control of how buyers see your home on Zillow by listing For Sale by Owner (FSBO).
List your homeWhat's special
Covered porchStunning gourmet kitchenDouble-height ceilingsStunning sunset viewsOpen-floor planElevated on a hillUpstairs laundry room
Zillow last checked:
Listing updated:
Listed by:
Chris Creegan 407-622-1111,
CREEGAN GROUP 407-622-1111
Bought with:
Heather Werner, 3591217
LA ROSA REALTY LLC
Source: Stellar MLS,MLS#: O6270442 Originating MLS: Orlando Regional
Originating MLS: Orlando Regional
Facts & features
Interior
Bedrooms & bathrooms
- Bedrooms: 4
- Bathrooms: 4
- Full bathrooms: 3
- 1/2 bathrooms: 1
Rooms
- Room types: Family Room, Utility Room
Primary bedroom
- Features: Walk-In Closet(s)
- Level: Second
- Dimensions: 15.1x14.3
Bedroom 2
- Features: Built-in Closet
- Level: Second
- Dimensions: 12.2x14.4
Bedroom 3
- Features: Walk-In Closet(s)
- Level: Second
- Dimensions: 13.2x10.11
Bathroom 4
- Features: Built-in Closet
- Level: Second
- Dimensions: 12.9x12.1
Dining room
- Level: First
- Dimensions: 17.9x9
Family room
- Level: First
- Dimensions: 17.9x14.7
Kitchen
- Level: First
- Dimensions: 12.11x15.3
Living room
- Level: First
- Dimensions: 23.4x19.7
Heating
- Central
Cooling
- Central Air
Appliances
- Included: Cooktop, Dishwasher, Dryer, Electric Water Heater, Microwave, Range, Refrigerator, Washer
- Laundry: Laundry Room, Upper Level
Features
- Eating Space In Kitchen, High Ceilings, Kitchen/Family Room Combo, Living Room/Dining Room Combo, Open Floorplan, PrimaryBedroom Upstairs, Solid Wood Cabinets, Stone Counters, Thermostat
- Flooring: Carpet, Luxury Vinyl
- Windows: Window Treatments
- Has fireplace: No
Interior area
- Total structure area: 4,207
- Total interior livable area: 3,177 sqft
Property
Parking
- Total spaces: 3
- Parking features: Garage - Attached
- Attached garage spaces: 3
Features
- Levels: Two
- Stories: 2
- Patio & porch: Front Porch, Rear Porch
- Exterior features: Irrigation System, Sidewalk
- Has view: Yes
- View description: Trees/Woods
Lot
- Size: 7,211 Square Feet
- Features: City Lot, Landscaped, Sidewalk
- Residential vegetation: Trees/Landscaped
Details
- Parcel number: 322126001000037700
- Special conditions: None
Construction
Type & style
- Home type: SingleFamily
- Property subtype: Single Family Residence
Materials
- Block, Wood Frame
- Foundation: Slab
- Roof: Shingle
Condition
- New construction: No
- Year built: 2023
Details
- Builder model: Griffin
- Builder name: Ashton Woods
Utilities & green energy
- Sewer: Public Sewer
- Water: Public
- Utilities for property: Public
Community & HOA
Community
- Features: Community Mailbox, Park, Playground, Pool, Sidewalks
- Pet fee: $0 monthly
- Subdivision: VILLAGES/MINNEOLA HILLS PH 1A
HOA
- Has HOA: Yes
- Amenities included: Pool
- HOA fee: $13 monthly
- HOA name: Minneola Hills HOA
- HOA phone: 407-847-2280
Location
- Region: Minneola
Financial & listing details
- Price per square foot: $240/sqft
- Tax assessed value: $622,599
- Annual tax amount: $10,436
- Date on market: 1/10/2025
- Cumulative days on market: 18 days
- Listing terms: Cash,Conventional,FHA,VA Loan
- Ownership: Fee Simple
- Total actual rent: 0
- Road surface type: Paved
Price history
| Date | Event | Price |
|---|---|---|
| 3/24/2025 | Sold | $761,500-1.7%$240/sqft |
Source:  Stellar MLS #O6270442 Report a problem Stellar MLS #O6270442 Report a problem | ||
| 1/29/2025 | Pending sale | $775,000$244/sqft |
Source: Stellar MLS #O6270442 Report a problem | ||
| 1/10/2025 | Listed for sale | $775,000+19.4%$244/sqft |
Source: Stellar MLS #O6270442 Report a problem | ||
| 5/8/2023 | Sold | $649,336$204/sqft |
Source: Public Record Report a problem | ||
Public tax history
| Year | Property taxes | Tax assessment |
|---|---|---|
| 2025 | $10,649 +2% | $524,890 +2.9% |
| 2024 | $10,436 +244.8% | $510,099 +697% |
| 2023 | $3,027 -0.4% | $64,000 |
| 2022 | $3,038 | $64,000 |
| 2021 | -- | -- |
Find assessor info on the county website
Neighborhood: 34715
Nearby homes
- $745,0004 bd4 ba3.1k sqft2342 Gold Dust Dr, Minneola, FL 34715Sold

- $707,7005 bd3 ba4k sqft2334 Gold Dust Dr, Minneola, FL 34715Off Market
- $614,9005 bd3 ba2.7k sqft2326 Gold Dust Dr, Minneola, FL 34715For Sale
- $475,0003 bd2 ba1.7k sqft2346 Gold Dust Dr, Minneola, FL 34715For Sale

- $529,0004 bd3 ba2.4k sqft2330 Gold Dust Dr, Minneola, FL 34715Off Market
- $650,0005 bd4 ba3.5k sqft2337 Crossbow St, Minneola, FL 34715Sold
- $729,6134 bd4 ba3.7k sqft2350 Gold Dust Dr, Minneola, FL 34715Sold
- $675,0005 bd4 ba3.5k sqft2352 Bear Peak Rd, Minneola, FL 34715Sold
Nearby schools
GreatSchools rating
- 8/10Minneola Conversion Charter SchoolGrades: PK-8Distance: 2.8 mi
- 5/10Lake Minneola High SchoolGrades: 9-12Distance: 2.4 mi
Schools provided by the listing agent
- Elementary: Astatula Elem
- Middle: East Ridge Middle
- High: Lake Minneola High
Source: Stellar MLS. This data may not be complete. We recommend contacting the local school district to confirm school assignments for this home.
Get a cash offer in 3 minutes
Find out how much your home could sell for in as little as 3 minutes with a no-obligation cash offer.
Estimated market value
$749,100
Get a cash offer in 3 minutes
Find out how much your home could sell for in as little as 3 minutes with a no-obligation cash offer.
Estimated market value
$749,100
- Florida
- Lake County
- Minneola
- 34715
- 2338 Gold Dust Dr
Nearby cities
Nearby zip codes
Other Minneola Topics
