Welcome home to the sweeping hills of Minneola. This captivating Ashton Woods home is situated on a premium lot overlooking the beautiful, rolling countryside. With no rear neighbors, the fully fenced backyard extends into the open expanse, offering unique panoramic views. The Griffin model, renowned for its spacious interior and intelligent design, presents itself like a model home, having been thoughtfully and elegantly decorated to highlight its best features. Upon entering, you’ll immediately notice the study, a design upgrade, adjacent to the spacious formal dining room. The gourmet kitchen showcases an upgraded appliance package, clean and sleek quartz countertops, eye catching fixtures and an island that provides unique versatility. Luxury vinyl plank flooring throughout the first floor offers a durable, gorgeous surface with the easy maintenance you’ll love. The great room is simply BREATHTAKING, with a high ceiling that stretches majestically through to the second story. The wrought iron and oak banister is a design element that goes above and beyond to make this space stand out. An array of windows allows the natural light to flood in, and the custom draperies serve as the perfect adornment for this home’s premier living space. Moving upstairs, the second floor features upgraded carpet with Scotchgard protection and greets you with a spacious loft just outside the primary bedroom, perfect for overlooking the great room below. The spacious primary bedroom features double doors, box trim, and a tray ceiling, creating an elegant retreat. The primary bathroom includes a separate shower and whirlpool tub, double sinks with quartz countertops, and a massive walk-in closet. Two additional bedrooms on the second floor share a bathroom, while the fourth bedroom boasts its own ensuite bathroom. All upstairs bathrooms are fitted with bright quartz countertops. The location is hard to beat, with new shopping and dining options, including the upcoming Hills City Center, set to come online in the near future. This home is truly a jewel in the market. If you visit, you’ll want to make it yours, so make plans for your visit today.
Sold for $745,000
$745,000
2342 GOLD DUST DRIVE, MINNEOLA, FL 34715
4beds
3,177sqft
Single Family Residence
Built in 2023
7,211 Square Feet Lot
$737,800 Zestimate®
$234/sqft
$3,583 Estimated rent
Home value
$737,800
$679,000 - $804,000
$3,583/mo
Zestimate® history
Owner options
List your home for rent
$3,583/mo
Rent Zestimate®
Find your next renter with Zillow Rental Manager. Plus, with online applications, you can quickly screen prospective tenants – for free.
$3,583/mo
Rent Zestimate®
Refinance and save
$4,996/mo
Est. payment
Refinancing to a lower rate could help reduce your monthly payments and save thousands over the life of the loan.
$4,996/mo
Est. payment
Explore your selling options
Work with a Zillow partner agent
Leverage their expertise and Zillow's premium Showcase listings to get your home seen by more buyers.
Get startedList with your own agent
Get your home in front of millions of buyers by listing it on Zillow.
Learn how to do itSell it yourself
Take full control of how buyers see your home on Zillow by listing For Sale by Owner (FSBO).
List your homeWhat's special
Spacious loftQuartz countertopsBright quartz countertopsEnsuite bathroomCustom draperiesUnique panoramic viewsArray of windows
Zillow last checked:
Listing updated:
Listed by:
Will Mathews 321-480-7537,
EXP REALTY LLC 407-204-1111
Bought with:
Ketan Patel, 3445133
CENTURY 21 CARIOTI
Source: Stellar MLS,MLS#: O6289723 Originating MLS: Orlando Regional
Originating MLS: Orlando Regional
Facts & features
Interior
Bedrooms & bathrooms
- Bedrooms: 4
- Bathrooms: 4
- Full bathrooms: 3
- 1/2 bathrooms: 1
Primary bedroom
- Features: Walk-In Closet(s)
- Level: Second
- Area: 224 Square Feet
- Dimensions: 16x14
Bedroom 2
- Features: Built-in Closet
- Level: Second
- Area: 144 Square Feet
- Dimensions: 12x12
Bedroom 3
- Features: Walk-In Closet(s)
- Level: Second
- Area: 143 Square Feet
- Dimensions: 13x11
Bedroom 4
- Features: En Suite Bathroom, Built-in Closet
- Level: Second
- Area: 169 Square Feet
- Dimensions: 13x13
Primary bathroom
- Features: Bath With Whirlpool, Dual Sinks, Steam Shower, Stone Counters, Water Closet/Priv Toilet, Linen Closet
- Level: Second
Bathroom 2
- Level: Second
Bathroom 3
- Level: Second
Den
- Level: First
- Area: 132 Square Feet
- Dimensions: 12x11
Dining room
- Level: First
- Area: 162 Square Feet
- Dimensions: 12x13.5
Great room
- Level: First
- Area: 497.25 Square Feet
- Dimensions: 25.5x19.5
Kitchen
- Features: Pantry, Stone Counters
- Level: First
- Area: 208 Square Feet
- Dimensions: 13x16
Loft
- Level: Second
- Area: 94.25 Square Feet
- Dimensions: 14.5x6.5
Heating
- Electric, Heat Pump
Cooling
- Central Air
Appliances
- Included: Oven, Convection Oven, Cooktop, Dishwasher, Dryer, Electric Water Heater, Range Hood, Refrigerator, Washer
- Laundry: Electric Dryer Hookup, Upper Level, Washer Hookup
Features
- High Ceilings, Open Floorplan, PrimaryBedroom Upstairs, Walk-In Closet(s)
- Flooring: Carpet, Ceramic Tile, Luxury Vinyl
- Windows: Window Treatments
- Has fireplace: No
Interior area
- Total structure area: 3,937
- Total interior livable area: 3,177 sqft
Property
Parking
- Total spaces: 2
- Parking features: Garage - Attached
- Attached garage spaces: 2
Features
- Levels: Two
- Stories: 2
- Patio & porch: Covered, Front Porch, Rear Porch
- Exterior features: Irrigation System, Sidewalk
- Has view: Yes
- View description: Park/Greenbelt
Lot
- Size: 7,211 Square Feet
- Features: Above Flood Plain
Details
- Parcel number: 322126001000037600
- Special conditions: None
Construction
Type & style
- Home type: SingleFamily
- Property subtype: Single Family Residence
Materials
- HardiPlank Type, Stucco
- Foundation: Slab
- Roof: Shingle
Condition
- New construction: No
- Year built: 2023
Details
- Builder name: Ashton Woods Homes
Utilities & green energy
- Sewer: Public Sewer
- Water: Public
- Utilities for property: Electricity Connected, Street Lights, Water Connected
Community & HOA
Community
- Features: Clubhouse, Community Mailbox, Deed Restrictions, Dog Park, Playground, Pool, Sidewalks
- Pet fee: $0 monthly
- Subdivision: VILLAGES/MINNEOLA HILLS PH 1A
HOA
- Has HOA: Yes
- Services included: Manager
- HOA fee: $13 monthly
- HOA name: Minneola Hills HOA
- HOA phone: 407-847-2280
Location
- Region: Minneola
Financial & listing details
- Price per square foot: $234/sqft
- Tax assessed value: $614,023
- Annual tax amount: $8,154
- Date on market: 3/14/2025
- Cumulative days on market: 27 days
- Listing terms: Cash,Conventional,FHA,VA Loan
- Ownership: Fee Simple
- Total actual rent: 0
- Electric utility on property: Yes
- Road surface type: Asphalt
Price history
| Date | Event | Price |
|---|---|---|
| 6/27/2025 | Sold | $745,000-2%$234/sqft |
Source:  Stellar MLS #O6289723 Report a problem Stellar MLS #O6289723 Report a problem | ||
| 6/10/2025 | Pending sale | $760,000$239/sqft |
Source: Stellar MLS #O6289723 Report a problem | ||
| 6/4/2025 | Price change | $760,000-0.7%$239/sqft |
Source: Stellar MLS #O6289723 Report a problem | ||
| 4/6/2025 | Pending sale | $765,000$241/sqft |
Source: Stellar MLS #O6289723 Report a problem | ||
| 3/14/2025 | Listed for sale | $765,000+18.9%$241/sqft |
Source: Stellar MLS #O6289723 Report a problem | ||
| 2/28/2023 | Sold | $643,438$203/sqft |
Source: Public Record Report a problem | ||
Public tax history
| Year | Property taxes | Tax assessment |
|---|---|---|
| 2025 | $10,405 +2.1% | $516,060 +2.9% |
| 2024 | $10,194 +236.8% | $501,523 +683.6% |
| 2023 | $3,027 -0.4% | $64,000 |
| 2022 | $3,038 | $64,000 |
| 2021 | -- | -- |
Find assessor info on the county website
Neighborhood: 34715
Nearby homes
- $761,5004 bd4 ba3.1k sqft2338 Gold Dust Dr, Minneola, FL 34715Sold

- $475,0003 bd2 ba1.7k sqft2346 Gold Dust Dr, Minneola, FL 34715For Sale

- $614,9005 bd3 ba2.7k sqft2326 Gold Dust Dr, Minneola, FL 34715For Sale
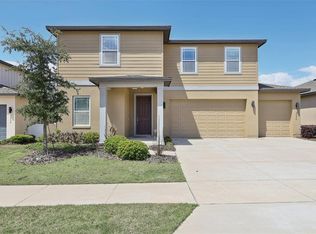
- $729,6134 bd4 ba3.7k sqft2350 Gold Dust Dr, Minneola, FL 34715Sold
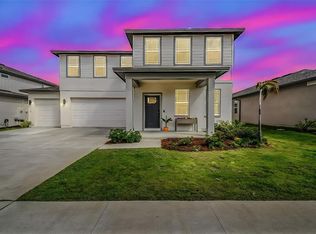
- $709,0005 bd3 ba4k sqft2334 Gold Dust Dr, Minneola, FL 34715Off Market
- $675,0005 bd4 ba3.5k sqft2352 Bear Peak Rd, Minneola, FL 34715Sold
- $650,0005 bd4 ba3.5k sqft2337 Crossbow St, Minneola, FL 34715Sold
- $779,1005 bd4 ba4k sqft2354 Gold Dust Dr, Minneola, FL 34715Off Market
Nearby schools
GreatSchools rating
- 5/10Astatula Elementary SchoolGrades: PK-5Distance: 6.6 mi
- 8/10East Ridge Middle SchoolGrades: 6-8Distance: 5.3 mi
- 5/10Lake Minneola High SchoolGrades: 9-12Distance: 2.4 mi
Schools provided by the listing agent
- Elementary: Astatula Elem
- Middle: East Ridge Middle
- High: Lake Minneola High
Source: Stellar MLS. This data may not be complete. We recommend contacting the local school district to confirm school assignments for this home.
Get a cash offer in 3 minutes
Find out how much your home could sell for in as little as 3 minutes with a no-obligation cash offer.
Estimated market value
$737,800
Get a cash offer in 3 minutes
Find out how much your home could sell for in as little as 3 minutes with a no-obligation cash offer.
Estimated market value
$737,800
- Florida
- Lake County
- Minneola
- 34715
- 2342 GOLD DUST DRIVE
Nearby cities
Nearby zip codes
Other Minneola Topics
