One-of-a-kind in popular Villages Hills of Minneola just outside Clermont. Beautiful and on an oversized lot with views of the Rolling hills. Step inside and be ready to enjoy all the best of living life in a well-appointed home with upscale finishes. From the front entry door with attractive glass panes to floors with stone-polymer flooring, which provides a high level of beauty and impact resistance. Ten-foot ceilings and doors, double custom French doors and a tray ceiling present all of the comforts. The kitchen includes quartz counters, a huge island with bar seating and an oversized stainless steel sink. Samsung stainless steel appliances include a refrigerator, an oversized five-burner range top and oven, a dishwasher and a microwave. There is also a large walk-in pantry. Split bedroom plan with views from the primary bedroom. The primary bath is large with quartz counters and double sinks. There is also a spacious walk-in closet and upper shelving. There is a tub in the hall bath. The charming porch has a phantom electric screen. Energy-efficient double-paned windows, insulation in the attic, a two-car garage with an automatic opener and fiber optics in the community. Beautiful Clubhouse with Gym and entertainment rooms, 2 huge Pools overlooking Lake Apopka - There is a K-8 public school, grocery stores, shopping, a new Crooked Can with multiple eateries just opened, all within the immediate area PLUS a new hospital and Lake Ridge Winery. Don't miss out! Property taxes include CDD $2154 annually.
For sale
$475,000
2346 GOLD DUST DRIVE, MINNEOLA, FL 34715
3beds
1,764sqft
:
Get pre-qualified$3,122/mo
Single Family Residence
Built in 2022
7,200 Square Feet Lot
$-- Zestimate®
$269/sqft
$39/mo HOA
What's special
Insulation in the atticDouble custom french doorsEnergy-efficient double-paned windowsSplit bedroom planTray ceilingSamsung stainless steel appliancesOversized stainless steel sink
- 12 days |
- 880 |
- 46 |
Likely to sell faster than
Zillow last checked:
Listing updated:
Listed by:
Janet Scott 407-797-5643,
PREMIER SOTHEBYS INT'L REALTY 407-581-7888,
Elizabeth Taylor Chicheportiche 407-353-5289,
PREMIER SOTHEBYS INT'L REALTY
Source: Stellar MLS,MLS#: O6423847 Originating MLS: Orlando Regional
Originating MLS: Orlando Regional
Facts & features
Interior
Bedrooms & bathrooms
- Bedrooms: 3
- Bathrooms: 2
- Full bathrooms: 2
Rooms
- Room types: Dining Room, Great Room, Utility Room
Primary bedroom
- Features: Walk-In Closet(s)
- Level: First
- Area: 172.02 Square Feet
- Dimensions: 14.1x12.2
Bedroom 2
- Features: Walk-In Closet(s)
- Level: First
- Area: 142.08 Square Feet
- Dimensions: 12.8x11.1
Bedroom 3
- Features: Walk-In Closet(s)
- Level: First
- Area: 120.91 Square Feet
- Dimensions: 11.3x10.7
Balcony porch lanai
- Level: First
- Area: 154 Square Feet
- Dimensions: 14x11
Dining room
- Level: First
- Area: 147.84 Square Feet
- Dimensions: 13.2x11.2
Kitchen
- Features: Kitchen Island, Stone Counters, Pantry, Walk-In Closet(s)
- Level: First
- Area: 150.98 Square Feet
- Dimensions: 14.11x10.7
Living room
- Features: Other
- Level: First
- Area: 254.34 Square Feet
- Dimensions: 16.2x15.7
Heating
- Central, Electric
Cooling
- Central Air
Appliances
- Included: Dishwasher, Disposal, Dryer, Electric Water Heater, Exhaust Fan, Ice Maker, Microwave, Range, Refrigerator, Washer
- Laundry: Electric Dryer Hookup, Inside, Laundry Room, Washer Hookup
Features
- Ceiling Fan(s), High Ceilings, Kitchen/Family Room Combo, Living Room/Dining Room Combo, Open Floorplan, Primary Bedroom Main Floor, Solid Wood Cabinets, Split Bedroom, Stone Counters, Thermostat, Tray Ceiling(s), Walk-In Closet(s)
- Flooring: Tile
- Doors: French Doors
- Windows: Window Treatments
- Has fireplace: No
Interior area
- Total structure area: 2,505
- Total interior livable area: 1,764 sqft
Video & virtual tour
Property
Parking
- Total spaces: 2
- Parking features: Driveway, Garage Door Opener, Open
- Attached garage spaces: 2
- Has uncovered spaces: Yes
- Details: Garage Dimensions: 21x20
Accessibility
- Accessibility features: Accessible Approach with Ramp, Accessible Bedroom, Accessible Closets, Accessible Doors
Features
- Levels: One
- Stories: 1
- Patio & porch: Covered, Front Porch, Porch, Rear Porch, Screened
- Exterior features: Irrigation System, Lighting, Private Yard, Rain Gutters, Sidewalk, Sprinkler Metered
- Has view: Yes
- View description: Park/Greenbelt
Lot
- Size: 7,200 Square Feet
- Dimensions: 60 x 120
- Features: Cleared, Greenbelt, Gentle Sloping, In County, Landscaped, Level, Near Golf Course, Near Marina, Oversized Lot, Sidewalk, Above Flood Plain
- Residential vegetation: Trees/Landscaped
Details
- Parcel number: 322126001000037500
- Zoning: PUD
- Special conditions: None
Construction
Type & style
- Home type: SingleFamily
- Architectural style: Craftsman
- Property subtype: Single Family Residence
Materials
- Block, Stucco
- Foundation: Slab
- Roof: Shingle
Condition
- Completed
- New construction: No
- Year built: 2022
Details
- Builder model: HAWKINS
- Builder name: ASHTON WOODS
Utilities & green energy
- Sewer: Public Sewer
- Water: Public
- Utilities for property: BB/HS Internet Available, Cable Available, Cable Connected, Electricity Available, Electricity Connected, Fiber Optics, Fire Hydrant, Phone Available
Green energy
- Energy efficient items: Insulation, Thermostat
- Water conservation: Fl. Friendly/Native Landscape
Community & HOA
Community
- Features: Association Recreation - Owned, Clubhouse, Community Mailbox, Deed Restrictions, Fitness Center, Golf Carts OK, Park, Playground, Pool, Sidewalks, Special Community Restrictions
- Security: Smoke Detector(s)
- Pet fee: $0 monthly
- Subdivision: VILLAGES/MINNEOLA HILLS PH 1A
HOA
- Has HOA: Yes
- Amenities included: Cable TV, Clubhouse, Fitness Center, Lobby Key Required, Vehicle Restrictions
- Services included: Community Pool, Electricity, Reserve Fund, Fidelity Bond, Insurance, Manager, Pool Maintenance, Recreational Facilities, Security, Sewer
- HOA fee: $39 monthly
- HOA name: Association Solutions of CFL
- HOA phone: 407-847-2280
Location
- Region: Minneola
Financial & listing details
- Price per square foot: $269/sqft
- Tax assessed value: $450,274
- Annual tax amount: $5,403
- Date on market: 7/17/2026
- Cumulative days on market: 13 days
- Listing terms: Cash,Conventional,FHA,VA Loan
- Ownership: Fee Simple
- Total actual rent: 0
- Electric utility on property: Yes
- Road surface type: Paved, Asphalt
Estimated market value
Not available
Estimated sales range
Not available
Not available
Price history
| Date | Event | Price |
|---|---|---|
| 7/17/2026 | Listed for sale | $475,000+11.3%$269/sqft |
Source:  Stellar MLS #O6423847 Report a problem Stellar MLS #O6423847 Report a problem | ||
| 11/3/2022 | Sold | $426,920$242/sqft |
Source: Public Record Report a problem | ||
Public tax history
| Year | Property taxes | Tax assessment |
|---|---|---|
| 2025 | $7,403 +2.2% | $340,330 +2.9% |
| 2024 | $7,246 +4.6% | $330,740 +3% |
| 2023 | $6,926 +128% | $321,111 +401.7% |
| 2022 | $3,038 | $64,000 |
| 2021 | -- | -- |
Find assessor info on the county website
Monthly payment
Est. payment
Payment breakdown
Explore the cost of this home by adjusting the details. Changes won't be saved.Climate risks
Neighborhood: 34715
Nearby schools
GreatSchools rating
- 8/10Minneola Conversion Charter SchoolGrades: PK-8Distance: 2.8 mi
- 5/10Lake Minneola High SchoolGrades: 9-12Distance: 2.4 mi
Schools provided by the listing agent
- Elementary: Minneola Horizon Academy K-8
- Middle: Minneola Horizon Academy K-8
- High: Lake Minneola High
Source: Stellar MLS. This data may not be complete. We recommend contacting the local school district to confirm school assignments for this home.
- $729,6134 bd4 ba3.7k sqft2350 Gold Dust Dr, Minneola, FL 34715Sold
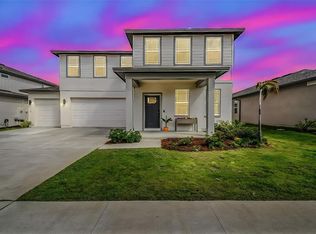
- $745,0004 bd4 ba3.1k sqft2342 Gold Dust Dr, Minneola, FL 34715Sold

- $614,9005 bd3 ba2.7k sqft2326 Gold Dust Dr, Minneola, FL 34715For Sale
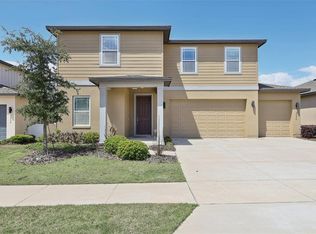
- $761,5004 bd4 ba3.1k sqft2338 Gold Dust Dr, Minneola, FL 34715Sold

- $776,1005 bd4 ba4k sqft2354 Gold Dust Dr, Minneola, FL 34715Off Market
- $675,0005 bd4 ba3.5k sqft2352 Bear Peak Rd, Minneola, FL 34715Sold
- $704,4005 bd3 ba4k sqft2334 Gold Dust Dr, Minneola, FL 34715Off Market
- $682,9004 bd3 ba3.1k sqft2358 Gold Dust Dr, Minneola, FL 34715Off Market
A local agent can set up tours, give advice and negotiate with sellers.
Similar homes
- $450,0003 bd2 ba1.7k sqft1785 SUNDANCE CHASE ROAD, MINNEOLA, FL 34715For Sale

 MLS ID #A4701361, Brandon English, ENGEL + VOELKERS SARASOTA. Stellar MLS
 - $485,0003 bd2 ba2k sqft920 BOXELDER AVENUE, MINNEOLA, FL 34715For Sale
 MLS ID #R4911528, Eric Bolves, SPECIALIZED REALTY INVESTMENTS. Stellar MLS
 - $499,9994 bd2 ba1.9k sqft2312 CROSSBOW STREET, CLERMONT, FL 34715For Sale
 MLS ID #S5153296, Elizabeth Souza, DALTON WADE INC. Stellar MLS
 - $455,0003 bd3 ba2.3k sqft2292 MYSTIC MAZE LANE, CLERMONT, FL 34715For Sale
 MLS ID #O6421195, Josue Soto, EXP REALTY LLC. Stellar MLS
 - $539,0004 bd3 ba2.1k sqft2327 BEAR PEAK ROAD, MINNEOLA, FL 34715For SaleMLS ID #G5115128, Ashlee Mohammed, CENTURY 21 MYERS ROSE REALTY. Stellar MLS
- $449,9004 bd3 ba2.2k sqft2365 TREASURE HILL STREET, MINNEOLA, FL 34715For SaleMLS ID #O6400910, Lauren Deem, RE/MAX TITANIUM GROUP. Stellar MLS
- $489,9004 bd2 ba1.8k sqft1817 SUNDANCE CHASE ROAD, MINNEOLA, FL 34715For SaleMLS ID #O6409380, Jennifer Ishee, HOMEVEST REALTY. Stellar MLS
- from $485,9902 bd2 ba1.6k sqftProsperity Plan, Del Webb Minneola, Minneola, FL 34715New ConstructionDel Webb
- $479,0004 bd2 ba2.1k sqft594 BELLINGHAM Way, Minneola, FL 34715For SaleMLS ID #2154992, RALPH HARVEY. realMLS
- $569,9004 bd3 ba2.5k sqft2150 GOLD DUST DRIVE, CLERMONT, FL 34715For SaleMLS ID #O6423789, Diana Mahadeo, EMPIRE NETWORK REALTY. Stellar MLS
- $429,0003 bd3 ba1.8k sqft1794 SUNDANCE CHASE ROAD, MINNEOLA, FL 34715For SaleMLS ID #O6405865, Sara Cabral Brandao, NOVA REAL ESTATE SERVICES INC. Stellar MLS
- $429,9003 bd2 ba1.7k sqft1797 SUNDANCE CHASE ROAD, MINNEOLA, FL 34715For SaleMLS ID #O6386738, Johanna Chandler, LPT REALTY, LLC. Stellar MLS
- $468,0004 bd2 ba2.1k sqft1501 FINCHBURG STREET, MINNEOLA, FL 34715For SaleMLS ID #O6393028, Michelle Fiorino-Ragni, SUNSHINE LIFE REALTY LLC. Stellar MLS
- $590,0004 bd3 ba2.6k sqft2292 BEAR PEAK RD. ROAD, MINNEOLA, FL 34715For SaleMLS ID #O6426267, Patricia Schraiber, DENIZ REALTY PARTNERS LLC. Stellar MLS
- $437,0003 bd3 ba1.8k sqft2067 GOLD DUST DRIVE, CLERMONT, FL 34715For SaleMLS ID #G5110180, Buyana Espada, CHARLES RUTENBERG REALTY ORLANDO. Stellar MLS
- $419,9004 bd2 ba1.6k sqft2249 MYSTIC MAZE LANE, CLERMONT, FL 34715For SaleMLS ID #O6413613, Newton Hieda, PA, SUMMERHILL REALTY GROUP LLC. Stellar MLS
- $454,9905 bd3 ba2.6k sqft1909 FIELDSTONE STREET, MINNEOLA, FL 34715New ConstructionStellar MLS
- $458,9905 bd3 ba2.6k sqft1917 FIELDSTONE STREET, MINNEOLA, FL 34715New ConstructionStellar MLS
- $450,0003 bd3 ba1.8k sqft2612 FRAZEEK COURT, CLERMONT, FL 34715For SaleMLS ID #O6422732, Lana Larrivee, PREFERRED RE BROKERS III. Stellar MLS
- $560,0003 bd2 ba1.3k sqft14318 ROCK N ROLL ROAD, CLERMONT, FL 34715For SaleMLS ID #O6410265, Jose Santana Feliciano, NORKIS & CO REALTY. Stellar MLS
