Welcome to 2612 Frazeek Court in the highly sought-after 55+ resort-style community of Esplanade at Highland Ranch! This beautifully maintained 3-bedroom, 2.5-bath home offers the perfect combination of comfort, privacy, and low-maintenance living. Filled with natural light, the open-concept floor plan creates an inviting space for everyday living and effortless entertaining. The spacious kitchen flows seamlessly into the living and dining areas, while the oversized covered lanai provides the perfect place to relax, enjoy your morning coffee, or host friends outdoors. With no neighbors on one side, you'll appreciate the added privacy and peaceful setting. Living at Esplanade at Highland Ranch means enjoying a true resort lifestyle. The HOA covers lawn and shrub care, irrigation maintenance, and the maintenance of the community's gates and roads. Residents enjoy an incredible lineup of amenities including a heated resort-style pool, spa, resistance pool, lighted tennis, pickleball and bocce ball courts, fire pit, outdoor kitchen, billiards, table tennis, card room, movement studio, dog park, and a full calendar of clubs and social activities. Conveniently located just 5 minutes from the new Crooked Can Brewing Co. in Minneola and only 15 minutes to historic Downtown Clermont, you'll have easy access to great dining, shopping, entertainment, and waterfront parks while coming home to one of Central Florida's premier active adult communities. Come experience the lifestyle you've been waiting for at 2612 Frazeek Court!
For sale
$450,000
2612 FRAZEEK COURT, CLERMONT, FL 34715
3beds
1,827sqft
:
Get pre-qualified$3,381/mo
Single Family Residence
Built in 2018
6,660 Square Feet Lot
$439,700 Zestimate®
$246/sqft
$460/mo HOA
What's special
Oversized covered lanaiOpen-concept floor planFilled with natural lightSpacious kitchen
- 29 days |
- 594 |
- 34 |
Likely to sell faster than
Zillow last checked:
Listing updated:
Listed by:
Lana Larrivee 407-341-8814,
PREFERRED RE BROKERS III 407-440-4900
Source: Stellar MLS,MLS#: O6422732 Originating MLS: Lake and Sumter
Originating MLS: Lake and Sumter
Facts & features
Interior
Bedrooms & bathrooms
- Bedrooms: 3
- Bathrooms: 3
- Full bathrooms: 2
- 1/2 bathrooms: 1
Primary bedroom
- Features: Walk-In Closet(s)
- Level: First
Dining room
- Level: First
Kitchen
- Level: First
Living room
- Level: First
Heating
- Electric
Cooling
- Central Air
Appliances
- Included: Dishwasher, Dryer, Microwave, Range, Refrigerator, Washer
- Laundry: Laundry Room
Features
- Ceiling Fan(s), Eating Space In Kitchen, Open Floorplan, Primary Bedroom Main Floor, Solid Surface Counters
- Flooring: Tile
- Doors: Sliding Doors
- Has fireplace: No
Interior area
- Total structure area: 2,700
- Total interior livable area: 1,827 sqft
Video & virtual tour
Property
Parking
- Total spaces: 2
- Parking features: Garage - Attached
- Attached garage spaces: 2
Features
- Levels: One
- Stories: 1
- Exterior features: Irrigation System
Lot
- Size: 6,660 Square Feet
Details
- Parcel number: 152226026000019800
- Special conditions: None
Construction
Type & style
- Home type: SingleFamily
- Property subtype: Single Family Residence
Materials
- Block, Brick, Stucco
- Foundation: Slab
- Roof: Shingle
Condition
- New construction: No
- Year built: 2018
Utilities & green energy
- Sewer: Public Sewer
- Water: Public
- Utilities for property: BB/HS Internet Available, Cable Available, Electricity Connected, Public, Sewer Connected, Water Connected
Community & HOA
Community
- Features: Buyer Approval Required, Clubhouse, Deed Restrictions, Dog Park, Fitness Center, Gated Community - No Guard, Golf Carts OK, Irrigation-Reclaimed Water, Pool, Sidewalks, Tennis Court(s)
- Pet fee: $0 monthly
- Senior community: Yes
- Subdivision: HIGHLAND RANCH ESPLANADE PH 2
HOA
- Has HOA: Yes
- Services included: Common Area Taxes, Reserve Fund, Maintenance Grounds, Manager, Private Road, Recreational Facilities
- HOA fee: $460 monthly
- HOA name: Natalie Mower, Castle Group
- HOA phone: 352-989-4314
Location
- Region: Clermont
Financial & listing details
- Price per square foot: $246/sqft
- Tax assessed value: $421,916
- Annual tax amount: $4,207
- Date on market: 7/13/2026
- Cumulative days on market: 24 days
- Listing terms: Cash,Conventional,FHA,VA Loan
- Ownership: Fee Simple
- Total actual rent: 0
- Electric utility on property: Yes
- Road surface type: Paved
Estimated market value
$439,700
$418,000 - $462,000
$2,393/mo
Price history
| Date | Event | Price |
|---|---|---|
| 7/13/2026 | Listed for sale | $450,000+53.6%$246/sqft |
Source:  Stellar MLS #O6422732 Report a problem Stellar MLS #O6422732 Report a problem | ||
| 10/31/2018 | Sold | $292,900-16.4%$160/sqft |
Source: Public Record Report a problem | ||
| 4/7/2016 | Sold | $350,360$192/sqft |
Source: Public Record Report a problem | ||
Public tax history
| Year | Property taxes | Tax assessment |
|---|---|---|
| 2025 | $4,207 +0.9% | $293,620 +2.9% |
| 2024 | $4,170 +2% | $285,350 +3% |
| 2023 | $4,090 +3.1% | $277,040 +3% |
| 2022 | $3,968 +6% | $268,980 +3% |
| 2021 | $3,743 +0.9% | $261,153 +1.4% |
| 2020 | $3,712 -2% | $257,548 +2.3% |
| 2019 | $3,788 +559.8% | $251,758 +674.6% |
| 2018 | $574 | $32,500 |
Find assessor info on the county website
Monthly payment
Est. payment
Payment breakdown
Explore the cost of this home by adjusting the details. Changes won't be saved.Climate risks
Neighborhood: 34715
Nearby schools
GreatSchools rating
- 8/10Minneola Conversion Charter SchoolGrades: PK-8Distance: 2 mi
- 5/10Lake Minneola High SchoolGrades: 9-12Distance: 0.8 mi
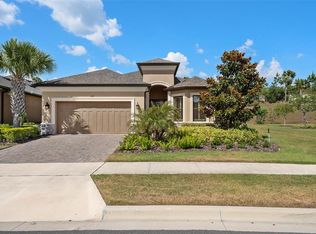
- $417,8002 bd2 ba1.7k sqft2610 Frazeek Ct, Clermont, FL 34715Off Market
- $558,6003 bd3 ba2.2k sqft1241 Zeek Ridge St, Clermont, FL 34715Off Market
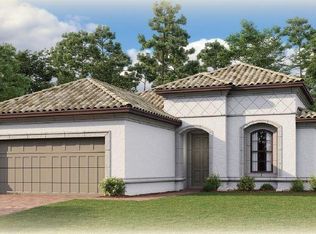
- $479,4002 bd3 ba2.1k sqft1243 Zeek Ridge St, Clermont, FL 34715Off Market
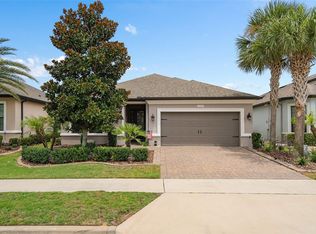
- $573,1004 bd3 ba2.2k sqft1238 Zeek Ridge St, Clermont, FL 34715Off Market
- $460,0003 bd3 ba1.8k sqft2611 Frazeek Ct, Clermont, FL 34715Sold
- $431,5002 bd2 ba1.8k sqft2609 Frazeek Ct, Clermont, FL 34715Off Market
- $508,2003 bd3 ba1.8k sqft1245 Zeek Ridge St, Clermont, FL 34715Off Market
- $480,0002 bd2 ba1.8k sqft1236 Zeek Ridge St, Clermont, FL 34715Sold
A local agent can set up tours, give advice and negotiate with sellers.
Similar homes
- $459,5004 bd2 ba1.8k sqft1013 SADIE RIDGE ROAD, CLERMONT, FL 34715For Sale

 MLS ID #G5113221, Karin Arellano, ARELLANO REALTY & INVESTMENTS. Stellar MLS
 - $495,0002 bd2 ba1.8k sqft1389 ZEEK RIDGE STREET, CLERMONT, FL 34715For Sale
 MLS ID #O6422419, Mike Mondello, RE/MAX SELECT GROUP. Stellar MLS
 - $425,0002 bd2 ba1.7k sqft2330 HAMILTON RIDGE ROAD, CLERMONT, FL 34715For Sale
 MLS ID #O6387965, Lisa Foster, PREFERRED REAL ESTATE BROKERS. Stellar MLS
 - $559,9003 bd4 ba2k sqft1355 ZEEK RIDGE STREET, CLERMONT, FL 34715For Sale
 MLS ID #O6429702, Eskarlet Peguero Sanchez, COTTAGE REALTY INC. Stellar MLS
 - $450,0003 bd2 ba2k sqft573 KISTLER CIRCLE, CLERMONT, FL 34715For SaleMLS ID #O6407507, Joyce Skowron, PA, LA ROSA REALTY LLC. Stellar MLS
- $425,5002 bd2 ba1.7k sqft1282 ZEEK RIDGE STREET, CLERMONT, FL 34715For SaleMLS ID #G5108850, Ronald Lawson, Jr, WATSON REALTY CORP., REALTORS. Stellar MLS
- $450,0002 bd2 ba1.7k sqft959 BRAEWOOD DRIVE, CLERMONT, FL 34715For SaleMLS ID #G5111687, Jessica Carlson, LPT REALTY, LLC. Stellar MLS
- $449,9993 bd2 ba2.1k sqft1144 CAVENDER CREEK ROAD, MINNEOLA, FL 34715For SaleMLS ID #O6424957, Chris Courtney, PREFERRED REAL ESTATE BROKERS. Stellar MLS
- from $483,9904 bd3 ba2k sqftWillow Plan, Cyrene at Minneola, Minneola, FL 34715New ConstructionMeritage Homes
- $395,0002 bd2 ba1.7k sqft2594 STARGRASS CIRCLE, CLERMONT, FL 34715For SaleMLS ID #O6424490, Mike Mondello, RE/MAX SELECT GROUP. Stellar MLS
- $479,0002 bd2 ba1.7k sqft2639 STARGRASS CIRCLE, CLERMONT, FL 34715For SaleMLS ID #O6379731, Audrey Christman, PREMIER SOTHEBYS INT'L REALTY. Stellar MLS
- from $432,9904 bd3 ba2k sqftDorian Plan, Cyrene at Minneola - Villas, Minneola, FL 34715New ConstructionMeritage Homes
- $480,0004 bd3 ba2k sqft2198 WILDBERRY WAY, MINNEOLA, FL 34715New ConstructionMLS ID #TB8534170, Bryan Sumner, MERITAGE HOMES OF FL REALTY. Stellar MLS
- $399,9003 bd2 ba1.5k sqft2956 SANTA MARIA AVENUE, CLERMONT, FL 34715For SaleMLS ID #O6411192, Steve Lang, HOMEVEST REALTY. Stellar MLS
- $450,0003 bd2 ba1.7k sqft1785 SUNDANCE CHASE ROAD, MINNEOLA, FL 34715For SaleMLS ID #A4701361, Brandon English, ENGEL + VOELKERS SARASOTA. Stellar MLS
- $485,0003 bd2 ba2k sqft920 BOXELDER AVENUE, MINNEOLA, FL 34715For SaleMLS ID #R4911528, Eric Bolves, SPECIALIZED REALTY INVESTMENTS. Stellar MLS
- $399,0004 bd2 ba1.6k sqft2972 SANTA MARIA AVENUE, CLERMONT, FL 34715For SaleMLS ID #O6426890, Betsy Breton-Garcia, PA, KELLER WILLIAMS WINTER PARK. Stellar MLS
- $450,0003 bd2 ba1.4k sqft2202 WILDBERRY WAY WAY, MINNEOLA, FL 34715New ConstructionMLS ID #TB8522211, Bryan Sumner, MERITAGE HOMES OF FL REALTY. Stellar MLS
- $575,0002 bd3 ba2.1k sqft1222 ZEEK RIDGE STREET, CLERMONT, FL 34715For SaleMLS ID #O6398370, Mike Mondello, RE/MAX SELECT GROUP. Stellar MLS
- $500,0004 bd3 ba2.2k sqft1687 BEAR MOUNTAIN LANE, MINNEOLA, FL 34715For SaleMLS ID #O6432265, Justin Poritzky, EXP REALTY LLC. Stellar MLS
