WELCOME to this BEAUTIFUL Bergamo model located in the desired GATED 55+ Community of the Esplanade at Highland Ranch in the HILLS of Clermont. Upon entry you will be greeted by a fantastic OPEN floor plan. This 2 bedroom, 2 bath, 1,732 sq ft ONE STORY home has NO CARPET and offers GREAT room sizes with many UPGRADES. STAINLESS KITCHEN APPLIANCES, GRANITE countertops throughout, Pendant Lighting over a BEAUTIFUL ISLAND with BREAKFAST BAR and a Large Walk-In Pantry. You will also appreciate the 42" UPGRADED Raised Panel Solid Wood Cabinetry and a Ceramic Tile Backsplash. The GENEROUS size of the Primary Suite has Crown Molding, Engineered Hardwood Flooring and Natural Light. The Primary En-Suite offers a large WALK-IN SHOWER with a SEAT, COMFORT HEIGHT DOUBLE VANITIES, Separate WATER CLOSET, Linen Closet and WALK-IN CLOSET are sure to meet your needs. Some of the offered upgrades are NEW COMPLETE A/C, HOT WATER HEATER and DISHWASHER installed in April 2024, ENGINEERED HARDWOOD Floors THROUGHOUT THE HOME, 9'-4" Ceilings, Floor receptacle in Great Room, Upgraded Wall Tile in Both Bathrooms, "A" Elevation with a COVERED FRONT PORCH, Ceiling Fans, and R-38 Ceiling Insulation and a Utility Sink in the Garage for your convenience. Enjoy relaxing in your SCREENED UNDER ROOF LANAI with Roll Down Shades and a view of your BACK YARD. The Esplanade at Highland Ranch offers RESORT STYLE Community Amenities to include a Clubhouse, Pool, Spa, Resistance Pool, Clay Tennis and Bocce' Courts, 4 Pickle Ball Courts (All Sports Courts are lighted for nighttime play), Fire Pit, Movement Studio, Several Clubs, Events, Activities, Billiards and more to enjoy. Don't forget the DOG PARK for your furry family members too! The HOA includes Amenities, Full Time On-Site Community Manager and Lifestyle Director, Lawn/Shrub Care, Fertilizing, Mulching, Irrigation System Maintenance and much more. Close to the New Advent Health Hospital, SOUTH LAKE HOSPITAL, VA, Medical Offices, NTC (National Training Center), COSTCO, BJ's, Target, Publix, Sprouts, Discount Tire and many more stores are here for your SHOPPING needs. Some of your DINING options are Amore', Carrabbas, Piesano's, Texas Roadhouse, Longhorn Steakhouse, Mission BBQ, Portillo's, Starbucks, Panera and the Crooked Can (Opening Soon) are sure to peak your appetite. Miles of Biking/Walking Trails for your Outdoor Endeavors and a 15 minute drive to either Downtown Clermont or Winter Garden for more enjoyment and Farmers Market's. For your traveling convenience, The Esplanade at Highland Ranch is a few minutes to the Florida Turnpike where OIA and Attractions are about 35 minutes away, as well as Dr Phillips Famed Restaurant Row. THIS HOME IS A MUST SEE! The Esplanade at Highland Ranch does NOT have a CDD.
For sale
$395,000
2594 STARGRASS CIRCLE, CLERMONT, FL 34715
2beds
1,732sqft
:
Get pre-qualified$3,053/mo
Single Family Residence
Built in 2015
6,524 Square Feet Lot
$-- Zestimate®
$228/sqft
$460/mo HOA
What's special
Granite countertops throughoutFantastic open floor planCeiling fansGreat room sizesEngineered hardwood flooringNatural lightCrown molding
- 18 days |
- 478 |
- 17 |
Likely to sell faster than
Zillow last checked:
Listing updated:
Listed by:
Mike Mondello 407-760-5174,
RE/MAX SELECT GROUP 407-352-5800
Source: Stellar MLS,MLS#: O6424490 Originating MLS: Orlando Regional
Originating MLS: Orlando Regional
Facts & features
Interior
Bedrooms & bathrooms
- Bedrooms: 2
- Bathrooms: 2
- Full bathrooms: 2
Primary bedroom
- Features: Ceiling Fan(s), En Suite Bathroom, Walk-In Closet(s)
- Level: First
- Area: 210 Square Feet
- Dimensions: 15x14
Bedroom 2
- Features: Ceiling Fan(s), Walk-In Closet(s)
- Level: First
- Area: 132 Square Feet
- Dimensions: 12x11
Primary bathroom
- Features: Built-In Shower Bench, Dual Sinks, En Suite Bathroom, Exhaust Fan, Granite Counters, Shower No Tub, Split Vanities, Tall Countertops, Water Closet/Priv Toilet, Window/Skylight in Bath, Linen Closet
- Level: First
- Area: 120 Square Feet
- Dimensions: 12x10
Bathroom 2
- Features: Exhaust Fan, Granite Counters, Single Vanity, Tall Countertops, Tub With Shower
- Level: First
- Area: 40 Square Feet
- Dimensions: 8x5
Balcony porch lanai
- Features: Ceiling Fan(s)
- Level: First
- Area: 208 Square Feet
- Dimensions: 16x13
Dining room
- Level: First
- Area: 156 Square Feet
- Dimensions: 13x12
Foyer
- Level: First
- Area: 40 Square Feet
- Dimensions: 8x5
Great room
- Features: Ceiling Fan(s)
- Level: First
- Area: 342 Square Feet
- Dimensions: 19x18
Kitchen
- Features: Breakfast Bar, Pantry, Granite Counters, Kitchen Island
- Level: First
- Area: 256 Square Feet
- Dimensions: 16x16
Laundry
- Level: First
- Area: 54 Square Feet
- Dimensions: 9x6
Heating
- Central, Electric, Heat Pump
Cooling
- Central Air
Appliances
- Included: Dishwasher, Disposal, Dryer, Exhaust Fan, Gas Water Heater, Microwave, Range, Refrigerator, Washer
- Laundry: Electric Dryer Hookup, Gas Dryer Hookup, Inside, Laundry Room, Washer Hookup
Features
- Ceiling Fan(s), Crown Molding, High Ceilings, Open Floorplan, Primary Bedroom Main Floor, Solid Wood Cabinets, Split Bedroom, Stone Counters, Thermostat, Walk-In Closet(s)
- Flooring: Carpet, Ceramic Tile, Luxury Vinyl
- Windows: Window Treatments
- Has fireplace: No
Interior area
- Total structure area: 2,456
- Total interior livable area: 1,732 sqft
Property
Parking
- Total spaces: 2
- Parking features: Driveway, Garage Door Opener
- Attached garage spaces: 2
- Has uncovered spaces: Yes
- Details: Garage Dimensions: 20x19
Features
- Levels: One
- Stories: 1
- Patio & porch: Covered, Patio, Screened
- Exterior features: Irrigation System, Rain Gutters, Sidewalk
- Pool features: Fiber Optic Lighting, Gunite, Heated, In Ground, Lap, Salt Water
- Has spa: Yes
- Spa features: Heated, In Ground
Lot
- Size: 6,524 Square Feet
- Dimensions: 62 x 119 x 47 x 119
- Features: City Lot, Landscaped, Level, Sidewalk
- Residential vegetation: Mature Landscaping
Details
- Parcel number: 152226020000002300
- Special conditions: None
Construction
Type & style
- Home type: SingleFamily
- Architectural style: Florida,Mediterranean
- Property subtype: Single Family Residence
Materials
- Block, Stucco
- Foundation: Slab
- Roof: Shingle
Condition
- New construction: No
- Year built: 2015
Details
- Builder model: Bergamo "A"
- Builder name: Taylor Morrison
Utilities & green energy
- Sewer: Public Sewer
- Water: Public
- Utilities for property: BB/HS Internet Available, Cable Connected, Electricity Connected, Fiber Optics, Fire Hydrant, Natural Gas Connected, Public, Sewer Connected, Sprinkler Meter, Sprinkler Recycled, Street Lights, Underground Utilities, Water Connected
Community & HOA
Community
- Features: Association Recreation - Owned, Buyer Approval Required, Clubhouse, Community Mailbox, Deed Restrictions, Dog Park, Fitness Center, Gated Community - No Guard, Golf Carts OK, Irrigation-Reclaimed Water, Sidewalks, Tennis Court(s)
- Security: Gated Community, Security System Owned, Smoke Detector(s)
- Pet fee: $0 monthly
- Senior community: Yes
- Subdivision: HIGHLAND RANCH ESPLANADE PH 1
HOA
- Has HOA: Yes
- Amenities included: Fitness Center, Gated, Pickleball Court(s), Pool, Recreation Facilities, Spa/Hot Tub, Tennis Court(s)
- Services included: Common Area Taxes, Community Pool, Reserve Fund, Maintenance Grounds, Private Road, Recreational Facilities
- HOA fee: $460 monthly
- HOA name: Esplanade at Highland Ranch / Michael Henry
- HOA phone: 352-989-4314
Location
- Region: Clermont
Financial & listing details
- Price per square foot: $228/sqft
- Tax assessed value: $414,979
- Annual tax amount: $2,646
- Date on market: 7/17/2026
- Cumulative days on market: 19 days
- Listing terms: Cash,Conventional,FHA
- Ownership: Fee Simple
- Total actual rent: 0
- Electric utility on property: Yes
- Road surface type: Paved, Asphalt
Estimated market value
Not available
Estimated sales range
Not available
Not available
Price history
| Date | Event | Price |
|---|---|---|
| 7/17/2026 | Listed for sale | $395,000+74.6%$228/sqft |
Source:  Stellar MLS #O6424490 Report a problem Stellar MLS #O6424490 Report a problem | ||
| 10/6/2015 | Sold | $226,240$131/sqft |
Source: Public Record Report a problem | ||
Public tax history
| Year | Property taxes | Tax assessment |
|---|---|---|
| 2025 | $2,647 +1.1% | $200,060 +2.9% |
| 2024 | $2,618 +2.3% | $194,430 +3% |
| 2023 | $2,560 +3.4% | $188,770 +3% |
| 2022 | $2,476 +6.1% | $183,280 +3% |
| 2021 | $2,333 +1% | $177,946 +1.4% |
| 2020 | $2,310 -1.7% | $175,490 +2.3% |
| 2019 | $2,350 +4.5% | $171,545 +1.9% |
| 2018 | $2,249 | $168,347 +2.1% |
| 2017 | $2,249 +2% | $164,885 +2.1% |
| 2016 | $2,205 +0.8% | $161,494 +396.9% |
| 2015 | $2,189 | $32,500 |
Find assessor info on the county website
Monthly payment
Est. payment
Payment breakdown
Explore the cost of this home by adjusting the details. Changes won't be saved.Climate risks
Neighborhood: 34715
Nearby schools
GreatSchools rating
- 8/10Minneola Conversion Charter SchoolGrades: PK-8Distance: 2.1 mi
- 5/10Lake Minneola High SchoolGrades: 9-12Distance: 0.9 mi
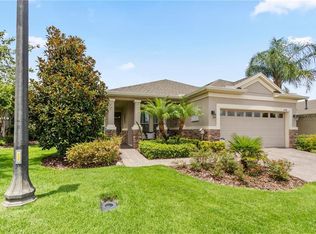
- $447,4002 bd2 ba1.8k sqft2598 Stargrass Cir, Clermont, FL 34715Off Market
- $441,9002 bd2 ba1.8k sqft2590 Stargrass Cir, Clermont, FL 34715Off Market
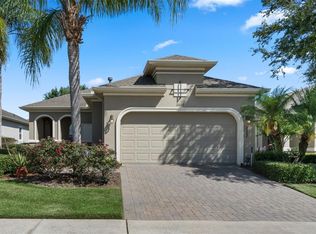
- $389,5002 bd2 ba1.7k sqft2602 Stargrass Cir, Clermont, FL 34715Sold
- $481,4002 bd2 ba2k sqft2662 Stargrass Cir, Clermont, FL 34715Off Market
- $464,3002 bd2 ba1.7k sqft2586 Stargrass Cir, Clermont, FL 34715Off Market
- $420,9002 bd2 ba1.7k sqft2658 Stargrass Cir, Clermont, FL 34715Off Market
- $524,0002 bd2 ba1.8k sqft2666 Stargrass Cir, Clermont, FL 34715Off Market
- $240,7542 bd2 ba1.9k sqft2686 Stargrass Cir, Clermont, FL 34715Off Market
A local agent can set up tours, give advice and negotiate with sellers.
Similar homes
- $399,0004 bd2 ba1.6k sqft2972 SANTA MARIA AVENUE, CLERMONT, FL 34715For Sale

 MLS ID #O6426890, Betsy Breton-Garcia, PA, KELLER WILLIAMS WINTER PARK. Stellar MLS
 - $412,0003 bd2 ba1.5k sqft2956 SANTA MARIA AVENUE, CLERMONT, FL 34715For Sale
 MLS ID #O6411192, Steve Lang, HOMEVEST REALTY. Stellar MLS
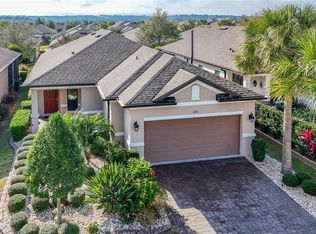
 - $399,0002 bd2 ba1.7k sqft1284 ZEEK RIDGE STREET, CLERMONT, FL 34715For Sale
 MLS ID #G5106537, Christy Lupien, WATSON REALTY CORP., REALTORS. Stellar MLS
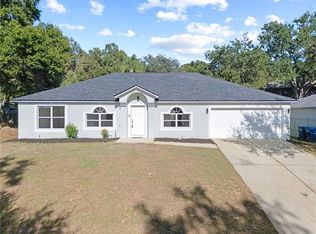
 - $398,0003 bd2 ba2k sqft941 JAYHIL DRIVE, MINNEOLA, FL 34715For Sale
 MLS ID #O6361375, Nidhi Gupta, HOME WISE REALTY GROUP, INC.. Stellar MLS
 - $450,0002 bd2 ba1.7k sqft959 BRAEWOOD DRIVE, CLERMONT, FL 34715For SaleMLS ID #G5111687, Jessica Carlson, LPT REALTY, LLC. Stellar MLS
- $450,0003 bd3 ba1.8k sqft2612 FRAZEEK COURT, CLERMONT, FL 34715For SaleMLS ID #O6422732, Lana Larrivee, PREFERRED RE BROKERS III. Stellar MLS
- $459,5004 bd2 ba1.8k sqft1013 SADIE RIDGE ROAD, CLERMONT, FL 34715For SaleMLS ID #G5113221, Karin Arellano, ARELLANO REALTY & INVESTMENTS. Stellar MLS
- $425,5002 bd2 ba1.7k sqft1282 ZEEK RIDGE STREET, CLERMONT, FL 34715For SaleMLS ID #G5108850, Ronald Lawson, Jr, WATSON REALTY CORP., REALTORS. Stellar MLS
- $439,9002 bd2 ba1.7k sqft2330 HAMILTON RIDGE ROAD, CLERMONT, FL 34715For SaleMLS ID #O6387965, Lisa Foster, PREFERRED REAL ESTATE BROKERS. Stellar MLS
- $479,0002 bd2 ba1.7k sqft2639 STARGRASS CIRCLE, CLERMONT, FL 34715For SaleMLS ID #O6379731, Audrey Christman, PREMIER SOTHEBYS INT'L REALTY. Stellar MLS
- $495,0002 bd2 ba1.8k sqft1389 ZEEK RIDGE STREET, CLERMONT, FL 34715For SaleMLS ID #O6422419, Mike Mondello, RE/MAX SELECT GROUP. Stellar MLS
- $400,0003 bd2 ba1.2k sqft1390 WILLOW CREST DRIVE, CLERMONT, FL 34711For SaleMLS ID #G5115480, Matt Yoder, KELLER WILLIAMS ELITE PARTNERS III REALTY. Stellar MLS
- $450,0003 bd2 ba2k sqft573 KISTLER CIRCLE, CLERMONT, FL 34715For SaleMLS ID #O6407507, Joyce Skowron, PA, LA ROSA REALTY LLC. Stellar MLS
- $380,0003 bd3 ba1.8k sqft1926 HOLDEN RIDGE LANE, CLERMONT, FL 34715For SaleMLS ID #O6427492, Krushna Patel, COMPASS FLORIDA LLC. Stellar MLS
- $415,0003 bd2 ba1.2k sqft17522 HILLSIDE DRIVE, MONTVERDE, FL 34756For SaleMLS ID #G5114938, Michelle Holcomb, BONJORN REAL ESTATE. Stellar MLS
- $384,9003 bd2 ba1.5k sqft15617 KENSINGTON TRAIL, CLERMONT, FL 34711For SaleMLS ID #O6425165, Michelle Dunkley, RE/MAX PRIME PROPERTIES. Stellar MLS
- $429,0003 bd2 ba2.3k sqft780 LAKEVIEW POINTE DRIVE, CLERMONT, FL 34711For SaleMLS ID #O6428402, Shawn Kerwin, LOKATION. Stellar MLS
- $385,0004 bd2 ba2.1k sqft1882 VALE DRIVE, CLERMONT, FL 34711For SaleMLS ID #O6411959, Karen Bramlett, CHARLES RUTENBERG REALTY ORLANDO. Stellar MLS
- from $432,9904 bd3 ba2k sqftDorian Plan, Cyrene at Minneola - Villas, Minneola, FL 34715New ConstructionMeritage Homes
- $360,0003 bd2 ba1.7k sqft794 WOLF CREEK STREET, CLERMONT, FL 34711For SaleMLS ID #TB8529298, Matthew Griffin, OPTIMA ONE REALTY. Stellar MLS
