Welcome to Summit Greens of Clermont FL, this 3 bedroom 2 bathroom home is ready for its new owner to come enjoy. Entering the home, you'll noticed the brand new carpet that has been installed and fresh interior paint. The large vaulted ceilings provide an spacious feel throughout. The kitchen has accent lighting and a natural gas stove. The primary bedroom has 2 walk in closets, and en suite bathroom with a double vanity and walk in shower. There is also a large soaking tub for after the long days. The 3rd bedroom could be utilized as an office space. The community amenities include a 28,000 sq ft clubhouse that has a fitness center, library, heated indoor pool, and so much more. The community has a gate guard and an 18 hole golf course. Just outside the community is SR 50 which provides access to all of the local shopping and restaurants. Enjoy Central Florida Living at it's finest.
For sale
$360,000
794 WOLF CREEK STREET, CLERMONT, FL 34711
3beds
1,747sqft
:
Get pre-qualified$2,825/mo
Single Family Residence
Built in 2003
6,104 Square Feet Lot
$-- Zestimate®
$206/sqft
$438/mo HOA
What's special
Fresh interior paintNatural gas stoveBrand new carpetLarge vaulted ceilingsLarge soaking tub
- 11 days |
- 730 |
- 13 |
Likely to sell faster than
Zillow last checked:
Listing updated:
Listed by:
Matthew Griffin 407-947-9712,
OPTIMA ONE REALTY 352-243-6784,
Cynthia Griffin 321-438-8203,
OPTIMA ONE REALTY, INC.
Source: Stellar MLS,MLS#: TB8529298 Originating MLS: Suncoast Tampa
Originating MLS: Suncoast Tampa
Facts & features
Interior
Bedrooms & bathrooms
- Bedrooms: 3
- Bathrooms: 2
- Full bathrooms: 2
Rooms
- Room types: Florida Room
Primary bedroom
- Features: Walk-In Closet(s)
- Level: First
- Area: 195 Square Feet
- Dimensions: 13x15
Bedroom 1
- Features: Built-in Closet
- Level: First
- Area: 112.32 Square Feet
- Dimensions: 10.11x11.11
Bedroom 2
- Features: No Closet
- Level: First
- Area: 143 Square Feet
- Dimensions: 13x11
Primary bathroom
- Features: Walk-In Closet(s)
- Level: First
- Area: 137.8 Square Feet
- Dimensions: 13x10.6
Bathroom 1
- Level: First
- Area: 34.11 Square Feet
- Dimensions: 8.3x4.11
Dining room
- Level: First
- Area: 116.16 Square Feet
- Dimensions: 12.1x9.6
Kitchen
- Level: First
- Area: 211.2 Square Feet
- Dimensions: 17.6x12
Living room
- Level: First
- Area: 375 Square Feet
- Dimensions: 25x15
Heating
- Central, Natural Gas
Cooling
- Central Air
Appliances
- Included: Dishwasher, Dryer, Gas Water Heater, Range, Refrigerator, Washer
- Laundry: Electric Dryer Hookup, In Garage, Washer Hookup
Features
- Ceiling Fan(s), Crown Molding, Living Room/Dining Room Combo, Primary Bedroom Main Floor, Split Bedroom, Vaulted Ceiling(s)
- Flooring: Carpet, Laminate, Tile
- Doors: Sliding Doors
- Has fireplace: No
Interior area
- Total structure area: 2,439
- Total interior livable area: 1,747 sqft
Video & virtual tour
Property
Parking
- Total spaces: 2
- Parking features: Garage
- Garage spaces: 2
Features
- Levels: One
- Stories: 1
- Patio & porch: Covered, Rear Porch, Screened
- Exterior features: Irrigation System, Rain Gutters, Sidewalk
- Has view: Yes
- View description: Trees/Woods
Lot
- Size: 6,104 Square Feet
- Dimensions: 111 x 56
- Features: City Lot, Near Golf Course, Sidewalk, Above Flood Plain
- Residential vegetation: Oak Trees
Details
- Parcel number: 162226191600005200
- Zoning: RES
- Special conditions: None
Construction
Type & style
- Home type: SingleFamily
- Property subtype: Single Family Residence
Materials
- Block, Stucco
- Foundation: Slab
- Roof: Shingle
Condition
- New construction: No
- Year built: 2003
Utilities & green energy
- Sewer: Public Sewer
- Water: Public
- Utilities for property: BB/HS Internet Available, Electricity Connected, Natural Gas Connected, Sewer Connected, Underground Utilities, Water Connected
Community & HOA
Community
- Features: Clubhouse, Fitness Center, Gated Community - Guard, Golf Carts OK, Pool, Sidewalks, Tennis Court(s)
- Pet fee: $0 monthly
- Senior community: Yes
- Subdivision: SUMMIT GREENS PHASE 2B
HOA
- Has HOA: Yes
- Amenities included: Clubhouse, Fitness Center, Gated, Golf Course, Pickleball Court(s), Pool, Recreation Facilities, Shuffleboard Court, Tennis Court(s)
- Services included: 24-Hour Guard, Community Pool
- HOA fee: $438 monthly
- HOA name: Leland Management/Marie Taylor
- HOA phone: 352-242-0672
Location
- Region: Clermont
Financial & listing details
- Price per square foot: $206/sqft
- Tax assessed value: $324,518
- Annual tax amount: $4,961
- Date on market: 7/21/2026
- Cumulative days on market: 12 days
- Listing terms: Cash,Conventional,FHA,VA Loan
- Ownership: Fee Simple
- Total actual rent: 0
- Electric utility on property: Yes
- Road surface type: Paved, Asphalt
Estimated market value
Not available
Estimated sales range
Not available
Not available
Price history
| Date | Event | Price |
|---|---|---|
| 7/21/2026 | Listed for sale | $360,000+80.1%$206/sqft |
Source:  Stellar MLS #TB8529298 Report a problem Stellar MLS #TB8529298 Report a problem | ||
| 4/6/2009 | Listing removed | $199,900$114/sqft |
Source: Postlets #G4625112 Report a problem | ||
| 3/8/2009 | Listed for sale | $199,900-0.1%$114/sqft |
Source: Postlets #G4625112 Report a problem | ||
| 4/21/2008 | Sold | $200,000+26.3%$114/sqft |
Source: Public Record Report a problem | ||
| 6/20/2003 | Sold | $158,400$91/sqft |
Source: Public Record Report a problem | ||
Public tax history
| Year | Property taxes | Tax assessment |
|---|---|---|
| 2025 | $5,168 +6.2% | $301,540 +10% |
| 2024 | $4,867 +7.6% | $274,130 +10% |
| 2023 | $4,523 +10.5% | $249,210 +10% |
| 2022 | $4,095 +17.3% | $226,560 +10% |
| 2021 | $3,491 +2% | $205,971 +2.8% |
| 2020 | $3,422 +0.9% | $200,385 +5.9% |
| 2019 | $3,391 +4.5% | $189,212 +3% |
| 2018 | $3,244 | $183,626 +5.2% |
| 2017 | $3,244 +4.7% | $174,482 +9.5% |
| 2016 | $3,099 +7.5% | $159,273 +1.8% |
| 2015 | $2,881 +11.9% | $156,429 +11.2% |
| 2014 | $2,576 +8.8% | $140,631 +4.4% |
| 2013 | $2,368 +12.3% | $134,683 +9.6% |
| 2012 | $2,108 +1.9% | $122,871 +1.7% |
| 2011 | $2,070 -8.9% | $120,782 -7.4% |
| 2010 | $2,272 -23.8% | $130,496 -23.8% |
| 2009 | $2,981 -7.6% | $171,357 -7.7% |
| 2008 | $3,226 -17.6% | $185,594 -15.9% |
| 2007 | $3,915 +66.9% | $220,680 +52.3% |
| 2006 | $2,347 +2.3% | $144,916 +3% |
| 2005 | $2,295 +3.3% | $140,696 |
| 2004 | $2,222 +395.8% | -- |
| 2003 | $448 | $21,875 |
Find assessor info on the county website
Monthly payment
Est. payment
Payment breakdown
Explore the cost of this home by adjusting the details. Changes won't be saved.Climate risks
Neighborhood: 34711
Nearby schools
GreatSchools rating
- 6/10Grassy Lake Elementary SchoolGrades: PK-5Distance: 1.8 mi
- 8/10East Ridge Middle SchoolGrades: 6-8Distance: 1.7 mi
- 5/10Lake Minneola High SchoolGrades: 9-12Distance: 1.4 mi
Schools provided by the listing agent
- Elementary: Grassy Lake Elementary
- Middle: East Ridge Middle
- High: Lake Minneola High
Source: Stellar MLS. This data may not be complete. We recommend contacting the local school district to confirm school assignments for this home.
- $353,6002 bd2 ba1.8k sqft790 Wolf Creek St, Clermont, FL 34711Off Market

- $328,5002 bd2 ba1.6k sqft798 Wolf Creek St, Clermont, FL 34711Off Market
- $319,8002 bd2 ba1.5k sqft786 Wolf Creek St, Clermont, FL 34711Off Market

- $309,0003 bd2 ba1.7k sqft809 Summit Greens Blvd, Clermont, FL 34711For Sale

- $318,1002 bd2 ba1.5k sqft805 Summit Greens Blvd, Clermont, FL 34711Off Market
- $359,9002 bd2 ba2k sqft813 Summit Greens Blvd, Clermont, FL 34711For Sale
- $349,7002 bd2 ba1.7k sqft801 Summit Greens Blvd, Clermont, FL 34711Off Market
- $305,4002 bd2 ba1.4k sqft806 Wolf Creek St, Clermont, FL 34711Off Market
A local agent can set up tours, give advice and negotiate with sellers.
Similar homes
- $354,9003 bd2 ba1.5k sqft344 SKY VALLEY STREET, CLERMONT, FL 34711For Sale
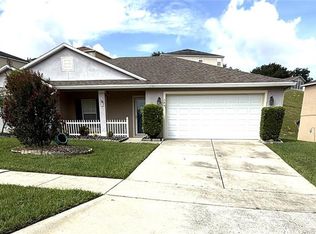
 MLS ID #O6423173, Trinh Le, SOGO REAL ESTATE SERVICES LLC. Stellar MLS
 - $350,0003 bd2 ba1.4k sqft1364 HILLVIEW DRIVE, CLERMONT, FL 34711For Sale
 MLS ID #O6424595, Farah Bloom, KELLER WILLIAMS WINTER PARK. Stellar MLS
 - $349,0002 bd2 ba1.5k sqft2361 PRAIRIE DUNES, CLERMONT, FL 34711For Sale
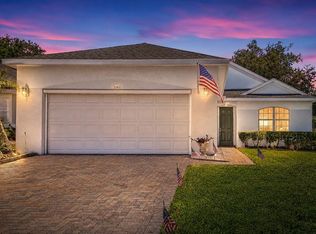 MLS ID #O6422679, Vanessa Paul, MARK SPAIN REAL ESTATE. Stellar MLS
 - $359,9002 bd2 ba2k sqft813 SUMMIT GREENS BOULEVARD, CLERMONT, FL 34711For Sale
 MLS ID #G5111954, Brenda DeArmond, BRENDA DEARMOND. Stellar MLS
 - $385,0004 bd2 ba2.1k sqft1882 VALE DRIVE, CLERMONT, FL 34711For SaleMLS ID #O6411959, Karen Bramlett, CHARLES RUTENBERG REALTY ORLANDO. Stellar MLS
- $339,0003 bd2 ba1.7k sqft2197 CALEDONIAN STREET, CLERMONT, FL 34711For SaleMLS ID #O6395250, Brian Cirillo, BALDWIN PARK REALTY LLC. Stellar MLS
- $347,4003 bd2 ba1.5k sqft1514 MUIR CIRCLE, CLERMONT, FL 34711For SaleMLS ID #O6406292, Freddie Crespo, INVESTOR'S REAL ESTATE LLC. Stellar MLS
- $325,0003 bd2 ba1.5k sqft1836 RIDGE VALLEY STREET, CLERMONT, FL 34711For SaleMLS ID #G5112397, Trista Fouts, REALTY PROFESSIONALS OF FL,LLC. Stellar MLS
- $384,9003 bd2 ba1.5k sqft15617 KENSINGTON TRAIL, CLERMONT, FL 34711For SaleMLS ID #O6425165, Roland Barcenilla, RE/MAX PRIME PROPERTIES. Stellar MLS
- $425,0003 bd2 ba1.8k sqft468 SHADY CREEK LANE, CLERMONT, FL 34711For SaleMLS ID #O6428617, Jenny Wemert, WEMERT GROUP REALTY LLC. Stellar MLS
- $309,0003 bd2 ba1.7k sqft809 SUMMIT GREENS BOULEVARD, CLERMONT, FL 34711For SaleMLS ID #O6415540, Imran Nazer, PREMIUM REALTY ADVISORS LLC. Stellar MLS
- $400,0003 bd2 ba1.2k sqft1390 WILLOW CREST DRIVE, CLERMONT, FL 34711For SaleMLS ID #G5115480, Matt Yoder, KELLER WILLIAMS ELITE PARTNERS III REALTY. Stellar MLS
- $429,0003 bd2 ba2.3k sqft780 LAKEVIEW POINTE DRIVE, CLERMONT, FL 34711For SaleMLS ID #O6428402, Shawn Kerwin, LOKATION. Stellar MLS
- $368,0003 bd2 ba1.5k sqft15901 SAUSALITO CIR, CLERMONT, FL 34711For SaleMLS ID #G5114080, Sabine Bayona PA, LA ROSA REALTY HORIZONS LLC. Stellar MLS
- $369,0002 bd2 ba1.7k sqft1066 MESA VERDE COURT, CLERMONT, FL 34711For SaleMLS ID #G5113632, Bryan Bain, CENTURY 21 HANCOCK. Stellar MLS
- $459,0003 bd2 ba1.9k sqft1206 BRENTWOOD DRIVE, CLERMONT, FL 34711For SaleMLS ID #G5115721, Genger Narehood, BONJORN REAL ESTATE. Stellar MLS
- $365,0003 bd2 ba1.6k sqft993 SCENIC VIEW CIRCLE, MINNEOLA, FL 34715For SaleMLS ID #G5114377, Jo Lynn Nicholson, HOMESTEAD REAL ESTATE LLC. Stellar MLS
- $349,0002 bd2 ba1.7k sqft3003 PINNACLE COURT, CLERMONT, FL 34711For SaleMLS ID #G5113939, Margaret Harrington, WEICHERT REALTORS-HALLMARK PR. Stellar MLS
- $388,9004 bd2 ba1.8k sqft14513 POINTE EAST TRAIL, CLERMONT, FL 34711For SaleMLS ID #O6414585, Cleve Loveland, LOVELAND PROPERTIES. Stellar MLS
- $440,0003 bd2 ba1.9k sqft2390 CALEDONIAN STREET, CLERMONT, FL 34711For SaleMLS ID #O6384621, Phil Mariani, EXP REALTY LLC. Stellar MLS
