Wow! This is a beautiful home with nothing to do but just move in. This 2 bedroom/2 bath home with den plus bonus room in addition to a 2nd bonus room has been completely painted on the inside. There is crown molding throughout the home. The roof was replaced in 2022, AC replaced in 2021, water heater replaced 2026 and garbage disposal replaced in 2026. Carpets in primary bedroom and den are brand new. There is an electric fireplace in the dining room. There are plenty of possibilities for the second bonus room across the back of the home. You will love the very large kitchen (15' x 12'). Summit Greens is a 55+ community with resort-style living that's gated with many amenities including basic cable, all yard maintenance, 28,000 sq. ft clubhouse with an indoor/outdoor heated pool, clay tennis courts, and pickleball. Clermont National Golf Course is entwined within the neighborhood. Outside the back gate is The View with many local activities for the whole family as well as a restaurant and bar. Community is in the rolling hills of Clermont and 5 minutes from the Turnpike and in the heart of all types of shopping, restaurants and hospitals.
For sale
Price cut: $5K (6/8)
$359,900
813 Summit Greens Blvd, Clermont, FL 34711
2beds
2,062sqft
:
Get pre-qualified$2,809/mo
Single Family Residence
Built in 2003
6,115 Square Feet Lot
$352,200 Zestimate®
$175/sqft
$424/mo HOA
What's special
Clay tennis courtsRolling hills of clermontDen plus bonus room
- 82 days |
- 310 |
- 11 |
Zillow last checked:
Listing updated:
Listed by:
Brenda DeArmond 407-721-2128,
BRENDA DEARMOND 407-721-2128
Source: Stellar MLS,MLS#: G5111954 Originating MLS: Lake and Sumter
Originating MLS: Lake and Sumter
Facts & features
Interior
Bedrooms & bathrooms
- Bedrooms: 2
- Bathrooms: 2
- Full bathrooms: 2
Rooms
- Room types: Den/Library/Office, Dining Room, Great Room
Primary bedroom
- Features: Walk-In Closet(s)
- Level: First
- Area: 224 Square Feet
- Dimensions: 16x14
Bedroom 2
- Features: Built-in Closet
- Level: First
- Area: 132 Square Feet
- Dimensions: 12x11
Primary bathroom
- Features: Garden Bath, Granite Counters, Tub with Separate Shower Stall
- Level: First
- Area: 120 Square Feet
- Dimensions: 12x10
Bathroom 2
- Features: Granite Counters
- Level: First
- Area: 40 Square Feet
- Dimensions: 8x5
Bonus room
- Features: No Closet
- Level: First
- Area: 30 Square Feet
- Dimensions: 5x6
Den
- Level: First
- Area: 165 Square Feet
- Dimensions: 15x11
Dining room
- Level: First
- Area: 90 Square Feet
- Dimensions: 10x9
Florida room
- Level: First
- Area: 208 Square Feet
- Dimensions: 26x8
Kitchen
- Level: First
- Area: 180 Square Feet
- Dimensions: 15x12
Living room
- Level: First
- Area: 288 Square Feet
- Dimensions: 24x12
Heating
- Electric
Cooling
- Central Air
Appliances
- Included: Dishwasher, Dryer, Electric Water Heater, Ice Maker, Microwave, Range, Refrigerator, Washer
- Laundry: In Garage
Features
- Ceiling Fan(s), Crown Molding, L Dining, Primary Bedroom Main Floor, Split Bedroom, Walk-In Closet(s)
- Flooring: Carpet, Ceramic Tile
- Doors: Sliding Doors
- Has fireplace: Yes
- Fireplace features: Electric
Interior area
- Total structure area: 2,562
- Total interior livable area: 2,062 sqft
Video & virtual tour
Property
Parking
- Total spaces: 2
- Parking features: Driveway, Garage Door Opener
- Attached garage spaces: 2
- Has uncovered spaces: Yes
Features
- Levels: One
- Stories: 1
- Patio & porch: Covered, Front Porch
- Exterior features: Irrigation System, Private Yard, Sidewalk
Lot
- Size: 6,115 Square Feet
- Features: City Lot, Landscaped, Sidewalk
- Residential vegetation: Mature Landscaping
Details
- Parcel number: 162226191600007400
- Zoning: PUD
- Special conditions: None
Construction
Type & style
- Home type: SingleFamily
- Architectural style: Contemporary
- Property subtype: Single Family Residence
Materials
- Block, Stucco
- Foundation: Slab
- Roof: Shingle
Condition
- Completed
- New construction: No
- Year built: 2003
Utilities & green energy
- Sewer: Public Sewer
- Water: Public
- Utilities for property: BB/HS Internet Available, Cable Available, Electricity Connected, Natural Gas Connected, Private, Public, Sewer Connected, Sprinkler Recycled, Street Lights, Underground Utilities, Water Connected
Community & HOA
Community
- Features: Buyer Approval Required, Clubhouse, Deed Restrictions, Fitness Center, Gated Community - Guard, Golf Carts OK, Golf, Irrigation-Reclaimed Water, Pool, Sidewalks, Special Community Restrictions, Tennis Court(s)
- Pet fee: $0 monthly
- Senior community: Yes
- Subdivision: SUMMIT GREENS
HOA
- Has HOA: Yes
- Amenities included: Cable TV, Clubhouse, Fitness Center, Gated, Golf Course, Lobby Key Required, Pickleball Court(s), Pool, Recreation Facilities, Sauna, Security, Shuffleboard Court, Tennis Court(s)
- Services included: 24-Hour Guard, Cable TV, Common Area Taxes, Community Pool, Reserve Fund, Maintenance Grounds, Pool Maintenance, Private Road, Recreational Facilities, Security
- HOA fee: $424 monthly
- HOA name: Marie/Leland Management
- HOA phone: 352-242-0672
Location
- Region: Clermont
Financial & listing details
- Price per square foot: $175/sqft
- Tax assessed value: $332,998
- Annual tax amount: $1,917
- Date on market: 5/5/2026
- Cumulative days on market: 83 days
- Listing terms: Cash,Conventional,FHA,VA Loan
- Ownership: Fee Simple
- Total actual rent: 0
- Electric utility on property: Yes
- Road surface type: Paved, Asphalt
Estimated market value
$352,200
$335,000 - $370,000
$2,223/mo
Price history
| Date | Event | Price |
|---|---|---|
| 6/8/2026 | Price change | $359,900-1.4%$175/sqft |
Source:  Stellar MLS #G5111954 Report a problem Stellar MLS #G5111954 Report a problem | ||
| 5/5/2026 | Listed for sale | $364,900+112.5%$177/sqft |
Source: Stellar MLS #G5111954 Report a problem | ||
| 8/7/2003 | Sold | $171,700$83/sqft |
Source: Public Record Report a problem | ||
Public tax history
| Year | Property taxes | Tax assessment |
|---|---|---|
| 2025 | $1,917 +1.5% | $161,300 +2.9% |
| 2024 | $1,890 +2.7% | $156,760 +3% |
| 2023 | $1,840 -0.5% | $152,200 +3% |
| 2022 | $1,849 +6.2% | $147,770 +3% |
| 2021 | $1,740 +1.1% | $143,472 +1.4% |
| 2020 | $1,721 -1.4% | $141,492 +2.3% |
| 2019 | $1,746 +4.9% | $138,311 +1.9% |
| 2018 | $1,664 +2.2% | $135,733 +2.1% |
| 2017 | $1,629 +0.9% | $132,942 +2.1% |
| 2016 | $1,614 -2.2% | $130,208 +0.7% |
| 2015 | $1,650 +2.7% | $129,303 +0.8% |
| 2014 | $1,606 +6.1% | $128,277 +1.5% |
| 2013 | $1,513 +4.5% | $126,382 +1.7% |
| 2012 | $1,449 +2.5% | $124,270 +1.7% |
| 2011 | $1,413 -12.1% | $122,151 -7.5% |
| 2010 | $1,608 -30.9% | $132,031 -23.9% |
| 2009 | $2,326 -11.2% | $173,393 -8.9% |
| 2008 | $2,620 -25.2% | $190,429 -14.4% |
| 2007 | $3,504 -6.8% | $222,496 -3.8% |
| 2006 | $3,758 +20.3% | $231,351 +46.9% |
| 2005 | $3,124 +2.7% | $157,503 |
| 2004 | $3,043 +579% | -- |
| 2003 | $448 | $21,875 |
Find assessor info on the county website
Monthly payment
Est. payment
Payment breakdown
Explore the cost of this home by adjusting the details. Changes won't be saved.Climate risks
Neighborhood: 34711
Nearby schools
GreatSchools rating
- 6/10Grassy Lake Elementary SchoolGrades: PK-5Distance: 1.8 mi
- 8/10East Ridge Middle SchoolGrades: 6-8Distance: 1.6 mi
- 5/10Lake Minneola High SchoolGrades: 9-12Distance: 1.4 mi
- $309,0003 bd2 ba1.7k sqft809 Summit Greens Blvd, Clermont, FL 34711For Sale

- $315,0002 bd2 ba1.4k sqft817 Summit Greens Blvd, Clermont, FL 34711Off Market
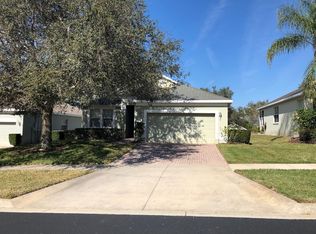
- $318,1002 bd2 ba1.5k sqft805 Summit Greens Blvd, Clermont, FL 34711Off Market
- $288,2002 bd2 ba1.2k sqft821 Summit Greens Blvd, Clermont, FL 34711Off Market
- $328,1002 bd2 ba1.6k sqft798 Wolf Creek St, Clermont, FL 34711Off Market
- $360,0003 bd2 ba1.7k sqft794 Wolf Creek St, Clermont, FL 34711For Sale
- $305,4002 bd2 ba1.4k sqft806 Wolf Creek St, Clermont, FL 34711Off Market
- $351,2002 bd2 ba1.7k sqft801 Summit Greens Blvd, Clermont, FL 34711Off Market
A local agent can set up tours, give advice and negotiate with sellers.
Similar homes
- $369,0002 bd2 ba1.7k sqft1066 Mesa Verde Ct, Clermont, FL 34711For Sale

 MLS ID #G5113632, Bryan Bain, CENTURY 21 HANCOCK. Stellar MLS
 - $349,0002 bd2 ba1.6k sqft3786 Avon Ct, Clermont, FL 34711For Sale
 MLS ID #O6416585, Curt Marksbury, WATSON REALTY CORP., REALTORS. Stellar MLS
 - $354,9003 bd2 ba1.8k sqft3739 Hasting Ln, Clermont, FL 34711For Sale
 MLS ID #G5110269, Christy Lupien, WATSON REALTY CORP., REALTORS. Stellar MLS
 - $369,9003 bd2 ba1.8k sqft2308 Twickingham Ct, Clermont, FL 34711For Sale
 MLS ID #G5110559, Diane Rogers, REAL BROKER, LLC. Stellar MLS
 - $388,8002 bd2 ba1.6k sqft3635 Kingswood Ct, Clermont, FL 34711For SaleMLS ID #G5109580, Rasha Kaplan, KELLER WILLIAMS ELITE PARTNERS III REALTY. Stellar MLS
- $328,9002 bd2 ba1.5k sqft3525 Rollingbrook St, Clermont, FL 34711For SaleMLS ID #G5112527, Diane Rogers, REAL BROKER, LLC. Stellar MLS
- $395,0003 bd2 ba2k sqft3828 Avon Ct, Clermont, FL 34711For SaleMLS ID #G5109955, Diane Rogers, REAL BROKER, LLC. Stellar MLS
- $329,0003 bd2 ba1.7k sqft4246 Newland St, Clermont, FL 34711For SaleMLS ID #G5103919, Diane Rogers, REAL BROKER, LLC. Stellar MLS
- $309,9002 bd2 ba1.7k sqft3675 Eversholt St, Clermont, FL 34711For SaleMLS ID #G5111341, Diane Rogers, REAL BROKER, LLC. Stellar MLS
- $314,9002 bd2 ba1.5k sqft3716 Kingswood Ct, Clermont, FL 34711For SaleMLS ID #G5111683, Diane Rogers, REAL BROKER, LLC. Stellar MLS
- $419,0003 bd2 ba2k sqft2112 Saint Ives Ct, Clermont, FL 34711For SaleMLS ID #G5114395, Diane Rogers, REAL BROKER, LLC. Stellar MLS
- $429,9003 bd2 ba2k sqft2265 Calvert Ct, Clermont, FL 34711For SaleMLS ID #G5113837, Diane Rogers, REAL BROKER, LLC. Stellar MLS
- $299,8992 bd2 ba1.5k sqft3601 Solana Cir #A, Clermont, FL 34711For SaleMLS ID #G5114913, Cheryl Glover, KELLER WILLIAMS ELITE PARTNERS III REALTY. Stellar MLS
- $399,9003 bd3 ba2k sqft3752 Quaint Ln, Clermont, FL 34711For SaleMLS ID #G5110537, Richard Bisaillon, COLDWELL BANKER HUBBARD HANSEN. Stellar MLS
- $284,9002 bd2 ba1.3k sqft2160 Addison Ave, Clermont, FL 34711For SaleMLS ID #O6406218, Pete Howlett, SENIOR TRANSITIONS REALTY, LLC. Stellar MLS
- $299,9002 bd2 ba1.5k sqft3550 Fairwaters Ct #D, Clermont, FL 34711For SaleMLS ID #G5107861, Heather Walker, OPTIMA ONE REALTY, INC.. Stellar MLS
- $469,0003 bd2 ba2.1k sqft3916 Scarborough Ct, Clermont, FL 34711For SaleMLS ID #G5113844, Diane Rogers, REAL BROKER, LLC. Stellar MLS
- $290,0002 bd2 ba1.3k sqft3569 Belland Cir #C, Clermont, FL 34711For SaleMLS ID #O6405316, Chris Sartwell, CENTURY 21 CARIOTI. Stellar MLS
- $520,0003 bd3 ba2.5k sqft2892 Sandy Cay St, Clermont, FL 34711For SaleMLS ID #O6403969, Patti Kincaid, BHHS FLORIDA REALTY. Stellar MLS
- $280,0002 bd2 ba1.3k sqft3538 Belland Cir #B, Clermont, FL 34711For SaleMLS ID #O6343233, Stephanie Baldner, EXP REALTY LLC. Stellar MLS
