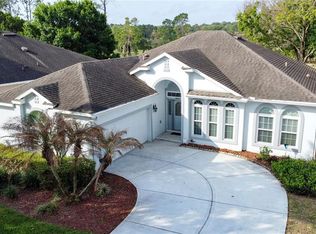
One or more photo(s) has been virtually staged. PRICE REDUCED $10,000!!! Want a large front porch to sit and relax and enjoy your neighbors. Here it is! A popular St Clair model with 1879 heated SF, 3 BD/2 BA with a 2 car garage. Great curb appeal with the paver brick drive and walk way. Newer luxury vinyl plank flooring throughout the home except for bathrooms that have tile. Newer neutral paint - same color theme throughout the home. The kitchen has stainless appliances, New roof in Aug 2014, HVAC and changeout in Aug 2012. This model has a formal dining room & a formal living room. Lots of closet space in this model. The Primary bathroom has dual sink vanity, walk in shower , garden tub and private toilet area. There is a large enclosed lanai in the back (29 X 08) with vinyl windows and tile flooring.. Kings Ridge is a 55 Plus gated golf community nestled in the rolling hills of Clermont. Enjoy the Kings Ridge Royal life style in the multi-million $ clubhouse with 3 heated pools, spas, tennis & pickle ball courts, billiards, shuffle board, shows, Bingo, cards and clubs galore. The monthly maintenance fees include: lawn maintenance including trimming of shrubs, care of irrigation system & irrigation water, dish cable TV w/ fiber optic cable thru Opticaltel,/Fibernow internet & home phone, maintenance of roads and outside painting of home every 7 years. Take your golf cart to the Kings Ridge Plaza where you can do your grocery shopping, banking or dine out..
For sale
Price cut: $10K (8/29)
$359,900
2308 TWICKINGHAM COURT, CLERMONT, FL 34711
3beds
1,892sqft
Single Family Residence
Built in 1998
6,077 Square Feet Lot
$353,500 Zestimate®
$190/sqft
$500/mo HOA
What's special
Garden tubFormal dining roomLots of closet spaceWalk in showerKitchen has stainless appliancesPrivate toilet area
- 152 days
- 827
- 17
Zillow last checked:
Listing updated:
Listed by:
Diane Rogers 407-947-6238,
REAL BROKER, LLC 855-450-0442,
Ryan Rogers 407-492-0674,
REAL BROKER, LLC
Source: Stellar MLS,MLS#: G5110559 Originating MLS: Orlando Regional
Originating MLS: Orlando Regional
Facts & features
Interior
Bedrooms & bathrooms
- Bedrooms: 3
- Bathrooms: 2
- Full bathrooms: 2
Rooms
- Room types: Attic, Dining Room, Living Room, Utility Room
Primary bedroom
- Features: Ceiling Fan(s), Walk-In Closet(s)
- Level: First
- Area: 208 Square Feet
- Dimensions: 13x16
Bedroom 2
- Features: Ceiling Fan(s), Built-in Closet
- Level: First
- Area: 168 Square Feet
- Dimensions: 12x14
Bedroom 3
- Features: Ceiling Fan(s), Walk-In Closet(s)
- Level: First
- Area: 165 Square Feet
- Dimensions: 15x11
Primary bathroom
- Features: Built-In Shower Bench, Dual Sinks, En Suite Bathroom, Exhaust Fan, Garden Bath, Stone Counters, Tub with Separate Shower Stall, Water Closet/Priv Toilet
- Level: First
Balcony porch lanai
- Features: Ceiling Fan(s)
- Level: First
- Area: 232 Square Feet
- Dimensions: 29x8
Dining room
- Level: First
- Area: 130 Square Feet
- Dimensions: 10x13
Family room
- Features: Ceiling Fan(s)
- Level: First
- Area: 256 Square Feet
- Dimensions: 16x16
Kitchen
- Level: First
- Area: 168 Square Feet
- Dimensions: 14x12
Living room
- Level: First
- Area: 156 Square Feet
- Dimensions: 12x13
Heating
- Central, Electric, Heat Pump
Cooling
- Central Air
Appliances
- Included: Dishwasher, Disposal, Electric Water Heater, Microwave, Range, Refrigerator
- Laundry: Electric Dryer Hookup, Inside, Laundry Room
Features
- Ceiling Fan(s), Eating Space In Kitchen, High Ceilings, Kitchen/Family Room Combo, Primary Bedroom Main Floor, Split Bedroom, Thermostat, Walk-In Closet(s)
- Flooring: Luxury Vinyl, Tile
- Doors: Sliding Doors
- Windows: Window Treatments
- Has fireplace: No
Interior area
- Total structure area: 2,794
- Total interior livable area: 1,892 sqft
Video & virtual tour
Property
Parking
- Total spaces: 2
- Parking features: Driveway, Garage Door Opener
- Attached garage spaces: 2
- Has uncovered spaces: Yes
- Details: Garage Dimensions: 18X22
Features
- Levels: One
- Stories: 1
- Patio & porch: Covered, Enclosed, Front Porch, Rear Porch, Screened
- Exterior features: Irrigation System, Lighting, Private Mailbox
Lot
- Size: 6,077 Square Feet
- Features: City Lot, Landscaped, Near Golf Course, Above Flood Plain
- Residential vegetation: Trees/Landscaped
Details
- Parcel number: 042326230500060600
- Zoning: PUD
- Special conditions: None
Construction
Type & style
- Home type: SingleFamily
- Architectural style: Florida
- Property subtype: Single Family Residence
Materials
- Block, Stucco
- Foundation: Slab
- Roof: Shingle
Condition
- New construction: No
- Year built: 1998
Details
- Builder model: ST CLAIR
- Builder name: LENNAR
Utilities & green energy
- Sewer: Public Sewer
- Water: Public
- Utilities for property: BB/HS Internet Available, Cable Connected, Electricity Connected, Fire Hydrant, Phone Available, Sewer Connected, Sprinkler Recycled, Street Lights, Underground Utilities, Water Connected
Green energy
- Water conservation: Irrigation-Reclaimed Water
Community & HOA
Community
- Features: Association Recreation - Owned, Buyer Approval Required, Clubhouse, Deed Restrictions, Fitness Center, Gated Community - Guard, Golf Carts OK, Golf, Handicap Modified, Irrigation-Reclaimed Water, Pool, Sidewalks, Special Community Restrictions, Tennis Court(s), Wheelchair Access
- Security: Gated Community, Smoke Detector(s)
- Pet fee: $0 monthly
- Senior community: Yes
- Subdivision: KINGS RIDGE
HOA
- Has HOA: Yes
- Amenities included: Basketball Court, Cable TV, Clubhouse, Fence Restrictions, Fitness Center, Gated, Golf Course, Pickleball Court(s), Pool, Recreation Facilities, Sauna, Security, Shuffleboard Court, Spa/Hot Tub, Tennis Court(s), Vehicle Restrictions, Wheelchair Access
- Services included: 24-Hour Guard, Cable TV, Community Pool, Reserve Fund, Internet, Maintenance Structure, Maintenance Grounds, Manager, Private Road, Recreational Facilities
- HOA fee: $500 monthly
- HOA name: VISTA CAM/KARON/Karon Prashard
- HOA phone: 407-682-3443
- Second HOA name: Leland Management/Marta arango
- Second HOA phone: 407-781-1188
Location
- Region: Clermont
Financial & listing details
- Price per square foot: $190/sqft
- Tax assessed value: $302,990
- Annual tax amount: $2,165
- Date on market: 4/9/2026
- Cumulative days on market: 154 days
- Listing terms: Cash,Conventional,FHA,VA Loan
- Ownership: Fee Simple
- Total actual rent: 0
- Electric utility on property: Yes
- Road surface type: Paved
Estimated market value
$353,500
$336,000 - $371,000
$2,511/mo
Price history
| Date | Event | Price |
|---|---|---|
| 8/29/2026 | Price change | $359,900-2.7%$190/sqft |
Source:  Stellar MLS #G5110559 Report a problem Stellar MLS #G5110559 Report a problem | ||
| 4/10/2026 | Listed for sale | $369,900+177.3%$196/sqft |
Source: Stellar MLS #G5110559 Report a problem | ||
| 11/6/1998 | Sold | $133,400$71/sqft |
Source: Public Record Report a problem | ||
Public tax history
| Year | Property taxes | Tax assessment |
|---|---|---|
| 2025 | $2,166 +1.2% | $171,200 +2.9% |
| 2024 | $2,139 +2.4% | $166,380 +3% |
| 2023 | $2,088 +3.6% | $161,540 +3% |
| 2022 | $2,016 +6.2% | $156,840 +3% |
| 2021 | $1,898 +1.1% | $152,272 +1.4% |
| 2020 | $1,878 -1.5% | $150,170 +2.3% |
| 2019 | $1,907 +4.7% | $146,794 +1.9% |
| 2018 | $1,820 | $144,057 +2.1% |
| 2017 | $1,820 +2.1% | $141,095 +2.1% |
| 2016 | $1,783 +0.9% | $138,193 +0.7% |
| 2015 | $1,767 +0.5% | $137,233 +0.8% |
| 2014 | $1,759 +4.7% | $136,144 +0.6% |
| 2013 | $1,680 +28.9% | $135,397 |
| 2012 | $1,304 -10.4% | $135,397 -5.9% |
| 2011 | $1,455 -4.6% | $143,950 -1.6% |
| 2010 | $1,525 +4.7% | $146,310 +2.7% |
| 2009 | $1,457 -18.7% | $142,480 +0.1% |
| 2008 | $1,793 -10.7% | $142,338 +3% |
| 2007 | $2,008 -6.6% | $138,193 +2.5% |
| 2006 | $2,149 +2.3% | $134,823 +3% |
| 2005 | $2,100 +3.3% | $130,897 |
| 2004 | $2,033 -0.5% | -- |
| 2003 | $2,043 +2.9% | $127,709 +4.9% |
| 2002 | $1,986 +5% | $121,793 +0% |
| 2001 | $1,890 +4.4% | $121,738 +3% |
| 2000 | $1,811 | $118,193 |
Find assessor info on the county website
Monthly payment
Est. payment
Payment breakdown
Explore the cost of this home by adjusting the details. Changes won't be saved.Climate risks
Neighborhood: 34711


Similar homes
- $399,0003 bd2 ba2k sqft2112 SAINT IVES COURT, CLERMONT, FL 34711For Sale

 MLS ID #G5114395, Diane Rogers, REAL BROKER, LLC. Stellar MLS
 - $339,0003 bd2 ba1.6k sqft3786 AVON COURT, CLERMONT, FL 34711For Sale
 MLS ID #O6416585, Curt Marksbury, WATSON REALTY CORP., REALTORS. Stellar MLS
 - $384,0003 bd2 ba1.9k sqft4223 KINGSLEY STREET, CLERMONT, FL 34711For Sale
 MLS ID #G5115135, Diane Rogers, REAL BROKER, LLC. Stellar MLS
 - $395,0003 bd2 ba2k sqft3828 AVON COURT, CLERMONT, FL 34711For Sale
 MLS ID #G5109955, Diane Rogers, REAL BROKER, LLC. Stellar MLS
 - $329,0003 bd2 ba1.4k sqft3622 WESTERHAM DRIVE, CLERMONT, FL 34711For SaleMLS ID #G5115707, Marsha Burton-Gordon, OLYMPUS EXECUTIVE REALTY INC. Stellar MLS
- $389,0003 bd2 ba1.8k sqft3445 CAPLAND AVENUE, CLERMONT, FL 34711For SaleMLS ID #G5112125, Kimberly Jones-Wilde, RE/MAX TITANIUM GROUP. Stellar MLS
- $469,0003 bd2 ba2.1k sqft3916 SCARBOROUGH COURT, CLERMONT, FL 34711For SaleMLS ID #G5113844, Diane Rogers, REAL BROKER, LLC. Stellar MLS
- $384,0003 bd2 ba1.6k sqft3650 LIMESTONE STREET, CLERMONT, FL 34711For SaleMLS ID #O6433390, Maureen Nguyen, LLC, REAL BROKER, LLC. Stellar MLS
- $314,9002 bd2 ba1.5k sqft3716 KINGSWOOD COURT, CLERMONT, FL 34711For SaleMLS ID #G5111683, Diane Rogers, REAL BROKER, LLC. Stellar MLS
- $429,9003 bd2 ba2k sqft2265 CALVERT COURT, CLERMONT, FL 34711For SaleMLS ID #G5113837, Diane Rogers, REAL BROKER, LLC. Stellar MLS
- $275,0002 bd2 ba1.7k sqft3675 EVERSHOLT STREET, CLERMONT, FL 34711For SaleMLS ID #G5111341, Diane Rogers, REAL BROKER, LLC. Stellar MLS
- $399,9003 bd3 ba2k sqft3752 QUAINT LANE, CLERMONT, FL 34711For SaleMLS ID #G5110537, Richard Bisaillon, COLDWELL BANKER HUBBARD HANSEN. Stellar MLS
- $284,9002 bd2 ba1.3k sqft2160 ADDISON AVENUE, CLERMONT, FL 34711For SaleMLS ID #O6406218, Pete Howlett, SENIOR TRANSITIONS REALTY, LLC. Stellar MLS
- $350,0003 bd2 ba1.9k sqft306 ALCOVE DRIVE, GROVELAND, FL 34736For SaleMLS ID #G5117315, Lorie Gullian, KELLER WILLIAMS ELITE PARTNERS III REALTY. Stellar MLS
- $534,0005 bd4 ba2.7k sqft1112 GLENRAVEN LANE, CLERMONT, FL 34711For SaleMLS ID #G5116458, Rick Ojeda, CHARLES RUTENBERG REALTY ORLANDO. Stellar MLS
- $374,9003 bd2 ba1.6k sqft17386 BLAZING STAR CIRCLE, CLERMONT, FL 34714For SaleMLS ID #G5112773, Matt Buttner, LIST NOW REALTY, LLC. Stellar MLS
- $275,0002 bd2 ba1.3k sqft3550 FAIRWATERS COURT #C, CLERMONT, FL 34711For SaleMLS ID #O6368915, Josephine Franco, LIFESTYLE INTERNATIONAL REALTY. Stellar MLS
- $399,0003 bd2 ba1.7k sqft3415 YELLOWTOP LOOP, CLERMONT, FL 34714For SaleMLS ID #S5156075, Blanca Narvaez, PROPERTY OUTLET INTERNATIONAL. Stellar MLS
- $345,0003 bd2 ba1.8k sqft4958 PORTSMOUTH STREET, TAVARES, FL 32778For SaleMLS ID #V4950996, Roxanne Logan, ROUND TABLE REALTY. Stellar MLS
- $385,0004 bd3 ba1.6k sqft102 SANDY POINT WAY, CLERMONT, FL 34714For SaleMLS ID #S5133544, Gabriel Silva Andrada, FLORIDA SPIRIT HOMES. Stellar MLS
