About this Home Enjoy resort-style comfort and Florida living in the highly sought-after Palms at Serenoa gated 55+ active community. Lake county records list this property as a 3 bedroom/two baths house, but the well maintained home is a two bedroom with a den and two baths that offers a spacious open floor plan for entertaining and relaxing. Ceramic tile is all areas of the house except the bedrooms where wood floors replaced carpets. The large kitchen features a large island with seating, 36” cabinets, granite countertops, stainless steel microwave, stove, dishwasher, large walk in pantry and a premium refrigerator is included! It is ready for everything from quick breakfasts to holiday feasts. The open living- dining room combo is a large great room that is perfect for hosting family, friends or just relaxing. Double sliding glass doors leads to the lanai where you can take in the Florida style living. The primary bedroom has a bathroom complete with rainfall/handheld shower heads, dual sinks and a big walk-in closet. The den/flexroom is currently used as an office but has a closet within so it is perfect as a third bedroom. The second bathroom is behind the kitchen convenient for friends and guest. The laundry room comes with washer and dryer included! The garage is ample for 2 cars. The house has blinds and ceiling fans installed, SECO surge suppressor, recently painted exterior and a refreshed garage interior. Enjoy amenities that include resort-style pool, pickle ball courts, clubhouse, yoga/ room, fitness center, bocce court, dog park, outdoor fire pit, biking/walking trails, and you can join in on the fun of the many clubs and activities offered. HOA fees included lawn care, cable, high speed internet and many streaming apps. Convenient location offers quick access to nearby restaurants, grocery stores, shopping centers, medical facilities and the many central Florida parks/attractions. The Palms main entrance/exit road, Sawgrass Bay Blvd, connection to Flemings Rd will lead you into the Disney entrance within minutes – about five miles. Current construction is expected to be completed soon. This house is for anyone looking for a peaceful and active lifestyle in a desirable community.
For sale
Price cut: $2K (10/7)
$397,000
3415 YELLOWTOP LOOP, CLERMONT, FL 34714
3beds
1,700sqft
Single Family Residence
Built in 2022
6,293 Square Feet Lot
$391,100 Zestimate®
$234/sqft
$319/mo HOA
What's special
Resort-style poolLarge island with seatingGranite countertopsRefreshed garage interiorBocce courtOutdoor fire pitPickleball courts
- 49 days
- 206
- 6
Zillow last checked:
Listing updated:
Listed by:
Blanca Narvaez 407-723-7000,
PROPERTY OUTLET INTERNATIONAL 407-723-7000
Source: Stellar MLS,MLS#: S5156075 Originating MLS: Osceola
Originating MLS: Osceola
Facts & features
Interior
Bedrooms & bathrooms
- Bedrooms: 3
- Bathrooms: 2
- Full bathrooms: 2
Primary bedroom
- Features: Walk-In Closet(s)
- Level: First
- Area: 182 Square Feet
- Dimensions: 14x13
Bedroom 2
- Features: Built-in Closet
- Level: First
- Area: 120 Square Feet
- Dimensions: 12x10
Balcony porch lanai
- Level: First
- Area: 117 Square Feet
- Dimensions: 13x9
Dining room
- Level: First
- Area: 132 Square Feet
- Dimensions: 12x11
Great room
- Level: First
- Area: 204 Square Feet
- Dimensions: 12x17
Kitchen
- Level: First
- Area: 168 Square Feet
- Dimensions: 12x14
Office
- Features: Built-in Closet
- Level: First
- Area: 140 Square Feet
- Dimensions: 14x10
Heating
- Central
Cooling
- Central Air
Appliances
- Included: Dishwasher, Disposal, Dryer, Microwave, Range, Range Hood, Refrigerator, Washer
- Laundry: Laundry Room
Features
- Open Floorplan, Primary Bedroom Main Floor, Vaulted Ceiling(s), Walk-In Closet(s)
- Flooring: Ceramic Tile, Luxury Vinyl
- Has fireplace: No
Interior area
- Total structure area: 2,100
- Total interior livable area: 1,700 sqft
Property
Parking
- Total spaces: 2
- Parking features: Garage - Attached
- Attached garage spaces: 2
Features
- Levels: One
- Stories: 1
- Exterior features: Courtyard, Lighting
Lot
- Size: 6,293 Square Feet
Details
- Parcel number: 132426020200056300
- Special conditions: None
Construction
Type & style
- Home type: SingleFamily
- Property subtype: Single Family Residence
Materials
- Block
- Foundation: Slab
- Roof: Shingle
Condition
- New construction: No
- Year built: 2022
Utilities & green energy
- Sewer: Public Sewer
- Water: None
- Utilities for property: Cable Available, Electricity Available, Street Lights
Community & HOA
Community
- Pet fee: $0 monthly
- Senior community: Yes
- Subdivision: PALMS AT SERENOA0.15
HOA
- Has HOA: Yes
- HOA fee: $319 monthly
- HOA name: JASMIN CORREA
- HOA phone: 352-218-9755
Location
- Region: Clermont
Financial & listing details
- Price per square foot: $234/sqft
- Tax assessed value: $331,995
- Annual tax amount: $5,450
- Date on market: 8/24/2026
- Cumulative days on market: 49 days
- Listing terms: Cash,Conventional,FHA,Other
- Ownership: Fee Simple
- Total actual rent: 0
- Electric utility on property: Yes
- Road surface type: Paved
Estimated market value
$391,100
$372,000 - $411,000
$2,432/mo
Price history
| Date | Event | Price |
|---|---|---|
| 10/7/2026 | Price change | $397,000-0.5%$234/sqft |
Source:  Stellar MLS #S5156075 Report a problem Stellar MLS #S5156075 Report a problem | ||
| 8/24/2026 | Listed for sale | $399,000+23.5%$235/sqft |
Source: Stellar MLS #S5156075 Report a problem | ||
| 6/21/2022 | Sold | $323,000$190/sqft |
Source: Public Record Report a problem | ||
| 1/21/2022 | Pending sale | $323,000$190/sqft |
Source: Stellar MLS #O5998474 Report a problem | ||
Public tax history
| Year | Property taxes | Tax assessment |
|---|---|---|
| 2025 | $5,451 +1.6% | $242,140 +2.9% |
| 2024 | $5,363 +9.9% | $235,320 +3% |
| 2023 | $4,880 +80.1% | $228,468 +280.8% |
| 2022 | $2,710 | $60,000 |
| 2021 | -- | -- |
Find assessor info on the county website
Monthly payment
Est. payment
Payment breakdown
Explore the cost of this home by adjusting the details. Changes won't be saved.Climate risks
Neighborhood: 34714
Nearby schools
Schools provided by the listing agent
- Elementary: Sawgrass bay Elementary
- Middle: Windy Hill Middle
- High: East Ridge High
Source: Stellar MLS. This data may not be complete. We recommend contacting the local school district to confirm school assignments for this home.
Similar homes

- $414,7773 bd2 ba1.7k sqft17766 BLAZING STAR CIRCLE, CLERMONT, FL 34714For Sale
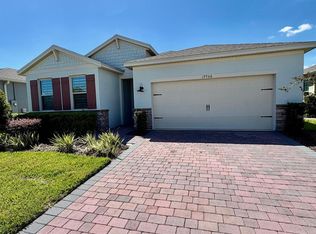
 MLS ID #S5158709, Gus Salazar, INGUS REALTY & PROPERTY MANAGEMENT LLC. Stellar MLS
 - $465,0003 bd2 ba1.6k sqft2221 KIWI TRAIL, CLERMONT, FL 34714For Sale
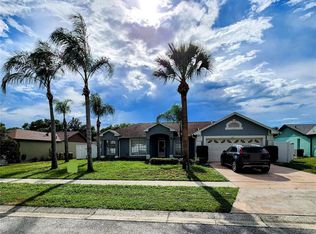 MLS ID #O6435714, D'Anne KinCannon, IN TOUCH REAL ESTATE LLC. Stellar MLS
 - $379,9994 bd3 ba1.8k sqft154 PINELEAF PASS, DAVENPORT, FL 33897For Sale
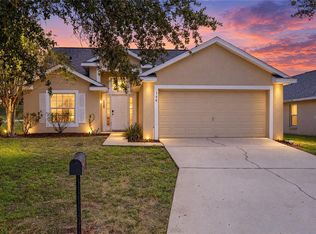 MLS ID #O6447745, Peter Luu, REAL BROKER, LLC. Stellar MLS
 - $469,5003 bd2 ba1.7k sqft9456 KOMIKA LANE, WINTER GARDEN, FL 34787For Sale
 MLS ID #S5156916, Gilberto Imery, GILVAN REALTY CORP.. Stellar MLS
 - $369,0003 bd2 ba1.6k sqft3572 KINLEY BROOKE LANE, CLERMONT, FL 34711For SaleMLS ID #A4697078, Jeffrey Adams, PATRIOTIC REAL ESTATE. Stellar MLS
- $409,9003 bd2 ba2.3k sqft922 SUFFOLK PLACE, DAVENPORT, FL 33896For SaleMLS ID #O6447068, Karina Hernandez, LA ROSA REALTY LLC. Stellar MLS
- $425,0003 bd2 ba1.8k sqft5315 CORAL VINE LANE, KISSIMMEE, FL 34758For SaleMLS ID #O6446585, Claudia Montes, LPT REALTY, LLC. Stellar MLS
- $410,0005 bd4 ba2k sqft8964 CAT PALM ROAD, KISSIMMEE, FL 34747For SaleMLS ID #S5157355, Hector Gonzalez, NONA LEGACY POWERED BY LA ROSA. Stellar MLS
- $399,0004 bd3 ba2.2k sqft309 PRESERVE POINTE BOULEVARD, DAVENPORT, FL 33837For SaleMLS ID #O6437220, Brent DeHoop, RE/MAX ASSURED. Stellar MLS
- $260,0003 bd3 ba1.5k sqft17407 PLACIDITY AVENUE, CLERMONT, FL 34714For SaleMLS ID #O6379955, Selene Sedeno, TAILORED INVESTMENT GROUP INC. Stellar MLS
- $370,0004 bd2 ba1.8k sqft1267 IGUANA LOOP, DAVENPORT, FL 33897For SaleMLS ID #O6406726, Washington Costa, GARCIA REALTY GROUP. Stellar MLS
- $359,0003 bd2 ba1.6k sqft4858 KINGSTON CIRCLE, KISSIMMEE, FL 34746For SaleMLS ID #S5158748, Wendy Bello, MY REALTY GROUP, LLC.. Stellar MLS
- $415,0005 bd3 ba2.2k sqft1336 CASTERTON CIRCLE, DAVENPORT, FL 33897For SaleMLS ID #P4938787, Rosalia Abreu, ALLSTATE REALTY SERVICES. Stellar MLS
- $480,0004 bd3 ba2.4k sqft13518 PALO COURT, CLERMONT, FL 34711For SaleMLS ID #O6423420, Carol Gil Solorzano, IRM INVEST., REAL EST.& MGMT.. Stellar MLS
- $419,9903 bd3 ba1.9k sqft649 CONSERVATION BOULEVARD, GROVELAND, FL 34736For SaleMLS ID #C7530625, Anthony Calamela, STARLINK REALTY. Stellar MLS
- $387,0003 bd3 ba1.6k sqft(Undisclosed Address), DAVENPORT, FL 33896For SaleMLS ID #O6415042, Veronica Gomez Santana, AVANTI WAY REALTY LLC. Stellar MLS
- $399,9004 bd4 ba1.7k sqft3175 TOCOA CIRCLE, KISSIMMEE, FL 34746For SaleMLS ID #O6429820, Nicole Duque Estrada Almeida Pereira, TALENT REALTY SOLUTIONS. Stellar MLS
- $355,0002 bd2 ba1.5k sqft2042 KEY BAY TRAIL, KISSIMMEE, FL 34747For SaleMLS ID #O6438140, Susan Rinaldi, VIVA ORLANDO REALTY INC.. Stellar MLS
- $409,0004 bd5 ba2k sqftSolara Resort, Kissimmee, FL 34747For Sale
 MLS ID #A12055449, Isabela Lucas Moraes, Willis Wilson & Associates. MIAMI
 - $405,0004 bd3 ba2k sqft4310 SEVEN CANYONS DRIVE, KISSIMMEE, FL 34746For SaleMLS ID #O6438327, Anass Rahali, LPT REALTY, LLC. Stellar MLS
