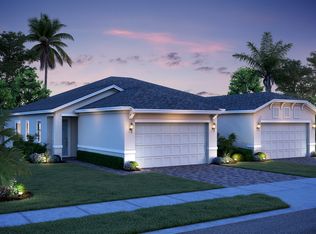
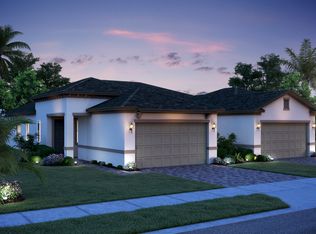
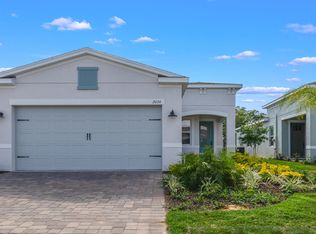
Enjoy this upscale, fun filled resort lifestyle at K. Hovnanian's FOUR SEASONS at ORLANDO'S 55+ private gated community located only 7-8 miles from the Disney Theme Parks. You will experience endless sunshine one beautiful day after day in this outdoor paradise. You will also love this "SANDPIPER" Villa (1583 sq. ft). Open concept kitchen (with beautiful cabinets and quarts counter tops), dining and great room. The primary bedroom and the second bedroom are on separate ends of the Villa which allows for complete privacy. The office with french doors can also be used as a 3rd bedroom. All rooms have wood like tile flooring and French Doors out to the backyard. There are so many activities for you to enjoy here at the Four Seasons, two beautiful pools, one with a lap lane and hot tub. If you like pickle ball you will love joing the teams and competitions. The clubhouse offers, coffee station, lounge, pool and ping pong room, kitchen, ballroom, card room,nice size gym and yoga room. Many owners enjoy riding around the community in their golf carts visiting neighbors and enjoying the community. New gutters installed, driveway sealed and power washed. Screened in Lanai just installed.
For sale
$355,000
2042 KEY BAY TRAIL, KISSIMMEE, FL 34747
2beds
1,557sqft
Villa
Built in 2023
4,356 Square Feet Lot
$-- Zestimate®
$228/sqft
$480/mo HOA
What's special
Beautiful cabinetsScreened in lanaiOpen concept kitchen
- 39 days
- 208
- 22
Zillow last checked:
Listing updated:
Listed by:
Susan Rinaldi 201-952-9500,
VIVA ORLANDO REALTY INC. 407-861-0000
Source: Stellar MLS,MLS#: O6438140 Originating MLS: Orlando Regional
Originating MLS: Orlando Regional
Facts & features
Interior
Bedrooms & bathrooms
- Bedrooms: 2
- Bathrooms: 2
- Full bathrooms: 2
Rooms
- Room types: Den/Library/Office
Primary bedroom
- Features: Walk-In Closet(s)
- Level: First
- Area: 193.6 Square Feet
- Dimensions: 12.1x16
Bedroom 2
- Features: Built-in Closet
- Level: First
- Area: 104 Square Feet
- Dimensions: 10x10.4
Dining room
- Level: First
- Area: 149.52 Square Feet
- Dimensions: 8.4x17.8
Great room
- Level: First
- Area: 199.08 Square Feet
- Dimensions: 12.6x15.8
Kitchen
- Level: First
- Area: 166.1 Square Feet
- Dimensions: 11x15.1
Office
- Level: First
- Area: 105.3 Square Feet
- Dimensions: 9x11.7
Heating
- Central
Cooling
- Central Air
Appliances
- Included: Cooktop, Dishwasher, Dryer, Exhaust Fan, Microwave, Range, Refrigerator, Tankless Water Heater, Washer
- Laundry: Laundry Room
Features
- Primary Bedroom Main Floor, Thermostat
- Flooring: Ceramic Tile
- Doors: French Doors
- Has fireplace: No
Interior area
- Total structure area: 4,356
- Total interior livable area: 1,557 sqft
Video & virtual tour
Property
Parking
- Total spaces: 2
- Parking features: Garage - Attached
- Attached garage spaces: 2
Features
- Levels: One
- Stories: 1
- Exterior features: Irrigation System, Private Yard, Rain Gutters, Sprinkler Metered
Lot
- Size: 4,356 Square Feet
Details
- Parcel number: 152527357100015350
- Zoning: R
- Special conditions: None
Construction
Type & style
- Home type: SingleFamily
- Property subtype: Villa
- Attached to another structure: Yes
Materials
- Block
- Foundation: Block
- Roof: Shingle
Condition
- Completed
- New construction: No
- Year built: 2023
Utilities & green energy
- Sewer: Public Sewer
- Water: Public
- Utilities for property: Cable Connected, Electricity Connected, Natural Gas Connected
Community & HOA
Community
- Features: Clubhouse, Fitness Center, Gated Community - Guard, Golf Carts OK, Irrigation-Reclaimed Water, Pool, Sidewalks, Wheelchair Access
- Pet fee: $0 monthly
- Senior community: Yes
- Subdivision: FOUR SEASONS AT ORLANDO PH 4B
HOA
- Has HOA: Yes
- Amenities included: Clubhouse, Fitness Center, Gated, Pickleball Court(s), Pool, Wheelchair Access
- Services included: 24-Hour Guard, Maintenance Grounds, Pool Maintenance, Sewer, Trash
- HOA fee: $480 monthly
- HOA name: Manny Trinidad
- HOA phone: 407-479-9034
Location
- Region: Kissimmee
Financial & listing details
- Price per square foot: $228/sqft
- Tax assessed value: $324,000
- Annual tax amount: $7,407
- Date on market: 9/1/2026
- Cumulative days on market: 39 days
- Listing terms: Cash,Conventional
- Ownership: Fee Simple
- Total actual rent: 0
- Electric utility on property: Yes
- Road surface type: Asphalt
Estimated market value
Not available
Estimated sales range
Not available
Not available
Price history
| Date | Event | Price |
|---|---|---|
| 9/1/2026 | Listed for sale | $355,000+9.2%$228/sqft |
Source:  Stellar MLS #O6438140 Report a problem Stellar MLS #O6438140 Report a problem | ||
| 8/14/2025 | Listing removed | $325,000$209/sqft |
Source: Stellar MLS #O6318880 Report a problem | ||
| 6/16/2025 | Listed for sale | $325,000-22.1%$209/sqft |
Source: Stellar MLS #O6318880 Report a problem | ||
| 2/27/2023 | Sold | $417,321+4.9%$268/sqft |
Source: Public Record Report a problem | ||
| 10/15/2022 | Listing removed | -- |
Source:  K. Hovnanian Companies, LLC Report a problem K. Hovnanian Companies, LLC Report a problem | ||
| 10/9/2022 | Price change | $397,990+2.6%$256/sqft |
Source: K. Hovnanian Companies, LLC Report a problem | ||
| 10/1/2022 | Price change | $387,990-17.1%$249/sqft |
Source: K. Hovnanian Companies, LLC Report a problem | ||
| 9/20/2022 | Listed for sale | $467,990+25.1%$301/sqft |
Source: K. Hovnanian Companies, LLC Report a problem | ||
| 5/6/2022 | Listing removed | -- |
Source: K. Hovnanian Companies, LLC Report a problem | ||
| 4/12/2022 | Price change | $373,990-26.4%$240/sqft |
Source: K. Hovnanian Companies, LLC Report a problem | ||
| 4/8/2022 | Price change | $507,990+0.4%$326/sqft |
Source: K. Hovnanian Companies, LLC Report a problem | ||
| 4/5/2022 | Listed for sale | $505,990$325/sqft |
Source: K. Hovnanian Companies, LLC Report a problem | ||
Public tax history
| Year | Property taxes | Tax assessment |
|---|---|---|
| 2025 | $7,408 +2.6% | $324,000 -0.5% |
| 2024 | $7,220 +49.2% | $325,700 +307.1% |
| 2023 | $4,838 +89% | $80,000 +220% |
| 2022 | $2,559 | $25,000 |
Find assessor info on the county website
Monthly payment
Est. payment
Payment breakdown
Explore the cost of this home by adjusting the details. Changes won't be saved.Climate risks
Neighborhood: 34747
Similar homes
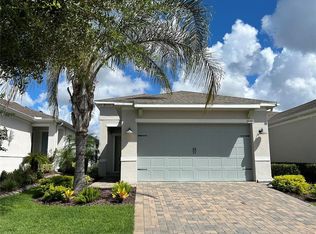
- $345,0002 bd2 ba1.5k sqft1646 KEY BAY TRAIL, KISSIMMEE, FL 34747For Sale
 MLS ID #O6441509, Susan Rinaldi, VIVA ORLANDO REALTY INC.. Stellar MLS
 - $275,0002 bd2 ba1k sqft7664 COMROW STREET #202, KISSIMMEE, FL 34747For Sale
 MLS ID #O6439873, Mark Breymeier, IN TOUCH REAL ESTATE LLC. Stellar MLS
 - $435,0004 bd3 ba1.4k sqft8036 LOST SHAKER LANE, KISSIMMEE, FL 34747For Sale
 MLS ID #O6440491, Dan Dinozzi, XCELLENCE. Stellar MLS
 - $359,5503 bd3 ba1.6k sqft7601 CABANA COURT #103, REUNION, FL 34747For Sale
 MLS ID #O6374656, Matthew Lemonakis, REAL BROKER, LLC. Stellar MLS
 - $365,0004 bd3 ba1.6k sqft3221 CUPID PLACE, KISSIMMEE, FL 34747For SaleMLS ID #S5154675, Paola Castellano, EXP REALTY LLC. Stellar MLS
- $298,0003 bd2 ba1.4k sqft2831 OAKWATER DRIVE #2831, KISSIMMEE, FL 34747For SaleMLS ID #O6398829, Kenny Medina, LPT REALTY, LLC. Stellar MLS
- $429,9003 bd2 ba1.5k sqft7958 HAVERHILL WAY, KISSIMMEE, FL 34747For SaleMLS ID #S5135480, Lisa Eaton, PA, AVANTI WAY REALTY LLC. Stellar MLS
- $419,0004 bd3 ba2k sqft1099 LAKESHORE BREEZE PL PLACE, KISSIMMEE, FL 34747New ConstructionMLS ID #G5116621, Dena Huddleston, EXP REALTY LLC. Stellar MLS
- $390,0003 bd3 ba2.1k sqft1301 SEVEN EAGLES COURT #1301, REUNION, FL 34747For SaleMLS ID #O6417474, Mark Sayad, REAL BROKER, LLC. Stellar MLS
- $324,9003 bd2 ba1.3k sqft1501 NORTHERN HARRIER WAY #202, REUNION, FL 34747For SaleMLS ID #O6414442, Kenneth Burningham, BURNINGHAM REALTY. Stellar MLS
- $299,9993 bd3 ba1.7k sqft1100 SUNSET VIEW CIRCLE S #304, KISSIMMEE, FL 34747For SaleMLS ID #S5147824, Amy Ridgley, LA ROSA REALTY CENTRAL FLORIDA LLC. Stellar MLS
- $460,0003 bd2 ba1.5k sqft7951 RUMNEY LANE, REUNION, FL 34747For SaleMLS ID #O6418084, Victor Lardani, PARK PLACE REALTY & INVESTMENT. Stellar MLS
- $335,0004 bd3 ba1.6k sqft9008 SHINE DRIVE, KISSIMMEE, FL 34747For SaleMLS ID #O6341857, Frederico Hexsel, KARDOSH REALTY. Stellar MLS
- $472,0004 bd3 ba1.5k sqft8067 KNEE DEEP ROAD, KISSIMMEE, FL 34747For SaleMLS ID #O6408722, Suzanne Docobo, EXP REALTY LLC. Stellar MLS
- $340,0003 bd2 ba1.7k sqft1171 CHALLENGE DRIVE, DAVENPORT, FL 33896For SaleMLS ID #O6446394, Adriana Penagos Clausen, REAL BROKER, LLC. Stellar MLS
- $285,0002 bd3 ba1.3k sqft3145 CARIBBEAN SOUL DRIVE, KISSIMMEE, FL 34747For SaleMLS ID #O6413644, Migdalia Maldonado, MORGAN PROPERTY SOLUTIONS INC. Stellar MLS
- $410,0005 bd4 ba2k sqft8964 CAT PALM ROAD, KISSIMMEE, FL 34747For SaleMLS ID #S5157355, Hector Gonzalez, NONA LEGACY POWERED BY LA ROSA. Stellar MLS
- $425,0003 bd2 ba1.8k sqft5315 CORAL VINE LANE, KISSIMMEE, FL 34758For SaleMLS ID #O6446585, Claudia Montes, LPT REALTY, LLC. Stellar MLS
- $337,0004 bd4 ba1.6k sqft5148 CROWN HAVEN DRIVE, KISSIMMEE, FL 34746For SaleMLS ID #A4707937, Scott Fader, JOSEPH WALTER REALTY LLC. Stellar MLS
