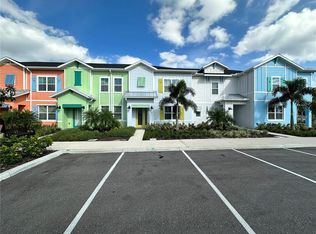
Short Sale. SHORT SALE – Welcome to this beautifully maintained 2-bedroom, 2.5-bath home located in the highly sought-after Margaritaville Resort Orlando community. Offered fully furnished, this property is ideal as a primary residence, second home, short-term vacation rental, or long-term investment property. This charming two-story home features inviting coastal-inspired architecture, bright and airy living spaces, and a functional floor plan designed for comfortable living and exceptional rental performance. The private rear patio provides the perfect space for outdoor dining, relaxation, and enjoying Florida’s year-round sunshine. One of Margaritaville Resort Orlando’s most desirable floor plans, this immaculately maintained home has a strong rental history and is located just minutes from Central Florida’s world-famous attractions. Residents and guests enjoy access to outstanding resort-style amenities, including multiple swimming pools, a fitness center, full-service spa, water park access, on-site restaurants and bars, and scenic walking trails throughout the community. The home is also within walking distance of Sunset Walk, a vibrant entertainment district featuring live music, boutique shopping, family-friendly attractions, and an impressive selection of restaurants and nightlife. Low-maintenance resort living includes exterior home maintenance, landscaping, lawn care, and 24/7 gated security with both staffed and roaming patrols. Ideally located just minutes from Walt Disney World Resort, including Magic Kingdom, EPCOT, Hollywood Studios, and Animal Kingdom, with easy access to Universal Orlando Resort, SeaWorld Orlando, and ICON Park. This is a rare opportunity to own a turnkey home in one of Orlando’s premier resort communities.
For sale
$318,900
3145 CARIBBEAN SOUL DRIVE, KISSIMMEE, FL 34747
2beds
1,380sqft
Townhouse
Built in 2023
1,307 Square Feet Lot
$-- Zestimate®
$231/sqft
$797/mo HOA
What's special
Fully furnishedCharming two-story homePrivate rear patioImmaculately maintained homeInviting coastal-inspired architecture
- 59 days |
- 155 |
- 7 |
Zillow last checked:
Listing updated:
Listed by:
Migdalia Maldonado 407-925-6999,
MORGAN PROPERTY SOLUTIONS INC 407-982-7097
Source: Stellar MLS,MLS#: O6413644 Originating MLS: Orlando Regional
Originating MLS: Orlando Regional
Facts & features
Interior
Bedrooms & bathrooms
- Bedrooms: 2
- Bathrooms: 3
- Full bathrooms: 2
- 1/2 bathrooms: 1
Primary bedroom
- Features: Built-in Closet
- Level: Second
- Area: 138.06 Square Feet
- Dimensions: 11.7x11.8
Bedroom 2
- Features: Built-in Closet
- Level: Second
- Area: 144.97 Square Feet
- Dimensions: 13.3x10.9
Bedroom 3
- Features: Built-in Closet
- Level: Second
- Area: 70.3 Square Feet
- Dimensions: 7.4x9.5
Bathroom 1
- Features: No Closet
- Level: Second
- Area: 48.91 Square Feet
- Dimensions: 11.9x4.11
Kitchen
- Features: No Closet
- Level: First
- Area: 113.1 Square Feet
- Dimensions: 13x8.7
Living room
- Features: No Closet
- Level: First
- Area: 213.5 Square Feet
- Dimensions: 17.5x12.2
Heating
- Central
Cooling
- Central Air
Appliances
- Included: Electric Water Heater, Microwave, Range, Refrigerator
- Laundry: Laundry Closet
Features
- Ceiling Fan(s), Living Room/Dining Room Combo
- Flooring: Tile, Hardwood
- Has fireplace: No
- Furnished: Yes
Interior area
- Total structure area: 1,440
- Total interior livable area: 1,380 sqft
Video & virtual tour
Property
Features
- Levels: Two
- Stories: 2
- Exterior features: Balcony
- Has view: Yes
- View description: Water, Pond
- Has water view: Yes
- Water view: Water,Pond
Lot
- Size: 1,307 Square Feet
Details
- Parcel number: 042527501600011270
- Zoning: RES
- Special conditions: Short Sale
Construction
Type & style
- Home type: Townhouse
- Property subtype: Townhouse
- Attached to another structure: Yes
Materials
- Cement Siding
- Foundation: Concrete Perimeter
- Roof: Other
Condition
- New construction: No
- Year built: 2023
Utilities & green energy
- Sewer: Public Sewer
- Water: Public
- Utilities for property: Cable Available, Electricity Available
Community & HOA
Community
- Features: Association Recreation - Owned
- Pet fee: $0 monthly
- Subdivision: ROLLING OAKS PH 7
HOA
- Has HOA: Yes
- Services included: Cable TV, Community Pool, Reserve Fund, Internet, Maintenance Structure, Maintenance Grounds
- HOA fee: $797 monthly
- HOA name: Amanda Narehood
- HOA phone: 407-705-2190
- Second HOA name: Fins Up Beach Club
- Second HOA phone: 407-775-4175
Location
- Region: Kissimmee
Financial & listing details
- Price per square foot: $231/sqft
- Tax assessed value: $303,100
- Annual tax amount: $7,628
- Date on market: 6/17/2026
- Cumulative days on market: 6 days
- Listing terms: Cash,Conventional
- Ownership: Fee Simple
- Total actual rent: 0
- Electric utility on property: Yes
- Road surface type: Asphalt
Foreclosure details
Estimated market value
Not available
Estimated sales range
Not available
Not available
Price history
| Date | Event | Price |
|---|---|---|
| 6/17/2026 | Listed for sale | $318,900-32.8%$231/sqft |
Source:  Stellar MLS #O6413644 Report a problem Stellar MLS #O6413644 Report a problem | ||
| 3/13/2023 | Sold | $474,900$344/sqft |
Source: Public Record Report a problem | ||
Public tax history
| Year | Property taxes | Tax assessment |
|---|---|---|
| 2025 | $7,628 -16.5% | $303,100 -27.4% |
| 2024 | $9,136 +133.9% | $417,500 +769.8% |
| 2023 | $3,907 +16.8% | $48,000 +60% |
| 2022 | $3,345 +675.1% | $30,000 |
| 2021 | $432 | $30,000 |
Find assessor info on the county website
Monthly payment
Est. payment
Payment breakdown
Explore the cost of this home by adjusting the details. Changes won't be saved.Climate risks
Neighborhood: 34747
Nearby schools
GreatSchools rating
- 5/10Westside K-8 SchoolGrades: PK-8Distance: 2.3 mi
- 5/10Celebration High SchoolGrades: 9-12Distance: 3.7 mi
Schools provided by the listing agent
- Elementary: Westside K-8
- Middle: VOYAGER K-8
- High: Celebration High
Source: Stellar MLS. This data may not be complete. We recommend contacting the local school district to confirm school assignments for this home.
- $2,9504 bd3 ba1.7k sqft3149 Caribbean Soul Dr, Kissimmee, FL 34747For Rent
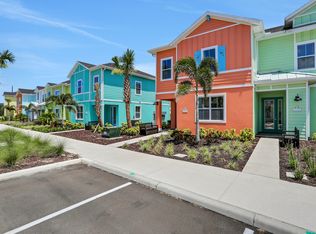
- $371,5002 bd2 ba1.3k sqft3141 Caribbean Soul Dr, Kissimmee, FL 34747Off Market
- $422,1004 bd3 ba1.7k sqft3137 Caribbean Soul Dr, Kissimmee, FL 34747Off Market
- $375,0004 bd3 ba1.7k sqft3157 Caribbean Soul Dr, Kissimmee, FL 34747For Sale
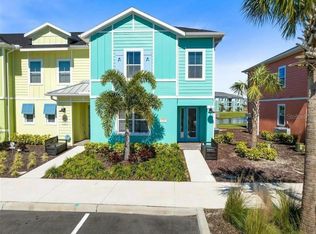
- $355,0003 bd3 ba1.3k sqft3161 Caribbean Soul Dr, Kissimmee, FL 34747Sold
- $480,0004 bd3 ba1.7k sqft3125 Caribbean Soul Dr, Kissimmee, FL 34747Sold
- $393,0003 bd3 ba1.5k sqft3165 Caribbean Soul Dr, Kissimmee, FL 34747For Sale
- $333,3002 bd2 ba1.3k sqft3121 Caribbean Soul Dr, Kissimmee, FL 34747Off Market
A local agent can set up tours, give advice and negotiate with sellers.
A local lender can help you make sure your offer is ready when you are.
Similar homes
- $329,0002 bd3 ba1.3k sqft3008 CARIBBEAN SOUL DRIVE, KISSIMMEE, FL 34747For Sale
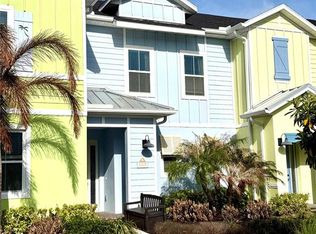
 MLS ID #O6394729, Jenna Palmero, COLDWELL BANKER REALTY. Stellar MLS
 - $380,0003 bd3 ba1.5k sqft2976 ON THE ROCKS POINT, KISSIMMEE, FL 34747For Sale
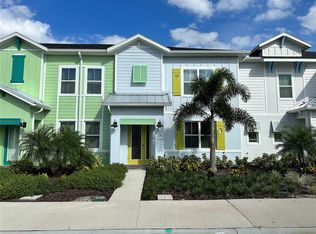 MLS ID #O6149641, Brian Webber, LOKATION. Stellar MLS
 - $393,0003 bd3 ba1.5k sqft3165 CARIBBEAN SOUL DRIVE, KISSIMMEE, FL 34747For Sale
 MLS ID #O6411274, Suzanne Docobo, EXP REALTY LLC. Stellar MLS
 - $380,0003 bd3 ba1.5k sqft2972 ON THE ROCKS POINT, KISSIMMEE, FL 34747For Sale
 MLS ID #O6159203, Brian Webber, LOKATION. Stellar MLS
 - $313,0004 bd3 ba1.6k sqft8981 SHINE DRIVE, KISSIMMEE, FL 34747For SaleMLS ID #S5124447, Nora Hazan, LOKATION. Stellar MLS
- $307,0003 bd2 ba1.3k sqft8919 SHINE DRIVE, KISSIMMEE, FL 34747For SaleMLS ID #S5140136, Maria Torres Beltran, CENTURY 21 NEXT LEVEL REALTY. Stellar MLS
- $285,0003 bd2 ba1.3k sqft9004 SHINE DRIVE, KISSIMMEE, FL 34747For SaleMLS ID #O6383458, Ana Cavero Pasco, WRA BUSINESS & REAL ESTATE. Stellar MLS
- $339,9004 bd3 ba1.9k sqft2937 BANANA PALM DRIVE, KISSIMMEE, FL 34747For SaleMLS ID #O6350664, Alexandre Dian, FLORIDA CONNEXION PROPERTIES. Stellar MLS
- $384,0002 bd3 ba1.1k sqft2986 SALTED RIM ROAD, KISSIMMEE, FL 34747For SaleMLS ID #O6371544, Anahi Rosario, INTERNATIONAL REAL ESTATE LLC. Stellar MLS
- $319,9503 bd3 ba1.7k sqft1100 SUNSET VIEW CIRCLE S #304, KISSIMMEE, FL 34747For SaleMLS ID #S5147824, Amy Ridgley, LA ROSA REALTY CENTRAL FLORIDA LLC. Stellar MLS
- $300,0003 bd2 ba1.4k sqft2831 OAKWATER DRIVE #2831, KISSIMMEE, FL 34747For SaleMLS ID #O6398829, Kenny Medina, LPT REALTY, LLC. Stellar MLS
- $417,9004 bd3 ba1.6k sqft8546 BAY LILLY LOOP, KISSIMMEE, FL 34747For SaleMLS ID #O6424476, Jesus Guevara, MY REALTY GROUP, LLC.. Stellar MLS
- $227,0003 bd2 ba1.2k sqft8107 COCONUT PALM WAY #201, KISSIMMEE, FL 34747For SaleMLS ID #R4911752, Daisy Gonzalez, HOMES UNLIMITED REAL ESTATE CORP. Stellar MLS
- $298,9903 bd2 ba1.3k sqft2903 EDENSHIRE WAY #102, KISSIMMEE, FL 34746For SaleMLS ID #S5153738, Maria Torres Beltran, CENTURY 21 NEXT LEVEL REALTY. Stellar MLS
- $320,0003 bd3 ba1.5k sqft1537 TRANQUIL AVENUE, CLERMONT, FL 34714For SaleMLS ID #O6429727, Simone Bellomo, THE FLORIDA LOUNGE REALTY LLC. Stellar MLS
- $319,0003 bd3 ba1.6k sqft2479 TOSCOLONA DRIVE, KISSIMMEE, FL 34741For SaleMLS ID #O6425771, Shakhnoza Azizova, KELLER WILLIAMS LEGACY REALTY. Stellar MLS
- $472,0004 bd3 ba1.5k sqft8067 KNEE DEEP ROAD, KISSIMMEE, FL 34747For SaleMLS ID #O6408722, Suzanne Docobo, EXP REALTY LLC. Stellar MLS
- $330,0003 bd3 ba2k sqft2904 GRAFTON DRIVE, KISSIMMEE, FL 34741For SaleMLS ID #O6427198, Ronald Novak, NOVAK REALTY CORP. Stellar MLS
- $310,0003 bd3 ba1.2k sqft153 POMPANO BEACH DR DRIVE, KISSIMMEE, FL 34746For SaleMLS ID #O6405051, Leandro Kiss dos Santos, AUTHENTIC REAL ESTATE TEAM. Stellar MLS
- $459,9905 bd3 ba1.8k sqft2659 AUTUMN CREEK CIRCLE, KISSIMMEE, FL 34747For SaleMLS ID #S5151983, Ceila Morales, EXP REALTY LLC. Stellar MLS
