Discover this beautifully furnished 3-bedroom, 2.5-bathroom townhouse offering 1,286 sq ft of thoughtfully designed living space, where comfort meets style in every detail. The modern kitchen is fully equipped with updated appliances and seamlessly connects to spacious living and dining areas—perfect for both everyday living and entertaining. Step outside to your private backyard and enjoy a fully functional spa, creating the ideal setting to relax after a long day. The home is being sold fully furnished with pieces that feel like new, making it truly move-in or rental ready. Located on Pompano Dr, and well-maintained street within a highly desirable community, offering both privacy and convenience while being just minutes from shopping, dining, and major attractions. Residents and guests enjoy exclusive access to a resort-style clubhouse featuring a concierge desk, complimentary morning coffee and tea, business center, library, arcade room, fitness center, and sauna. Entertainment options abound with a movie theater, heated pool, hot tub, tiki bar, playground, and mini-golf course. Sports amenities include tennis and basketball courts, ping-pong tables, and relaxing hammock areas. This property is the perfect combination of luxury, comfort, and lifestyle—ideal as a primary residence, vacation home, or investment opportunity. Don’t miss out—schedule your private showing today!
For sale
Price cut: $10K (5/28)
$310,000
153 POMPANO BEACH DR DRIVE, KISSIMMEE, FL 34746
3beds
1,286sqft
:
Get pre-qualified$2,424/mo
Townhouse
Built in 2004
1,350 Square Feet Lot
$303,800 Zestimate®
$241/sqft
$403/mo HOA
What's special
Fully functional spaPrivate backyard
- 84 days |
- 14 |
- 1 |
Zillow last checked:
Listing updated:
Listed by:
Leandro Kiss dos Santos 689-317-9036,
AUTHENTIC REAL ESTATE TEAM 407-440-1010
Source: Stellar MLS,MLS#: O6405051 Originating MLS: Orlando Regional
Originating MLS: Orlando Regional
Facts & features
Interior
Bedrooms & bathrooms
- Bedrooms: 3
- Bathrooms: 3
- Full bathrooms: 2
- 1/2 bathrooms: 1
Primary bedroom
- Features: Built-in Closet
- Level: Second
- Area: 132 Square Feet
- Dimensions: 12x11
Bedroom 2
- Features: Built-in Closet
- Level: Second
- Area: 100 Square Feet
- Dimensions: 10x10
Bedroom 3
- Features: Built-in Closet
- Level: Second
- Area: 100 Square Feet
- Dimensions: 10x10
Dining room
- Level: First
- Area: 112 Square Feet
- Dimensions: 14x8
Kitchen
- Level: First
- Area: 100 Square Feet
- Dimensions: 10x10
Living room
- Level: First
- Area: 180 Square Feet
- Dimensions: 15x12
Heating
- Central
Cooling
- Central Air
Appliances
- Included: Dishwasher, Disposal, Dryer, Microwave, Refrigerator, Washer
- Laundry: Inside
Features
- Eating Space In Kitchen, Kitchen/Family Room Combo, Living Room/Dining Room Combo, Open Floorplan
- Flooring: Ceramic Tile, Vinyl
- Has fireplace: No
- Furnished: Yes
Interior area
- Total structure area: 1,368
- Total interior livable area: 1,286 sqft
Video & virtual tour
Property
Features
- Levels: Two
- Stories: 2
- Exterior features: Sidewalk, Storage
Lot
- Size: 1,350 Square Feet
Details
- Parcel number: 242528522700181030
- Zoning: OPUD
- Special conditions: None
Construction
Type & style
- Home type: Townhouse
- Property subtype: Townhouse
Materials
- Block
- Foundation: Block, Slab
- Roof: Tile
Condition
- New construction: No
- Year built: 2004
Utilities & green energy
- Sewer: Public Sewer
- Water: Public
- Utilities for property: Cable Available, Electricity Available, Street Lights, Water Available
Community & HOA
Community
- Features: Association Recreation - Owned, Clubhouse, Fitness Center, Gated Community - Guard, Playground, Pool, Racquetball, Sidewalks, Tennis Court(s), Wheelchair Access
- Pet fee: $0 monthly
- Subdivision: TERRA VERDE VILLAS PH 2
HOA
- Has HOA: Yes
- Services included: 24-Hour Guard, Cable TV, Internet, Maintenance Structure, Maintenance Grounds, Pest Control, Pool Maintenance, Private Road, Recreational Facilities, Sewer, Trash, Water
- HOA fee: $403 monthly
- HOA name: Jeremy Bulcock
- HOA phone: 407-574-7011
Location
- Region: Kissimmee
Financial & listing details
- Price per square foot: $241/sqft
- Tax assessed value: $243,900
- Annual tax amount: $3,572
- Date on market: 5/5/2026
- Cumulative days on market: 85 days
- Ownership: Fee Simple
- Total actual rent: 0
- Electric utility on property: Yes
- Road surface type: Asphalt
Estimated market value
$303,800
$289,000 - $319,000
$5,189/mo
Price history
| Date | Event | Price |
|---|---|---|
| 5/28/2026 | Price change | $310,000-3.1%$241/sqft |
Source:  Stellar MLS #O6405051 Report a problem Stellar MLS #O6405051 Report a problem | ||
| 5/5/2026 | Listed for sale | $320,000-5.9%$249/sqft |
Source: Stellar MLS #O6405051 Report a problem | ||
| 8/10/2025 | Listing removed | $340,000$264/sqft |
Source: My State MLS #11495519 Report a problem | ||
| 5/12/2025 | Listed for sale | $340,000$264/sqft |
Source: Stellar MLS #S5126654 Report a problem | ||
| 5/1/2025 | Listing removed | $340,000$264/sqft |
Source: Stellar MLS #S5114604 Report a problem | ||
| 11/1/2024 | Listed for sale | $340,000+119.4%$264/sqft |
Source: Stellar MLS #S5114604 Report a problem | ||
| 3/27/2018 | Listing removed | $155,000$121/sqft |
Source: PREFERRED REAL ESTATE BROKERS #O5537944 Report a problem | ||
| 2/14/2018 | Price change | $155,000+2%$121/sqft |
Source: PREFERRED REAL ESTATE BROKERS #O5537944 Report a problem | ||
| 12/15/2017 | Price change | $152,000-1.9%$118/sqft |
Source: PREFERRED REAL ESTATE BROKERS #O5537944 Report a problem | ||
| 9/26/2017 | Price change | $155,000-6.1%$121/sqft |
Source: PREFERRED REAL ESTATE BROKERS #O5537944 Report a problem | ||
| 5/22/2017 | Listed for sale | $165,000+11.5%$128/sqft |
Source: ADVANTA REALTY #S4846641 Report a problem | ||
| 4/29/2016 | Sold | $148,000-5.1%$115/sqft |
Source: Stellar MLS #O5416880 Report a problem | ||
| 1/27/2016 | Listed for sale | $156,000+0.7%$121/sqft |
Source: PREMIER CAPITAL REALTY LLC #O5416880 Report a problem | ||
| 9/4/2014 | Listing removed | $154,900$120/sqft |
Source: Premier Capital Real Estate Consulting, LLC #O5180982 Report a problem | ||
| 6/4/2014 | Listed for sale | $154,900$120/sqft |
Source: Premier Capital Real Estate Consulting, LLC #O5180982 Report a problem | ||
| 11/8/2013 | Listing removed | $154,900$120/sqft |
Source: Sunstar Realty, LLC Report a problem | ||
| 9/9/2013 | Listed for sale | $154,900+63.1%$120/sqft |
Source: Sunstar Realty, LLC Report a problem | ||
| 7/13/2010 | Sold | $95,000-51.3%$74/sqft |
Source: Public Record Report a problem | ||
| 2/29/2008 | Listing removed | $194,900$152/sqft |
Source: Homes & Land #G4629193 Report a problem | ||
| 2/2/2008 | Listed for sale | $194,900-13.4%$152/sqft |
Source: Homes & Land #G4629193 Report a problem | ||
| 3/1/2005 | Sold | $225,000+33.2%$175/sqft |
Source: Public Record Report a problem | ||
| 11/3/2004 | Sold | $168,900$131/sqft |
Source: Public Record Report a problem | ||
Public tax history
| Year | Property taxes | Tax assessment |
|---|---|---|
| 2025 | $3,559 -0.4% | $243,900 -11.1% |
| 2024 | $3,573 +4.9% | $274,500 +2.8% |
| 2023 | $3,405 +17.3% | $267,000 +26.6% |
| 2022 | $2,903 +14.6% | $210,900 +34.6% |
| 2021 | $2,534 +4.4% | $156,700 +5.9% |
| 2020 | $2,428 +5.3% | $147,900 +9% |
| 2019 | $2,305 | $135,700 +9.4% |
| 2018 | $2,305 +8% | $124,000 +2.5% |
| 2017 | $2,134 0% | $121,000 -3.2% |
| 2016 | $2,135 +0.4% | $125,000 +1% |
| 2015 | $2,127 +15.8% | $123,800 +10.6% |
| 2014 | $1,837 | $111,900 +14.1% |
| 2013 | -- | $98,100 +23.7% |
| 2012 | -- | $79,300 -0.6% |
| 2011 | -- | $79,800 -7.7% |
| 2010 | -- | $86,500 -34.8% |
| 2009 | -- | $132,600 -10% |
| 2008 | -- | $147,400 |
Find assessor info on the county website
Monthly payment
Est. payment
Payment breakdown
Explore the cost of this home by adjusting the details. Changes won't be saved.Climate risks
Neighborhood: 34746
Nearby schools
GreatSchools rating
- 4/10Kissimmee Elementary SchoolGrades: PK-5Distance: 2.5 mi
- 5/10Kissimmee Middle SchoolGrades: 6-8Distance: 2.6 mi
- 4/10Poinciana High SchoolGrades: 9-12Distance: 4.2 mi
Schools provided by the listing agent
- Elementary: Knights Point
- Middle: Kissimmee Middle
- High: Poinciana High School
Source: Stellar MLS. This data may not be complete. We recommend contacting the local school district to confirm school assignments for this home.
- $--3 bd3 ba1.2k sqft155 Pompano Beach Dr #ID1248288P, Kissimmee, FL 34746Off Market

- $272,5003 bd3 ba1.2k sqft155 Pompano Beach Dr, Kissimmee, FL 34746Off Market
- $346,4004 bd3 ba1.6k sqft151 Pompano Beach Dr, Kissimmee, FL 34746Off Market

- $290,0003 bd3 ba1.2k sqft157 Pompano Beach Dr, Kissimmee, FL 34746For Sale
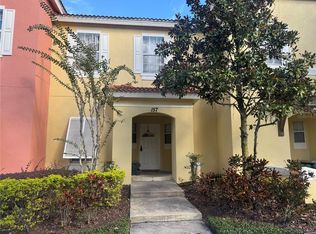
- $263,9003 bd3 ba1.2k sqft159 Pompano Beach Dr, Kissimmee, FL 34746Off Market
- $310,5004 bd3 ba1.6k sqft161 Pompano Beach Dr, Kissimmee, FL 34746Off Market
- $459,0004 bd2 ba1.9k sqft1005 Lake Berkley Dr, Kissimmee, FL 34746For Sale
- $545,0007 bd5 ba2.9k sqft1003 Lake Berkley Dr, Kissimmee, FL 34746Sold
A local agent can set up tours, give advice and negotiate with sellers.
Similar homes
- $279,9003 bd3 ba1.2k sqft4715 FLAGLER BEACH WAY, KISSIMMEE, FL 34746For Sale

 MLS ID #O6422049, Mara Brasil, REALIZE INTERNATIONAL REALTY L. Stellar MLS
 - $290,0003 bd3 ba1.2k sqft157 POMPANO BEACH DRIVE, KISSIMMEE, FL 34746For SaleMLS ID #S5132465, Denice Davila Diaz, REAL BROKER, LLC. Stellar MLS
- $320,0003 bd2 ba1.3k sqft2903 EDENSHIRE WAY #102, KISSIMMEE, FL 34746For Sale
 MLS ID #S5153738, Maria Torres Beltran, CENTURY 21 NEXT LEVEL REALTY. Stellar MLS
 - $285,0003 bd3 ba1.2k sqft1135 PARK RIDGE CIRCLE, KISSIMMEE, FL 34746For Sale
 MLS ID #S5101269, Alexa Burgos, LA ROSA REALTY KISSIMMEE. Stellar MLS
 - $344,9004 bd3 ba1.6k sqft4573 ADA LANE, KISSIMMEE, FL 34746For SaleMLS ID #O6408598, Marcus Freire de Araujo, WRA BUSINESS & REAL ESTATE. Stellar MLS
- $280,0003 bd3 ba1.4k sqft1288 S BEACH CIRCLE, KISSIMMEE, FL 34746For SaleMLS ID #S5138240, Connie Manzanera, NONA LEGACY POWERED BY LA ROSA. Stellar MLS
- $233,0003 bd3 ba1.2k sqft1064 PARK RIDGE CIRCLE, KISSIMMEE, FL 34746For SaleMLS ID #S5150148, Elsa Gonzalez, LPT REALTY, LLC. Stellar MLS
- $279,0003 bd3 ba1.3k sqft5520 PARADISE CAY CIRCLE, KISSIMMEE, FL 34746For SaleMLS ID #S5149441, Andrea Vanegas, LLC, MY REALTY GROUP, LLC.. Stellar MLS
- $224,9003 bd3 ba1.2k sqft1119 PARK RIDGE CIRCLE, KISSIMMEE, FL 34746For SaleMLS ID #O6416016, Mara Brasil, REALIZE INTERNATIONAL REALTY L. Stellar MLS
- $245,0003 bd3 ba1.3k sqft1213 SOUTH BEACH CIRCLE, KISSIMMEE, FL 34746For SaleMLS ID #S5147601, Julio Salgado, REMAX PREMIER PROPERTIES. Stellar MLS
- $269,9904 bd3 ba1.5k sqft2425 CARAVELLE CIRCLE, KISSIMMEE, FL 34746For SaleMLS ID #S5151708, Licinio Brizzio, ROAD HOUSE REALTY INC.. Stellar MLS
- $259,0004 bd3 ba1.4k sqft4550 JONAFREE LANE #107, KISSIMMEE, FL 34746For SaleMLS ID #A4698864, Robert D. Bevington, SHOWTIME REALTY. Stellar MLS
- $359,9004 bd3 ba1.6k sqft4523 ALBERTO CIRCLE, KISSIMMEE, FL 34746For SaleMLS ID #O6368791, Fabiana Menezes, JOHN SILVA REALTY & ASSOCIATES. Stellar MLS
- $330,0004 bd3 ba1.6k sqft5350 DIPLOMAT COURT #104, KISSIMMEE, FL 34746For SaleMLS ID #O6390188, Kassandra Lopez, LLC, EXP REALTY LLC. Stellar MLS
- $230,0003 bd3 ba1.4k sqft1150 S BEACH CIRCLE, KISSIMMEE, FL 34746For SaleMLS ID #S5143781, Alan Martin, FRONTLINE FLORIDA REALTY, INC.. Stellar MLS
- $307,9903 bd3 ba1.3k sqft3575 DAVENPORT CREEK COURT, KISSIMMEE, FL 34746For SaleMLS ID #S5149729, Jose Luis Rivera Vazquez, PROPERTY OUTLET INTERNATIONAL. Stellar MLS
- $310,0003 bd3 ba1.3k sqft3587 DAVENPORT CREEK COURT, KISSIMMEE, FL 34746New ConstructionMLS ID #S5136434, Juan Morillo, LA ROSA REALTY LLC. Stellar MLS
- $320,0003 bd3 ba1.2k sqft8581 BAY LILLY LOOP, KISSIMMEE, FL 34747For SaleMLS ID #O6371280, Iluska Kruse, ORLANDO BROTHERS REAL ESTATE LLC. Stellar MLS
- $448,0004 bd2 ba1.7k sqft1068 LAKE BERKLEY DRIVE, KISSIMMEE, FL 34746For SaleMLS ID #S5151030, Juan Santiago Lopez, LPT REALTY, LLC. Stellar MLS
- $360,0003 bd2 ba1.3k sqft3111 PARADOX CIRCLE #208, KISSIMMEE, FL 34746For SaleMLS ID #S5152537, Jamil Swaid, JR, ALPHA LEADER REALTY LLC. Stellar MLS
