MOTIVATED SELLER REDUCED THE PRICE. Stunning 4BR/3BA Pool Home with 2 Master Suites in Lake Berkley Resort – Ideal for Residence or Short-Term Rental! Welcome to this beautifully maintained, fully furnished 4-bedroom, 3-bathroom single-story pool home located in the highly sought-after Lake Berkley Resort, a 24-hour guard-gated community just minutes from Disney, shopping, and dining. This spacious, move-in-ready home features an open split floor plan with two master suites, perfect for families, guests, or rental flexibility. The luxury vinyl laminate flooring throughout adds a modern touch, while the fully equipped kitchen with quality appliances, breakfast bar, and dining table for six makes it easy to entertain or enjoy meals at home. The living area includes a large sectional sofa and Smart TV, opening directly onto a partially covered, screened lanai and private heated pool—complete with lounge chairs for soaking up the Florida sun. The two-car garage has been converted into a game room, adding even more fun for guests or family. Enjoy Lake Berkley Resort’s clubhouse, heated community pool & spa, fitness center, tennis & volleyball courts, basketball court, playground, scenic lake with walking trail and fishing pier. Whether you’re looking for a full-time residence, second home, or income-producing vacation rental, this home has it all. Schedule your showing today!
For sale
$459,000
1005 LAKE BERKLEY DRIVE, KISSIMMEE, FL 34746
4beds
1,960sqft
Single Family Residence
Built in 2000
5,358 Square Feet Lot
$451,300 Zestimate®
$234/sqft
$264/mo HOA
What's special
Fully furnishedPrivate heated poolBreakfast barPartially covered screened lanaiOpen split floor planDining table for six
- 85 days |
- 80 |
- 5 |
Zillow last checked:
Listing updated:
Listed by:
Odair Magalhaes 407-766-7979,
LOKATION 954-545-5583
Source: Stellar MLS,MLS#: O6329552 Originating MLS: Orlando Regional
Originating MLS: Orlando Regional
Facts & features
Interior
Bedrooms & bathrooms
- Bedrooms: 4
- Bathrooms: 2
- Full bathrooms: 2
Rooms
- Room types: Family Room, Dining Room, Utility Room
Primary bedroom
- Features: Walk-In Closet(s)
- Level: First
- Area: 180 Square Feet
- Dimensions: 15x12
Bedroom 2
- Features: Storage Closet
- Level: First
- Area: 120 Square Feet
- Dimensions: 12x10
Bedroom 3
- Features: Storage Closet
- Level: First
- Area: 100 Square Feet
- Dimensions: 10x10
Bedroom 4
- Features: Storage Closet
- Level: First
- Area: 100 Square Feet
- Dimensions: 10x10
Primary bathroom
- Features: Garden Bath, Tub with Separate Shower Stall
- Level: First
Family room
- Level: First
- Area: 299 Square Feet
- Dimensions: 13x23
Kitchen
- Features: Breakfast Bar, Pantry
- Level: First
- Area: 120 Square Feet
- Dimensions: 12x10
Living room
- Level: First
- Area: 360 Square Feet
- Dimensions: 15x24
Heating
- Central, Electric
Cooling
- Central Air
Appliances
- Included: Dishwasher, Disposal, Dryer, Range, Refrigerator, Washer
- Laundry: In Garage
Features
- Kitchen/Family Room Combo, Open Floorplan, Walk-In Closet(s)
- Flooring: Carpet, Ceramic Tile
- Doors: Sliding Doors
- Has fireplace: No
Interior area
- Total structure area: 2,541
- Total interior livable area: 1,960 sqft
Video & virtual tour
Property
Parking
- Total spaces: 2
- Parking features: Driveway, On Street
- Attached garage spaces: 2
- Has uncovered spaces: Yes
Accessibility
- Accessibility features: Customized Wheelchair Accessible
Features
- Levels: One
- Stories: 1
- Patio & porch: Enclosed, Screened
- Exterior features: Irrigation System, Lighting
- Has private pool: Yes
- Pool features: Gunite, Heated, In Ground
Lot
- Size: 5,358 Square Feet
- Features: Level, Sidewalk
Details
- Parcel number: 242528375700011190
- Zoning: OPUD
- Special conditions: None
Construction
Type & style
- Home type: SingleFamily
- Architectural style: Florida
- Property subtype: Single Family Residence
Materials
- Block, Stucco
- Foundation: Slab
- Roof: Shingle
Condition
- New construction: No
- Year built: 2000
Utilities & green energy
- Sewer: Public Sewer
- Water: Public
- Utilities for property: Cable Connected, Electricity Connected, Public, Street Lights
Community & HOA
Community
- Features: Dock, Fishing, Fitness Center, Playground, Pool, Tennis Court(s)
- Security: Gated Community, Smoke Detector(s)
- Pet fee: $0 monthly
- Subdivision: LAKE BERKLEY RESORT PH 02
HOA
- Has HOA: Yes
- Amenities included: Fitness Center, Gated, Playground, Security, Spa/Hot Tub, Tennis Court(s)
- Services included: Community Pool, Maintenance Grounds, Recreational Facilities, Trash
- HOA fee: $264 monthly
- HOA name: LELAND MANAGEMENT
- HOA phone: 407-447-9955
- Second HOA name: SKR RESIDENTIAL COMMUNITIES
- Second HOA phone: 407-992-8808
Location
- Region: Kissimmee
Financial & listing details
- Price per square foot: $234/sqft
- Tax assessed value: $381,800
- Annual tax amount: $5,144
- Date on market: 7/24/2025
- Cumulative days on market: 338 days
- Listing terms: Cash,Conventional,VA Loan
- Ownership: Fee Simple
- Total actual rent: 0
- Electric utility on property: Yes
- Road surface type: Paved, Asphalt
Estimated market value
$451,300
$429,000 - $474,000
$3,634/mo
Price history
| Date | Event | Price |
|---|---|---|
| 6/2/2026 | Listed for sale | $459,000$234/sqft |
Source:  Stellar MLS #O6329552 Report a problem Stellar MLS #O6329552 Report a problem | ||
| 5/1/2026 | Listing removed | $459,000$234/sqft |
Source: Stellar MLS #O6329552 Report a problem | ||
| 12/26/2025 | Listed for sale | $459,000$234/sqft |
Source: Stellar MLS #O6329552 Report a problem | ||
| 11/29/2025 | Listing removed | $459,000$234/sqft |
Source: Stellar MLS #O6329552 Report a problem | ||
| 11/12/2025 | Price change | $459,000-4.2%$234/sqft |
Source: Stellar MLS #O6329552 Report a problem | ||
| 7/24/2025 | Listed for sale | $479,000+128.1%$244/sqft |
Source: Stellar MLS #O6329552 Report a problem | ||
| 12/17/2014 | Sold | $210,000-4.5%$107/sqft |
Source: Public Record Report a problem | ||
| 8/22/2014 | Listing removed | $219,900$112/sqft |
Source: Watson Realty Corp #S4803082 Report a problem | ||
| 8/19/2014 | Listed for sale | $219,900+15.8%$112/sqft |
Source: Watson Realty Corp #S4803082 Report a problem | ||
| 8/20/2011 | Listing removed | $189,900$97/sqft |
Source: REMAX PREMIER PROPERTIES #S4677671 Report a problem | ||
| 12/25/2010 | Price change | $189,900-11.6%$97/sqft |
Source: REMAX PREMIER PROPERTIES #S4677671 Report a problem | ||
| 11/4/2010 | Listed for sale | $214,900-5.3%$110/sqft |
Source: RE/MAX Premier Properties #S4677671 Report a problem | ||
| 3/6/2001 | Sold | $226,900$116/sqft |
Source: Public Record Report a problem | ||
Public tax history
| Year | Property taxes | Tax assessment |
|---|---|---|
| 2025 | $5,544 +3.5% | $381,800 -2.9% |
| 2024 | $5,359 +5.1% | $393,200 +3.4% |
| 2023 | $5,100 +15.5% | $380,100 +24.1% |
| 2022 | $4,414 +14.8% | $306,400 +36.1% |
| 2021 | $3,845 +6.9% | $225,100 +8.1% |
| 2020 | $3,597 +3.1% | $208,200 +5.7% |
| 2019 | $3,488 | $196,900 +3.3% |
| 2018 | $3,488 +4.3% | $190,600 -0.2% |
| 2017 | $3,344 -2.1% | $190,900 +1.1% |
| 2016 | $3,417 +0.6% | $188,800 +1.8% |
| 2015 | $3,397 +11.8% | $185,500 +12% |
| 2014 | $3,038 | $165,600 +2% |
| 2013 | -- | $162,300 +9.4% |
| 2012 | -- | $148,300 -3.9% |
| 2011 | -- | $154,300 -3.7% |
| 2010 | -- | $160,300 -21.2% |
| 2009 | -- | $203,300 -19.9% |
| 2008 | -- | $253,900 |
Find assessor info on the county website
Monthly payment
Est. payment
Payment breakdown
Explore the cost of this home by adjusting the details. Changes won't be saved.Climate risks
Neighborhood: 34746
Nearby schools
GreatSchools rating
- 2/10Central Avenue Elementary SchoolGrades: PK-5Distance: 3.9 mi
- 5/10Kissimmee Middle SchoolGrades: 6-8Distance: 2.6 mi
- 4/10Poinciana High SchoolGrades: 9-12Distance: 4.2 mi
Schools provided by the listing agent
- Elementary: Kissimmee Elem
- Middle: Kissimmee Middle
- High: Poinciana High School
Source: Stellar MLS. This data may not be complete. We recommend contacting the local school district to confirm school assignments for this home.
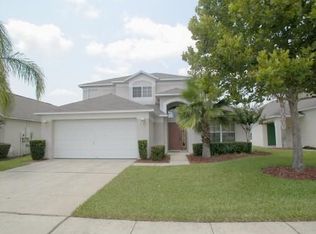
- $448,6005 bd3 ba2.6k sqft1007 Lake Berkley Dr, Kissimmee, FL 34746Off Market
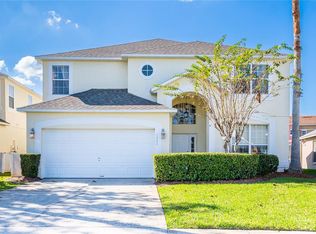
- $545,0007 bd5 ba2.9k sqft1003 Lake Berkley Dr, Kissimmee, FL 34746Sold
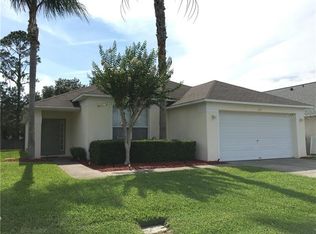
- $375,3004 bd3 ba1.5k sqft1009 Lake Berkley Dr, Kissimmee, FL 34746Off Market
- $347,5004 bd3 ba1.6k sqft151 Pompano Beach Dr, Kissimmee, FL 34746Off Market

- $310,0003 bd3 ba1.2k sqft153 Pompano Beach Dr, Kissimmee, FL 34746For Sale
- $510,0007 bd5 ba2.9k sqft1001 Lake Berkley Dr, Kissimmee, FL 34746Off Market
- $--3 bd3 ba1.2k sqft155 Pompano Beach Dr #ID1248288P, Kissimmee, FL 34746Off Market
- $270,1003 bd3 ba1.2k sqft155 Pompano Beach Dr, Kissimmee, FL 34746Off Market
A local agent can set up tours, give advice and negotiate with sellers.
Similar homes
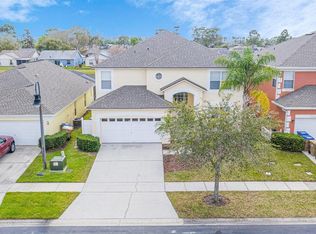
- $519,0005 bd3 ba2.3k sqft936 LAKE BERKLEY DRIVE, KISSIMMEE, FL 34746For Sale
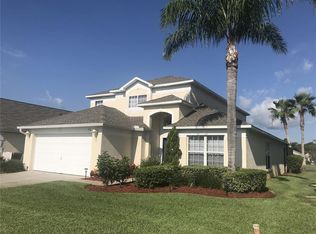
 MLS ID #S5144659, Lesley O'Neal, FLARE PROPERTIES LLC. Stellar MLS
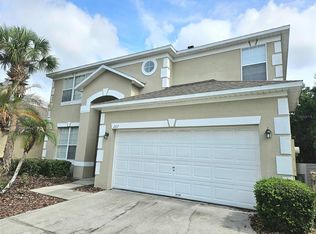
 - $529,0007 bd5 ba2.8k sqft182 HIDEAWAY BEACH LANE, KISSIMMEE, FL 34746For Sale
 MLS ID #TB8532477, Jonathan Minerick, HOMECOIN.COM. Stellar MLS
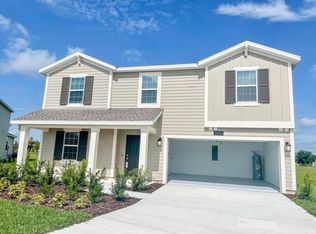
 - $599,9007 bd5 ba2.8k sqft207 HIDEAWAY BEACH LANE, KISSIMMEE, FL 34746For Sale
 MLS ID #S5151084, Tony Zuco, REALTY HUB. Stellar MLS
 - $484,0004 bd3 ba2.9k sqft4499 MAGNOLIA RIDGE COURT, KISSIMMEE, FL 34746New Construction
 MLS ID #O6351071, Paulina Hurtado, CENTURY 21 GLOBAL CONNECTIONS. Stellar MLS
 - $454,9004 bd3 ba1.9k sqft3083 TOM SAWYER DRIVE, KISSIMMEE, FL 34746For SaleMLS ID #O6309488, Elaine Garcia, GARCIA REALTY GROUP. Stellar MLS
- $470,0004 bd3 ba1.9k sqft4190 PARAGRAPH DRIVE, KISSIMMEE, FL 34746For SaleMLS ID #S5143006, Andres Castellanos Torres, FLORIDA REALTY TEAM OF CENTRAL. Stellar MLS
- $550,0004 bd3 ba2.1k sqft4687 FAIRY TALE CIRCLE, KISSIMMEE, FL 34746For SaleMLS ID #O6292839, Edwin Nieves, CHARLES RUTENBERG REALTY ORLANDO. Stellar MLS
- $459,9905 bd3 ba1.8k sqft2659 AUTUMN CREEK CIRCLE, KISSIMMEE, FL 34747For SaleMLS ID #S5151983, Ceila Morales, EXP REALTY LLC. Stellar MLS
- $470,0004 bd4 ba2.6k sqft2601 GOLD DUST CIRCLE, KISSIMMEE, FL 34744For SaleMLS ID #S5146084, Angel Ramirez, LPT REALTY, LLC. Stellar MLS
- $259,0003 bd3 ba1.2k sqft4715 FLAGLER BEACH WAY, KISSIMMEE, FL 34746For SaleMLS ID #O6422049, Mara Brasil, REALIZE INTERNATIONAL REALTY L. Stellar MLS
- $359,9004 bd3 ba1.6k sqft4523 ALBERTO CIRCLE, KISSIMMEE, FL 34746For SaleMLS ID #O6368791, Fabiana Menezes, JOHN SILVA REALTY & ASSOCIATES. Stellar MLS
- $460,0005 bd3 ba2.3k sqft254 GLENEAGLES DRIVE, DAVENPORT, FL 33897For SaleMLS ID #O6433210, Rodrigo Marsal, LIFESTYLE INTERNATIONAL REALTY. Stellar MLS
- $400,0003 bd3 ba1.9k sqft1254 WISPY CYPRESS DRIVE, KISSIMMEE, FL 34746For SaleMLS ID #S5152481, Maria Torres Beltran, CENTURY 21 NEXT LEVEL REALTY. Stellar MLS
- $520,0004 bd3 ba1.9k sqft4295 PARAGRAPH DRIVE, KISSIMMEE, FL 34746For SaleMLS ID #S5114846, Monica Duran, MD3 HOMES LLC. Stellar MLS
- $499,0004 bd3 ba2.4k sqft2707 RANDAL WAY, KISSIMMEE, FL 34743For SaleMLS ID #S5154186, Itamar N Da Silva, ODRY VARGAS REALTY GROUP. Stellar MLS
- $385,0004 bd3 ba1.8k sqft4740 TRIBUTE TRAIL, KISSIMMEE, FL 34746For SaleMLS ID #S5120281, Aracelis Albarran, LPT REALTY, LLC. Stellar MLS
- $304,9003 bd3 ba1.2k sqft4564 ADA LANE, KISSIMMEE, FL 34746For SaleMLS ID #O6414668, JIRO Filho, WRA BUSINESS & REAL ESTATE. Stellar MLS
- $460,0004 bd3 ba2.2k sqft2007 NORFIELD COURT, ORLANDO, FL 32837For SaleMLS ID #S5140955, Maria Gomez Arevalo, PA, MY REALTY GROUP, LLC.. Stellar MLS
- $270,0003 bd3 ba1.2k sqft1043 PARK RIDGE CIRCLE, KISSIMMEE, FL 34746For SaleMLS ID #S5149829, Braulymar Gonzalez Inojosa, EXP REALTY LLC. Stellar MLS
- $460,0003 bd2 ba1.5k sqft7951 RUMNEY LANE, REUNION, FL 34747For SaleMLS ID #O6418084, Victor Lardani, PARK PLACE REALTY & INVESTMENT. Stellar MLS
