Exceptional corner-unit townhome located in the desirable Cypress Hammock community. Built in 2023, this beautifully designed home offers 3 bedrooms, 2.5 bathrooms, and a spacious 2-car garage. The open-concept floor plan features tile flooring throughout the main living areas, a bright Great Room, and a modern kitchen with 42-inch cabinets, quartz countertops, stainless steel appliances, and upgraded lighting. The primary suite includes a walk-in closet, dual sinks, and a walk-in shower, while the secondary bedrooms share a convenient Jack-and-Jill bathroom with separate vanities. Additional upgrades include tinted windows, ceiling fans, a water softener, and an insulated garage door. Enjoy outdoor living on the covered rear lanai. Residents of Cypress Hammock have access to resort-style amenities, including a community pool, splash pad, playground, sports field, picnic areas, BBQ grills, and scenic walking trails. Conveniently located near shopping, dining, major highways, SunRail, and schools, with no CDD fees.
For sale
$400,000
1254 WISPY CYPRESS DRIVE, KISSIMMEE, FL 34746
3beds
1,917sqft
Townhouse
Built in 2023
3,485 Square Feet Lot
$391,400 Zestimate®
$209/sqft
$355/mo HOA
What's special
- 57 days |
- 43 |
- 1 |
Zillow last checked:
Listing updated:
Listed by:
Maria Torres Beltran 407-724-1281,
CENTURY 21 NEXT LEVEL REALTY 407-969-0016
Source: Stellar MLS,MLS#: S5152481 Originating MLS: Osceola
Originating MLS: Osceola
Facts & features
Interior
Bedrooms & bathrooms
- Bedrooms: 3
- Bathrooms: 3
- Full bathrooms: 2
- 1/2 bathrooms: 1
Primary bedroom
- Features: Walk-In Closet(s)
- Level: Second
Bedroom 1
- Features: Built-in Closet
- Level: Second
Bedroom 2
- Features: Built-in Closet
- Level: Second
Bathroom 1
- Level: Second
Bathroom 2
- Level: Second
Bathroom 3
- Level: First
Dining room
- Level: First
Kitchen
- Level: First
Laundry
- Level: Second
Laundry
- Level: Second
Living room
- Level: First
Heating
- Central
Cooling
- Central Air
Appliances
- Included: Dishwasher, Dryer, Microwave, Range, Refrigerator, Washer
- Laundry: Laundry Room
Features
- Kitchen/Family Room Combo, Living Room/Dining Room Combo, Open Floorplan
- Flooring: Carpet, Tile
- Doors: Sliding Doors
- Has fireplace: No
Interior area
- Total structure area: 2,432
- Total interior livable area: 1,917 sqft
Video & virtual tour
Property
Parking
- Total spaces: 2
- Parking features: Garage
- Garage spaces: 2
Features
- Levels: Two
- Stories: 2
- Exterior features: Irrigation System, Sidewalk
Lot
- Size: 3,485 Square Feet
Details
- Parcel number: 352528350300013880
- Zoning: X
- Special conditions: None
Construction
Type & style
- Home type: Townhouse
- Property subtype: Townhouse
Materials
- Block, Stucco, Wood Frame
- Foundation: Slab
- Roof: Shingle
Condition
- New construction: No
- Year built: 2023
Utilities & green energy
- Sewer: Public Sewer
- Water: Public
- Utilities for property: Cable Available, Electricity Available
Community & HOA
Community
- Features: Irrigation-Reclaimed Water, Playground, Pool, Sidewalks
- Pet fee: $0 monthly
- Subdivision: CYPRESS HAMMOCK PH 1
HOA
- Has HOA: Yes
- Services included: Maintenance Structure, Pool Maintenance
- HOA fee: $355 monthly
- HOA name: Sentry Community Pro
Location
- Region: Kissimmee
Financial & listing details
- Price per square foot: $209/sqft
- Tax assessed value: $321,700
- Annual tax amount: $3,144
- Date on market: 6/24/2026
- Cumulative days on market: 324 days
- Listing terms: Cash,Conventional,FHA,VA Loan
- Ownership: Fee Simple
- Total actual rent: 0
- Electric utility on property: Yes
- Road surface type: Asphalt
Estimated market value
$391,400
$372,000 - $411,000
$2,301/mo
Price history
| Date | Event | Price |
|---|---|---|
| 6/25/2026 | Listed for sale | $400,000+0%$209/sqft |
Source:  Stellar MLS #S5152481 Report a problem Stellar MLS #S5152481 Report a problem | ||
| 6/6/2026 | Listing removed | $399,900$209/sqft |
Source: Stellar MLS #S5131531 Report a problem | ||
| 11/5/2025 | Price change | $399,900-1.2%$209/sqft |
Source: Stellar MLS #S5131531 Report a problem | ||
| 9/5/2025 | Price change | $404,900-1.2%$211/sqft |
Source: Stellar MLS #S5131531 Report a problem | ||
| 7/27/2025 | Listed for sale | $409,900-1.2%$214/sqft |
Source: Stellar MLS #S5131531 Report a problem | ||
| 5/22/2025 | Listing removed | $414,900$216/sqft |
Source: Stellar MLS #S5118857 Report a problem | ||
| 1/21/2025 | Listed for sale | $414,900+3.8%$216/sqft |
Source: Stellar MLS #S5118857 Report a problem | ||
| 12/21/2024 | Listing removed | $399,900$209/sqft |
Source: Stellar MLS #O6171601 Report a problem | ||
| 9/1/2024 | Listed for sale | $399,900$209/sqft |
Source: Stellar MLS #O6171601 Report a problem | ||
| 8/16/2024 | Listing removed | $399,900$209/sqft |
Source: Stellar MLS #O6171601 Report a problem | ||
| 8/14/2024 | Price change | $399,900+0.7%$209/sqft |
Source: Stellar MLS #O6171601 Report a problem | ||
| 7/8/2024 | Listed for sale | $397,000-0.7%$207/sqft |
Source: Stellar MLS #O6171601 Report a problem | ||
| 7/1/2024 | Listing removed | -- |
Source: Stellar MLS #O6171601 Report a problem | ||
| 3/10/2024 | Price change | $399,999-1.2%$209/sqft |
Source: Stellar MLS #O6171601 Report a problem | ||
| 2/13/2024 | Price change | $405,000-2.4%$211/sqft |
Source: Stellar MLS #O6171601 Report a problem | ||
| 1/18/2024 | Listed for sale | $414,900+5%$216/sqft |
Source: Stellar MLS #O6171601 Report a problem | ||
| 3/9/2023 | Sold | $394,990$206/sqft |
Source: Public Record Report a problem | ||
Public tax history
| Year | Property taxes | Tax assessment |
|---|---|---|
| 2025 | $3,145 +5.6% | $321,700 -0.9% |
| 2024 | $2,977 +182.6% | $324,500 +621.1% |
| 2023 | $1,054 +280.7% | $45,000 +127.3% |
| 2022 | $277 -2.8% | $19,800 |
| 2021 | $285 | $19,800 |
Find assessor info on the county website
Monthly payment
Est. payment
Payment breakdown
Explore the cost of this home by adjusting the details. Changes won't be saved.Climate risks
Neighborhood: 34746
Nearby schools
GreatSchools rating
- 4/10Renaissance Charter School At PoincianaGrades: K-8Distance: 1.4 mi
- 4/10Poinciana High SchoolGrades: 9-12Distance: 2.6 mi
- $337,6004 bd2 ba1.8k sqft1250 Wispy Cypress Dr, Kissimmee, FL 34746Off Market
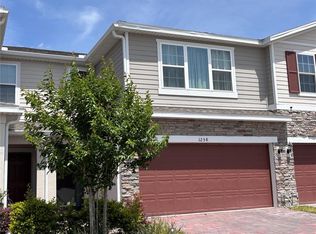
- $330,0004 bd3 ba1.8k sqft1258 Wispy Cypress Dr, Kissimmee, FL 34746Sold
- $341,4004 bd3 ba1.9k sqft1248 Wispy Cypress Dr, Kissimmee, FL 34746Off Market
- $339,1004 bd3 ba1.8k sqft1246 Wispy Cypress Dr, Kissimmee, FL 34746Off Market

- $459,9904 bd3 ba1.9k sqft1245 Regal King Dr, Kissimmee, FL 34746Sold
- $341,9004,791 sqft1249 Regal King Dr, Kissimmee, FL 34746Off Market
- $347,9004 bd2 ba1.9k sqft1244 Wispy Cypress Dr, Kissimmee, FL 34746Off Market
- $472,0004 bd3 ba2.5k sqft1237 Regal King Dr, Kissimmee, FL 34746Sold
A local agent can set up tours, give advice and negotiate with sellers.
Similar homes
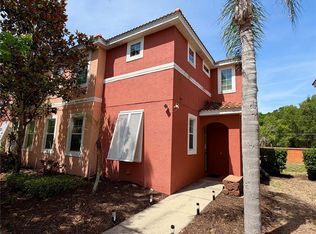
- $374,9004 bd3 ba1.9k sqft720 LAS FUENTES DRIVE, KISSIMMEE, FL 34746For Sale
 MLS ID #O6404962, Andrea Pointon, POINTON REALTY INC. Stellar MLS
 - $294,0003 bd3 ba1.7k sqft4878 CORAL CASTLE DRIVE, KISSIMMEE, FL 34746For Sale
 MLS ID #S5151187, Maribel Minarro, FLORIDA FANTASY REAL ESTATE INC. Stellar MLS
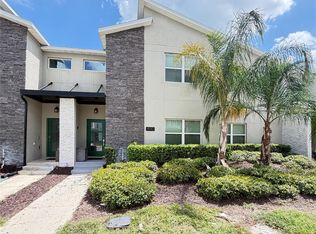
 - $459,9904 bd3 ba1.9k sqft4192 PARAGRAPH DRIVE, KISSIMMEE, FL 34746For Sale
 MLS ID #O6432816, Yukey Hoo, U KEY REALTY. Stellar MLS
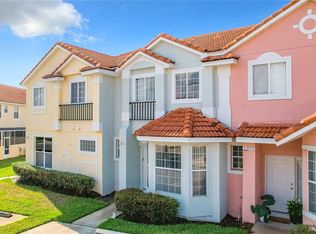
 - $274,9003 bd3 ba1.4k sqft1201 S BEACH CIR, KISSIMMEE, FL 34746For Sale
 MLS ID #O6307108, Uno Sorlie, HOPKEY REALTY. Stellar MLS
 - $329,0004 bd3 ba1.4k sqft2379 CARAVELLE CIRCLE, KISSIMMEE, FL 34746For SaleMLS ID #O6405924, Denise Simoes, DELUX MIAMI GROUP, LLC.. Stellar MLS
- $399,0003 bd3 ba1.4k sqft7654 OTTERSPOOL STREET, KISSIMMEE, FL 34747For SaleMLS ID #O6417354, Mike Chen, P.A, LA ROSA REALTY LLC. Stellar MLS
- $454,9004 bd3 ba1.9k sqft3083 TOM SAWYER DRIVE, KISSIMMEE, FL 34746For SaleMLS ID #O6309488, Elaine Garcia, GARCIA REALTY GROUP. Stellar MLS
- $460,0004 bd3 ba1.9k sqft4807 DEDICATION STREET, KISSIMMEE, FL 34746For SaleMLS ID #O6394893, Sally Wallace, SHINE VILLAS REALTY LLC. Stellar MLS
- $269,0003 bd3 ba1.2k sqft4715 FLAGLER BEACH WAY, KISSIMMEE, FL 34746For SaleMLS ID #O6422049, Mara Brasil, REALIZE INTERNATIONAL REALTY L. Stellar MLS
- $399,9994 bd2 ba1.9k sqft3402 GREAT POND DRIVE, KISSIMMEE, FL 34746For SaleMLS ID #O6409354, Nilyem Padron, BEEHOUSE REALTY, LLC.. Stellar MLS
- $399,0003 bd3 ba1.6k sqft1048 PLANTATION LANE, DAVENPORT, FL 33896For SaleMLS ID #O6411390, Josue Polo, SERHANT. Stellar MLS
- $470,0004 bd3 ba1.9k sqft4190 PARAGRAPH DRIVE, KISSIMMEE, FL 34746For SaleMLS ID #S5143006, Andres Castellanos Torres, FLORIDA REALTY TEAM OF CENTRAL. Stellar MLS
- $259,9003 bd3 ba1.2k sqft1115 PARK RIDGE CIRCLE, KISSIMMEE, FL 34746For SaleMLS ID #O6425222, Norkis Fernandez-Valdez, NORKIS & CO REALTY. Stellar MLS
- $224,9003 bd3 ba1.2k sqft1119 PARK RIDGE CIRCLE, KISSIMMEE, FL 34746For SaleMLS ID #O6416016, Mara Brasil, REALIZE INTERNATIONAL REALTY L. Stellar MLS
- $354,9903 bd2 ba1.3k sqft3111 PARADOX CIRCLE #108, KISSIMMEE, FL 34746For SaleMLS ID #O6422807, Keith Miles, Jr, PROPERTIES IN TOWN. Stellar MLS
- $307,9903 bd3 ba1.3k sqft3575 DAVENPORT CREEK COURT, KISSIMMEE, FL 34746For SaleMLS ID #S5149729, Jose Luis Rivera Vazquez, PROPERTY OUTLET INTERNATIONAL. Stellar MLS
- $369,0003 bd2 ba1.7k sqft1041 SPLASH SHOT PLACE #1041, DAVENPORT, FL 33896For SaleMLS ID #S5155844, Andrea Vanegas, LLC, MY REALTY GROUP, LLC.. Stellar MLS
- $388,5003 bd3 ba2k sqft1959 SUMMER SERENITY DRIVE, KISSIMMEE, FL 34744For SaleMLS ID #S5151902, Lymaris Perez, HOMETRUST REALTY GROUP. Stellar MLS
- $340,0003 bd3 ba1.6k sqft1779 RED CANYON DRIVE, KISSIMMEE, FL 34744For SaleMLS ID #S5142388, Luceyda Rodriguez Otero, AGENT TRUST REALTY CORPORATION. Stellar MLS
- $390,0003 bd3 ba1.6k sqft(Undisclosed Address), DAVENPORT, FL 33896For SaleMLS ID #O6415042, Veronica Gomez Santana, AVANTI WAY REALTY LLC. Stellar MLS
