Welcome to 3575 Davenport Creek Ct. Kissimmee, Florida and Reedy Reserve Community. If you're looking a beautifully designed 2022 townhome located in a perfect location. This elegant residence offers 3 bedrooms and 2.5 bathrooms, blending modern style with everyday comfort. The home features a bright open-concept layout, seamlessly connecting the living, dining, and kitchen areas—perfect for both entertaining and relaxed living. Upstairs, the spacious primary suite provides a private retreat, complemented by two additional bedrooms and thoughtfully designed living spaces. Enjoy the convenience of a one-car garage, private driveway, and access to community amenities including a pool and maintained common areas. For Your convenience, Washer & Dryer are in the second floor very near of the bedrooms. Your neighbor in the back yard is a conservation. Ideally located in Kissimmee, just minutes from shopping, dining, and major roadways, this property offers a perfect balance of modern living and long-term value in one of Central Florida’s fastest-growing areas. Are you wait?, come to know and buying.
For sale
Price cut: $5K (7/6)
$307,990
3575 DAVENPORT CREEK COURT, KISSIMMEE, FL 34746
3beds
1,365sqft
Townhouse
Built in 2023
2,178 Square Feet Lot
$-- Zestimate®
$226/sqft
$218/mo HOA
What's special
- 111 days
- 43
- 0
Zillow last checked:
Listing updated:
Listed by:
Jose Luis Rivera Vazquez 787-627-7761,
PROPERTY OUTLET INTERNATIONAL 407-723-7000
Source: Stellar MLS,MLS#: S5149729 Originating MLS: Osceola
Originating MLS: Osceola
Facts & features
Interior
Bedrooms & bathrooms
- Bedrooms: 3
- Bathrooms: 3
- Full bathrooms: 2
- 1/2 bathrooms: 1
Primary bedroom
- Features: Walk-In Closet(s)
- Level: Second
Bedroom 2
- Features: Built-in Closet
- Level: Second
Bedroom 3
- Features: Built-in Closet
- Level: Second
Kitchen
- Level: First
Living room
- Level: First
Heating
- Central, Electric
Cooling
- Central Air
Appliances
- Included: Dishwasher, Disposal, Dryer, Electric Water Heater, Microwave, Range, Refrigerator, Washer
- Laundry: Electric Dryer Hookup, Washer Hookup
Features
- Ceiling Fan(s)
- Flooring: Carpet, Laminate, Vinyl
- Doors: Sliding Doors
- Has fireplace: No
Interior area
- Total structure area: 1,657
- Total interior livable area: 1,365 sqft
Video & virtual tour
Property
Parking
- Total spaces: 1
- Parking features: Garage - Attached
- Attached garage spaces: 1
Features
- Levels: Two
- Stories: 2
- Exterior features: Balcony, Irrigation System
Lot
- Size: 2,178 Square Feet
Details
- Parcel number: 252628498300010050
- Zoning: X
- Special conditions: None
Construction
Type & style
- Home type: Townhouse
- Property subtype: Townhouse
Materials
- Block, Stucco
- Foundation: Slab
- Roof: Shingle
Condition
- New construction: No
- Year built: 2023
Utilities & green energy
- Sewer: Public Sewer
- Water: Public
- Utilities for property: Cable Available, Electricity Available, Public, Sewer Connected
Community & HOA
Community
- Features: Community Mailbox, Dog Park, Pool
- Pet fee: $0 monthly
- Subdivision: REEDY RESERVE PH 3
HOA
- Has HOA: Yes
- Services included: Community Pool
- HOA fee: $218 monthly
- HOA name: April Self
- HOA phone: 407-333-7787
Location
- Region: Kissimmee
Financial & listing details
- Price per square foot: $226/sqft
- Tax assessed value: $247,300
- Annual tax amount: $4,490
- Date on market: 5/12/2026
- Cumulative days on market: 112 days
- Listing terms: Cash,Conventional,FHA,VA Loan
- Ownership: Fee Simple
- Total actual rent: 0
- Electric utility on property: Yes
- Road surface type: Asphalt
Estimated market value
Not available
Estimated sales range
Not available
Not available
Price history
| Date | Event | Price |
|---|---|---|
| 7/6/2026 | Price change | $307,990-1.6%$226/sqft |
Source:  Stellar MLS #S5149729 Report a problem Stellar MLS #S5149729 Report a problem | ||
| 5/13/2026 | Listed for sale | $312,990-2.5%$229/sqft |
Source: Stellar MLS #S5149729 Report a problem | ||
| 2/23/2023 | Sold | $321,000$235/sqft |
Source: Public Record Report a problem | ||
| 10/16/2022 | Pending sale | $321,000$235/sqft |
Source: Stellar MLS #A4547283 Report a problem | ||
| 9/19/2022 | Price change | $321,000-2.4%$235/sqft |
Source: Stellar MLS #A4547283 Report a problem | ||
| 9/3/2022 | Listed for sale | $328,785$241/sqft |
Source:  Taylor Morrison Report a problem Taylor Morrison Report a problem | ||
Public tax history
| Year | Property taxes | Tax assessment |
|---|---|---|
| 2025 | $4,490 +0.9% | $247,300 -1.8% |
| 2024 | $4,452 +358.4% | $251,800 +739.3% |
| 2023 | $971 +250.9% | $30,000 +51.5% |
| 2022 | $277 | $19,800 |
Find assessor info on the county website
Monthly payment
Est. payment
Payment breakdown
Explore the cost of this home by adjusting the details. Changes won't be saved.Climate risks
Neighborhood: 34746
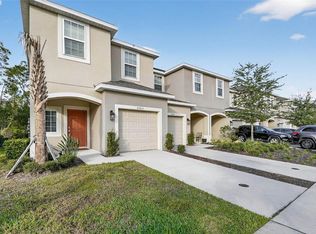
- $260,0003 bd3 ba1.5k sqft3583 Davenport Creek Ct, Kissimmee, FL 34746Sold
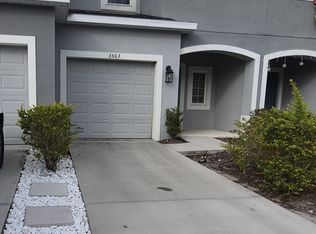
- $277,6003 bd3 ba1.6k sqft3563 Davenport Creek Ct, Kissimmee, FL 34746Off Market
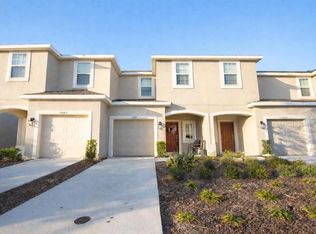
- $310,0003 bd3 ba1.3k sqft3587 Davenport Creek Ct, Kissimmee, FL 34746New Construction
- $285,3003 bd2 ba1.5k sqft3559 Davenport Creek Ct, Kissimmee, FL 34746Off Market
Similar homes
- $310,0003 bd3 ba1.5k sqft4553 TEOLI COURT, KISSIMMEE, FL 34746For Sale

 MLS ID #O6409362, Tony Bardy Assis, FLORIDA CONNEXION PROPERTIES. Stellar MLS
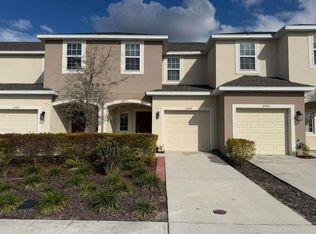
 - $300,0003 bd3 ba1.3k sqft3589 ANIBAL STREET, KISSIMMEE, FL 34746New Construction
 MLS ID #S5145198, Alejandro Rodriguez, AROD PARTNERS REALTY. Stellar MLS
 - $310,0003 bd3 ba1.3k sqft3587 DAVENPORT CREEK COURT, KISSIMMEE, FL 34746New ConstructionMLS ID #S5136434, Jacqueline Cepeda, LA ROSA REALTY LLC. Stellar MLS
- $314,9903 bd3 ba2k sqft3363 BELLEZZA COURT, KISSIMMEE, FL 34746For Sale
 MLS ID #O6429510, Manny Acosta, EMPIRE NETWORK REALTY. Stellar MLS
 - $285,0003 bd3 ba1.7k sqft4850 CORAL CASTLE DRIVE, KISSIMMEE, FL 34746For SaleMLS ID #S5152027, Maria Torres Beltran, CENTURY 21 NEXT LEVEL REALTY. Stellar MLS
- $320,0003 bd2 ba1.5k sqft3100 ROCKY RIVER ROAD, KISSIMMEE, FL 34746For SaleMLS ID #S5146492, Edanny Nava Colina, ROMAN'S PRO REALTY LLC. Stellar MLS
- $263,4904 bd3 ba1.5k sqft2425 CARAVELLE CIRCLE, KISSIMMEE, FL 34746For SaleMLS ID #S5151708, Licinio Brizzio, ROAD HOUSE REALTY INC.. Stellar MLS
- $274,9003 bd2 ba1.3k sqft2952 LUCAYAN HARBOUR CIRCLE #103, KISSIMMEE, FL 34746For SaleMLS ID #O6433300, JIRO Filho, WRA BUSINESS & REAL ESTATE. Stellar MLS
- $275,9993 bd2 ba1.3k sqft3226 WISH AVENUE, KISSIMMEE, FL 34747For SaleMLS ID #O6338192, AMR Abujbara, REALTY HUB. Stellar MLS
- $400,0003 bd3 ba1.9k sqft1254 WISPY CYPRESS DRIVE, KISSIMMEE, FL 34746For SaleMLS ID #S5152481, Maria Torres Beltran, CENTURY 21 NEXT LEVEL REALTY. Stellar MLS
- $310,0004 bd3 ba1.7k sqft535 GULL DRIVE, KISSIMMEE, FL 34759For SaleMLS ID #O6400934, Kenny Medina, LPT REALTY, LLC. Stellar MLS
- $334,0004 bd3 ba1.9k sqft1205 TETON DRIVE, KISSIMMEE, FL 34744For SaleMLS ID #S5148840, Juancarlos Caballero, LPT REALTY, LLC. Stellar MLS
- $299,9004 bd3 ba1.9k sqft1200 TETON DRIVE, KISSIMMEE, FL 34744For SaleMLS ID #O6380571, Franklin Mateo, KELLER WILLIAMS LEGACY REALTY. Stellar MLS
- $319,9003 bd3 ba1.7k sqft273 ARBOR LAKES DRIVE, DAVENPORT, FL 33896For SaleMLS ID #O6380594, Annette Rodriguez Torres, LA ROSA REALTY LLC. Stellar MLS
- $285,0003 bd2 ba1.3k sqft9004 SHINE DRIVE, KISSIMMEE, FL 34747For SaleMLS ID #O6383458, Ana Cavero Pasco, WRA BUSINESS & REAL ESTATE. Stellar MLS
- $309,9003 bd3 ba1.8k sqft3010 CHANTILLY DRIVE, DAVENPORT, FL 33837For SaleMLS ID #O6427297, LEYDER Salamanca, FLORIDA REALTY INVESTMENTS. Stellar MLS
- $385,0004 bd3 ba1.8k sqft4740 TRIBUTE TRAIL, KISSIMMEE, FL 34746For SaleMLS ID #S5120281, Aracelis Albarran, LPT REALTY, LLC. Stellar MLS
- $315,0003 bd3 ba1.3k sqft4451 ARLINGTON AVENUE, ST CLOUD, FL 34769For SaleMLS ID #S5138658, Antonella Calicchio, COZY AMERICAN HOME FLORIDA INC. Stellar MLS
- $459,9904 bd3 ba1.9k sqft4192 PARAGRAPH DRIVE, KISSIMMEE, FL 34746For SaleMLS ID #O6432816, Yukey Hoo, U KEY REALTY. Stellar MLS
- $310,0003 bd2 ba1.7k sqft3166 LAURENT LOOP, DAVENPORT, FL 33837For SaleMLS ID #TB8500629, Audiber Suarez Torres, CONDE REALTY. Stellar MLS
