Skip main navigation
Sold for $260,000
  • $260,000

    3583 DAVENPORT CREEK COURT, KISSIMMEE, FL 34746

    3beds
    1,555sqft
    Townhouse
    Built in 2022
    2,614 Square Feet Lot
    $256,400 Zestimate®
    $167/sqft
    $2,113 Estimated rent

    Home value

    $256,400

    $233,000 - $282,000

    $2,113/mo

    Zestimate® history
    Loading
    Loading...

    Owner options

    List your home for rent

    $2,113/mo

    Rent Zestimate®

    Find your next renter with Zillow Rental Manager. Plus, with online applications, you can quickly screen prospective tenants – for free.

    Learn more

    $2,113/mo

    Rent Zestimate®

    Refinance and save

    $1,956/mo

    Est. payment

    Refinancing to a lower rate could help reduce your monthly payments and save thousands over the life of the loan.

    See today's rates

    $1,956/mo

    Est. payment

    Explore your selling options

    Work with a Zillow partner agent

    Leverage their expertise and Zillow's premium Showcase listings to get your home seen by more buyers.

    Get started

    List with your own agent

    Get your home in front of millions of buyers by listing it on Zillow.

    Learn how to do it

    Sell it yourself

    Take full control of how buyers see your home on Zillow by listing For Sale by Owner (FSBO).

    List your home

    What's special

    Quartz countertopsUnder-stair storageViews of conservationSpacious covered rear patioAll appliances includedDouble vanity bathroomLarge walk-in pantry
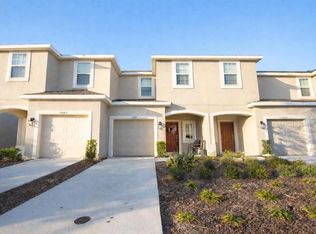
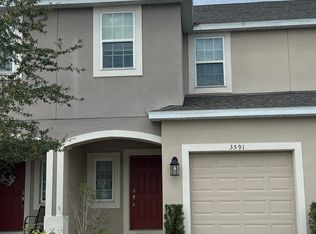
    ***IMPROVED PRICED - SELLER CONTRIBUTION TOWARDS CLOSING COSTS*** Welcome home to 3583 Davenport Creek Ct, Kissimmee, FL 34746 — a modern townhome offering comfort, functionality, and long-term potential. Built in 2022, this Marigold END UNIT floor plan features 1,555sft, 3 Bedrooms, 2.5 Baths, and a 1-Car Garage. The OPEN-CONCEPT LIVING AREA creates a light and airy feel, ideal for both everyday living and entertaining. The kitchen offers QUARTZ COUNTERTOPS, a LARGE WALK-IN PANTRY, ALL APPLIANCES INCLUDED, and an upgraded 3-PANEL SLIDING GLASS DOOR that opens to a SPACIOUS COVERED REAR PATIO—perfect for indoor–outdoor living, with no rear neighbors and views of conservation. The main level also includes a HALF BATH, UNDER-STAIR STORAGE, and direct access to the garage. Upstairs, you’ll find two secondary bedrooms sharing a full bath, plus a private OWNER’S SUITE with an OVERSIZED WALK-IN CLOSET and DOUBLE VANITY BATHROOM. Enjoy the benefit of a LOW HOA for a Townhome – $210/MONTH while being surrounded by APPROVED AND ONGOING DEVELOPMENT IN NEARBY AREAS, supporting strong future growth and value. Conveniently located near shopping, dining, major highways, and all that Central Florida has to offer, this home is MOVE-IN READY and perfectly positioned for today and tomorrow.

    Zillow last checked:

    Listing updated:

    Listed by:

    Caroline Vansevenant 407-946-5675,

    EXP REALTY LLC 888-883-8509

    Bought with:

    Ryan Fleurey, 3375022

    FATHOM REALTY FL LLC

    Source: Stellar MLS,MLS#: O6373982MLS LogoOriginating MLS: Orlando Regional

    Facts & features

    Interior

    Bedrooms & bathrooms
    • Bedrooms: 3
    • Bathrooms: 3
    • Full bathrooms: 2
    • 1/2 bathrooms: 1
    Primary bedroom
    • Features: Walk-In Closet(s)
    • Level: Second
    • Area: 192.57 Square Feet
    • Dimensions: 13.1x14.7
    Bedroom 2
    • Features: Built-in Closet
    • Level: Second
    • Area: 120.06 Square Feet
    • Dimensions: 8.7x13.8
    Bedroom 3
    • Features: Built-in Closet
    • Level: Second
    • Area: 142.56 Square Feet
    • Dimensions: 9.9x14.4
    Primary bathroom
    • Features: Dual Sinks, Stone Counters, Tub With Shower
    • Level: Second
    • Area: 66.56 Square Feet
    • Dimensions: 5.2x12.8
    Bathroom 2
    • Features: Linen Closet
    • Level: Second
    • Area: 50 Square Feet
    • Dimensions: 10x5
    Balcony porch lanai
    • Level: First
    • Area: 114 Square Feet
    • Dimensions: 12x9.5
    Kitchen
    • Features: Storage Closet
    • Level: First
    • Area: 139.38 Square Feet
    • Dimensions: 10.1x13.8
    Laundry
    • Level: Second
    • Area: 18.24 Square Feet
    • Dimensions: 3.2x5.7
    Living room
    • Features: Ceiling Fan(s)
    • Level: First
    • Area: 357.17 Square Feet
    • Dimensions: 18.7x19.1
    Heating
    • Central
    Cooling
    • Central Air
    Appliances
    • Included: Dishwasher, Dryer, Microwave, Range Hood, Refrigerator, Washer
    • Laundry: Laundry Closet, Upper Level
    Features
    • Ceiling Fan(s), Kitchen/Family Room Combo, Open Floorplan, Pest Guard System, Stone Counters
    • Flooring: Carpet, Ceramic Tile
    • Doors: Sliding Doors
    • Windows: Blinds
    • Has fireplace: No
    • Common walls with other units/homes: End Unit
    Interior area
    • Total structure area: 1,856
    • Total interior livable area: 1,555 sqft

    Property

    Parking
    • Total spaces: 1
    • Parking features: Driveway, Garage Door Opener
    • Attached garage spaces: 1
    • Has uncovered spaces: Yes
    Features
    • Levels: Two
    • Stories: 2
    • Patio & porch: Covered, Front Porch, Patio
    • Exterior features: Irrigation System, Rain Gutters, Sidewalk
    • Has view: Yes
    • View description: Trees/Woods
    Lot
    • Size: 2,614 Square Feet
    • Features: Conservation Area, Sidewalk
    Details
    • Parcel number: 252628498300010070
    • Zoning: RESI
    • Special conditions: None

    Construction

    Type & style
    • Home type: Townhouse
    • Architectural style: Traditional
    • Property subtype: Townhouse
    Materials
    • Block, Stucco, Wood Frame
    • Foundation: Slab
    • Roof: Shingle
    Condition
    • New construction: No
    • Year built: 2022
    Details
    • Builder model: Marigold
    • Builder name: Taylor Morrison

    Utilities & green energy

    • Sewer: Public Sewer
    • Water: Public
    • Utilities for property: Public

    Community & HOA

    Community
    • Features: Community Mailbox, Deed Restrictions, Irrigation-Reclaimed Water, Pool, Sidewalks
    • Pet fee: $0 monthly
    • Subdivision: REEDY RESERVE PH 3
    HOA
    • Has HOA: Yes
    • Services included: Community Pool, Maintenance Structure, Maintenance Grounds, Pest Control
    • HOA fee: $210 monthly
    • HOA name: Feliz Gonzalez
    Location
    • Region: Kissimmee

    Financial & listing details

    • Price per square foot: $167/sqft
    • Tax assessed value: $250,300
    • Annual tax amount: $4,531
    • Date on market: 1/15/2026
    • Cumulative days on market: 106 days
    • Listing terms: Cash,Conventional,FHA,VA Loan
    • Ownership: Fee Simple
    • Total actual rent: 0
    • Road surface type: Asphalt, Concrete

    Price history

    DateEventPrice
    5/24/2026Listing removed$2,150$1/sqft
    Source: Stellar MLS #O6389418 Report a problem
    5/22/2026Sold$260,000-3.5%$167/sqft
    Source: Stellar MLS #O6373982 Report a problem
    5/4/2026Pending sale$269,400$173/sqft
    Source: eXp Realty #O6373982 Report a problem
    4/3/2026Price change$269,400-0.1%$173/sqft
    Source: eXp Realty #O6373982 Report a problem
    3/31/2026Price change$269,6000%$173/sqft
    Source: eXp Realty #O6373982 Report a problem
    3/27/2026Price change$269,7000%$173/sqft
    Source: eXp Realty #O6373982 Report a problem
    3/26/2026Price change$269,8000%$174/sqft
    Source: Stellar MLS #O6373982 Report a problem
    3/24/2026Price change$269,9000%$174/sqft
    Source: eXp Realty #O6373982 Report a problem
    3/10/2026Listed for rent$2,150-10.4%$1/sqft
    Source: Stellar MLS #O6389418 Report a problem
    3/4/2026Price change$270,000-6.9%$174/sqft
    Source: eXp Realty #O6373982 Report a problem
    2/3/2026Price change$290,000-4.9%$186/sqft
    Source: Stellar MLS #O6373982 Report a problem
    1/15/2026Listed for sale$305,000-11.4%$196/sqft
    Source: eXp Realty #O6373982 Report a problem
    10/4/2023Listing removed--
    Source: Stellar MLS #O6137538 Report a problem
    8/28/2023Listed for rent$2,400$2/sqft
    Source: Stellar MLS #O6137538 Report a problem
    2/27/2023Listing removed--
    Source: Zillow Rentals Report a problem
    1/11/2023Sold$344,100+0%$221/sqft
    Source: Public Record Report a problem
    12/29/2022Listed for rent$2,400$2/sqft
    Source: Zillow Rentals Report a problem
    8/23/2022Pending sale$344,080$221/sqft
    Source: Stellar MLS #S5069955 Report a problem
    6/24/2022Listed for sale$344,080$221/sqft
    Source: Stellar MLS #S5069955 Report a problem

    Public tax history

    YearProperty taxesTax assessment
    2025$4,532 +0.8%$250,300 -1.8%
    2024$4,496 +0.1%$255,000 -8%
    2023$4,493 +1523.4%$277,200 +1300%
    2022$277 $19,800
    Find assessor info on the county website

    Neighborhood: 34746

    Nearby schools

    GreatSchools rating
    Schools provided by the listing agent
    • Elementary: Bellalago Charter Academy (K-8)
    • Middle: Bellalago Charter Academy (K-8)
    • High: Liberty High

    Source: Stellar MLS. This data may not be complete. We recommend contacting the local school district to confirm school assignments for this home.

    Get a cash offer in 3 minutes
    Find out how much your home could sell for in as little as 3 minutes with a no-obligation cash offer.
    Estimated market value
    $256,400
    Get a cash offer in 3 minutes
    Find out how much your home could sell for in as little as 3 minutes with a no-obligation cash offer.
    Estimated market value
    $256,400