Virtually Staged. Welcome to this beautifully maintained and fully furnished home in the desirable Poinciana area! This spacious property offers the perfect blend of comfort and flexibility ideal as a primary residence or investment opportunity. Step inside to an inviting open concept layout featuring a bright and airy living space, a well-appointed kitchen with stainless steel appliances and ample cabinetry, and a seamless flow into the dining area perfect for entertaining family and guests. The home features all tile flooring throughout for durability and easy maintenance, along with generously sized bedrooms including a relaxing primary suite. With 2.5 bathrooms, the layout offers added convenience for both residents and guests. Enjoy Florida living at its finest with a large backyard and a screened-in lanai, offering the perfect space to relax, entertain, and enjoy the outdoors year round without the hassle of insects. Whether you're hosting gatherings or enjoying quiet evenings, this home delivers the ideal setting. Conveniently located near shopping, dining, schools, parks, and major roadways, with easy access to Central Florida attractions, this property offers both lifestyle and location. Don’t miss this opportunity to own a move-in-ready home in a growing and vibrant community!
For sale
Price cut: $3K (6/24)
$315,000
535 GULL DRIVE, KISSIMMEE, FL 34759
4beds
1,714sqft
:
Get pre-qualified$2,163/mo
Single Family Residence
Built in 2021
10,228 Square Feet Lot
$312,200 Zestimate®
$184/sqft
$100/mo HOA
What's special
Generously sized bedroomsLarge backyardInviting open concept layoutRelaxing primary suiteAmple cabinetry
- 106 days |
- 59 |
- 5 |
Zillow last checked:
Listing updated:
Listed by:
Kenny Medina 407-412-4190,
LPT REALTY, LLC 877-366-2213
Source: Stellar MLS,MLS#: O6400934 Originating MLS: Orlando Regional
Originating MLS: Orlando Regional
Facts & features
Interior
Bedrooms & bathrooms
- Bedrooms: 4
- Bathrooms: 3
- Full bathrooms: 2
- 1/2 bathrooms: 1
Primary bedroom
- Features: Ceiling Fan(s), Walk-In Closet(s)
- Level: First
- Area: 168 Square Feet
- Dimensions: 12x14
Great room
- Level: First
- Area: 480 Square Feet
- Dimensions: 16x30
Kitchen
- Features: Pantry
- Level: First
- Area: 132 Square Feet
- Dimensions: 11x12
Heating
- Central, Heat Pump
Cooling
- Central Air
Appliances
- Included: Dishwasher, Disposal, Electric Water Heater, Microwave, Range, Refrigerator
- Laundry: Laundry Closet
Features
- Ceiling Fan(s), High Ceilings, Thermostat, Tray Ceiling(s), Walk-In Closet(s)
- Flooring: Tile
- Doors: Sliding Doors
- Windows: Blinds, Window Treatments
- Has fireplace: No
Interior area
- Total structure area: 2,299
- Total interior livable area: 1,714 sqft
Video & virtual tour
Property
Parking
- Total spaces: 22
- Parking features: Garage - Attached
- Attached garage spaces: 22
- Details: Garage Dimensions: 20X20
Features
- Levels: One
- Stories: 1
- Exterior features: Lighting
- Fencing: Fenced
Lot
- Size: 10,228 Square Feet
Details
- Parcel number: 282725934060074002
- Zoning: PUD
- Special conditions: None
Construction
Type & style
- Home type: SingleFamily
- Property subtype: Single Family Residence
Materials
- Block, Stucco
- Foundation: Slab
- Roof: Shingle
Condition
- Completed
- New construction: No
- Year built: 2021
Utilities & green energy
- Sewer: Public Sewer
- Water: Public
- Utilities for property: BB/HS Internet Available, Cable Available, Cable Connected, Electricity Available, Electricity Connected, Sewer Available, Sewer Connected, Water Available, Water Connected
Community & HOA
Community
- Features: Association Recreation - Owned, Fitness Center, Park, Playground, Pool, Racquetball, Tennis Court(s)
- Pet fee: $0 monthly
- Subdivision: POINCIANA NBRHD 05 NORTH VILLAGE 03
HOA
- Has HOA: Yes
- Amenities included: Basketball Court, Fitness Center, Playground, Pool, Recreation Facilities
- Services included: Cable TV, Internet, Manager, Recreational Facilities
- HOA fee: $100 monthly
- HOA name: The Association of Poinciana Villages
- HOA phone: 863-427-0900
Location
- Region: Poinciana
Financial & listing details
- Price per square foot: $184/sqft
- Tax assessed value: $256,390
- Annual tax amount: $3,540
- Date on market: 4/21/2026
- Cumulative days on market: 106 days
- Listing terms: Cash,Conventional,FHA,VA Loan
- Ownership: Fee Simple
- Total actual rent: 0
- Electric utility on property: Yes
- Road surface type: Asphalt
Estimated market value
$312,200
$297,000 - $328,000
$2,169/mo
Price history
| Date | Event | Price |
|---|---|---|
| 6/24/2026 | Price change | $315,000-0.9%$184/sqft |
Source:  Stellar MLS #O6400934 Report a problem Stellar MLS #O6400934 Report a problem | ||
| 4/21/2026 | Listed for sale | $318,000+31.4%$186/sqft |
Source: Stellar MLS #O6400934 Report a problem | ||
| 7/12/2024 | Listing removed | $242,000+0.8%$141/sqft |
Source: Stellar MLS #O5933031 Report a problem | ||
| 5/18/2021 | Sold | $240,000-0.8%$140/sqft |
Source: Public Record Report a problem | ||
| 5/6/2021 | Pending sale | $242,000+658.6%$141/sqft |
Source: Stellar MLS #O5933031 Report a problem | ||
| 10/22/2020 | Sold | $31,900+127.9%$19/sqft |
Source: Public Record Report a problem | ||
| 2/7/2017 | Sold | $14,000$8/sqft |
Source: Public Record Report a problem | ||
Public tax history
| Year | Property taxes | Tax assessment |
|---|---|---|
| 2025 | $2,800 +3.2% | $256,038 +2.9% |
| 2024 | $2,714 -4.2% | $248,822 -2.5% |
| 2023 | $2,832 +2.4% | $255,160 +3% |
| 2022 | $2,765 +850.2% | $247,728 +1079.7% |
| 2021 | $291 +36.1% | $21,000 +57.8% |
| 2020 | $214 +11.5% | $13,310 +10% |
| 2019 | $192 -0.3% | $12,100 +10% |
| 2018 | $192 +19.6% | $11,000 +85.5% |
| 2017 | $161 +77.4% | $5,929 +10% |
| 2016 | $91 +22% | $5,390 +10% |
| 2015 | $74 +3.3% | $4,900 |
| 2014 | $72 -5.7% | $4,900 |
| 2013 | $76 +0.9% | $4,900 |
| 2012 | $76 -6.9% | $4,900 -5.8% |
| 2011 | $81 -7.3% | $5,200 -5.5% |
| 2010 | $88 -45.6% | $5,500 -42.1% |
| 2009 | $161 -63.6% | $9,500 -66.1% |
| 2008 | $441 | $28,000 |
| 2007 | -- | -- |
| 2006 | $708 | -- |
| 2005 | -- | -- |
| 2004 | $234 +55.6% | -- |
| 2003 | $151 +3.4% | $9,000 +5.9% |
| 2002 | $146 +14.9% | $8,500 +14.9% |
| 2001 | $127 | $7,400 |
Find assessor info on the county website
Monthly payment
Est. payment
Payment breakdown
Explore the cost of this home by adjusting the details. Changes won't be saved.Climate risks
Neighborhood: 34759
Nearby schools
GreatSchools rating
- 5/10Laurel Elementary SchoolGrades: PK-5Distance: 2.3 mi
- 3/10Lake Marion Creek Elementary SchoolGrades: 6-8Distance: 3.8 mi
- 3/10Haines City Senior High SchoolGrades: PK,9-12Distance: 8.7 mi
- $298,1004 bd3 ba1.6k sqft535 Gull Dr, Kissimmee, FL 34759Off Market

- $280,3004 bd2 ba1.9k sqft533 Gull Dr, Poinciana, FL 34759Off Market

- $303,1004 bd2 ba2k sqft537 Gull Dr, Poinciana, FL 34759Off Market
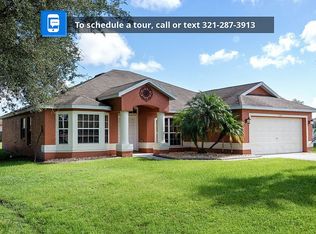
- $242,2003 bd2 ba1.2k sqft531 Gull Dr, Poinciana, FL 34759Off Market
- $245,3003 bd2 ba1.3k sqft561 Finch Ct, Poinciana, FL 34759Off Market
- $263,8003 bd2 ba1.4k sqft557 Finch Ct, Poinciana, FL 34758Off Market
- $--7,483 Square Feet15 Gull, Poinciana, FL 34759Off Market
- $276,6003 bd2 ba1.7k sqft559 Finch Ct, Poinciana, FL 34759Off Market
A local agent can set up tours, give advice and negotiate with sellers.
Similar homes
- $299,9994 bd2 ba1.9k sqft1101 SAINT TROPEZ COURT, KISSIMMEE, FL 34759For Sale

 MLS ID #TB8525627, Nehad Darwish, DIVINE ESTATES REALTY LLC. Stellar MLS
 - $315,0004 bd2 ba1.7k sqft1409 HILLSBOROUGH WAY, KISSIMMEE, FL 34759For Sale
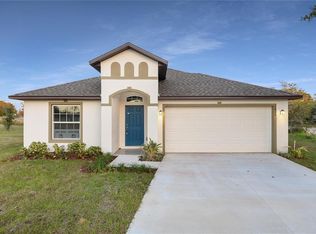 MLS ID #O6399957, Luis Gutierrez, GB REALTY LLC. Stellar MLS
 - $314,0004 bd2 ba1.9k sqft310 ATHABASCA PLACE, POINCIANA, FL 34759For Sale
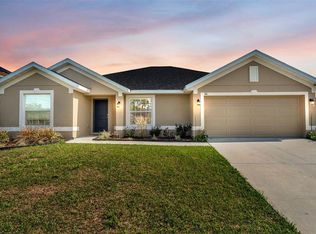 MLS ID #P4938158, Ashley Lopez, KELLER WILLIAMS REALTY SMART 1. Stellar MLS
 - $329,5002 bd2 ba1.5k sqft377 VESTRELLA DRIVE, KISSIMMEE, FL 34759For Sale
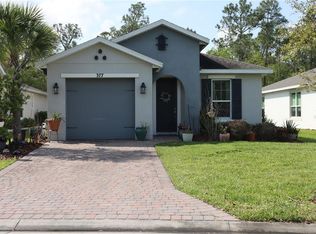 MLS ID #S5147380, Phyllis Haigler, RIGHT TRACK REALTY. Stellar MLS
 - $276,0004 bd2 ba1.6k sqft446 CINNAMON DRIVE, KISSIMMEE, FL 34759For SaleMLS ID #O6410740, Karen Albright, OPENDOOR BROKERAGE LLC. Stellar MLS
- $279,0003 bd2 ba1.3k sqft747 FRASER COURT, POINCIANA, FL 34759For SaleMLS ID #L4960236, Christina London, BHHS FLORIDA PROPERTIES GROUP. Stellar MLS
- $319,9993 bd2 ba1.6k sqft331 MARQUEE DRIVE, KISSIMMEE, FL 34758For SaleMLS ID #TB8434543, Rose Mandes, FLORIDA HOMES REALTY & MORTGAGE. Stellar MLS
- $349,0004 bd3 ba1.6k sqft2976 KOKOMO LOOP, HAINES CITY, FL 33844For SaleMLS ID #O6429948, David Sheppard, FLORIDA VACATION HOME REALTY LLC. Stellar MLS
- $299,0004 bd3 ba2k sqft1411 WOODLARK DRIVE, HAINES CITY, FL 33844For SaleMLS ID #O6428692, Elizabeth Brito, NORKIS & CO REALTY. Stellar MLS
- $324,9004 bd2 ba2k sqft248 TOWERVIEW DRIVE W, HAINES CITY, FL 33844For SaleMLS ID #L4963763, Jason Stone, BHHS FLORIDA PROPERTIES GROUP. Stellar MLS
- $215,0002 bd2 ba1k sqft537 GRAND CANAL DRIVE, POINCIANA, FL 34759For SaleMLS ID #S5148682, Charles Borchini, BORCHINI REALTY. Stellar MLS
- $289,9903 bd2 ba1.4k sqft3844 BLUETHREAD WAY, POINCIANA, FL 34759New ConstructionStellar MLS
- $312,9003 bd2 ba1.4k sqft1427 MADISON CIRCLE, HAINES CITY, FL 33844For SaleMLS ID #G5115324, Juan Quiles Marrero, IAD REAL ESTATE. Stellar MLS
- $310,0004 bd2 ba1.6k sqft4098 RUBY RUN, HAINES CITY, FL 33844For SaleMLS ID #S5142723, Gioconda Arevalo, LPT REALTY, LLC. Stellar MLS
- $368,0005 bd3 ba2.4k sqft2826 WATERLILY WAY, KISSIMMEE, FL 34759For SaleMLS ID #S5149241, Janti Rodrigues, LPT REALTY, LLC. Stellar MLS
- $340,0004 bd2 ba1.7k sqft3473 YARIAN DRIVE, HAINES CITY, FL 33844For SaleMLS ID #S5152794, Sonia Chacon, AGENT TRUST REALTY CORPORATION. Stellar MLS
- $298,0003 bd2 ba1.7k sqft560 JERRY LN, HAINES CITY, FL 33844For SaleMLS ID #O6404218, Elvis Jorge Lajara, MY REALTY GROUP, LLC.. Stellar MLS
- $299,0003 bd2 ba1.7k sqft4493 TURNBERRY LANE, LAKE WALES, FL 33859For SaleMLS ID #P4939425, Lori Raath, LAKE ASHTON REALTY INC.. Stellar MLS
- $375,0004 bd3 ba1.8k sqft5632 LOGGIA LANE, KISSIMMEE, FL 34758New ConstructionMLS ID #O6417017, Nick Whitehouse, RE/MAX PRIME PROPERTIES. Stellar MLS
- $329,0003 bd2 ba1.4k sqft4031 RUBY RUN, HAINES CITY, FL 33844For SaleMLS ID #O6427562, Steven Koleno, BEYCOME OF FLORIDA LLC. Stellar MLS
