Motivated Seller! Stunning 2024 New Construction with Rare Floor Plan & Massive Yard! Welcome home to this sprawling, 5-bedroom, 3-bathroom two-story masterpiece built in 2024. Offering the perfect blend of modern design and functional living, this spacious home is completely move-in ready and priced to sell. The Perfect Layout: Enjoy ultimate flexibility with a coveted bedroom and full bathroom located on the first floor—ideal for guests, in-laws, or a private home office. Upper-Level Oasis: Upstairs, you'll find four additional generously sized bedrooms, including a massive master suite, and two more full bathrooms. Huge Backyard: Step outside to an expansive, oversized backyard with endless potential. Whether you dream of a private pool, an outdoor kitchen, or the ultimate playground, this massive lot can host it all. Pristine & Modern: Enjoy all the perks of a brand-new construction home, including energy-efficient features and peace of mind for years to come.
For sale
Price cut: $1K (7/3)
$368,000
2826 WATERLILY WAY, KISSIMMEE, FL 34759
5beds
2,447sqft
:
Get pre-qualified$2,531/mo
Single Family Residence
Built in 2024
5,401 Square Feet Lot
$364,500 Zestimate®
$150/sqft
$120/mo HOA
What's special
Large pantryLaundry areaSpacious primary suite
- 91 days |
- 63 |
- 4 |
Zillow last checked:
Listing updated:
Listed by:
Janti Rodrigues 407-535-7751,
LPT REALTY, LLC 877-366-2213
Source: Stellar MLS,MLS#: S5149241 Originating MLS: Orlando Regional
Originating MLS: Orlando Regional
Facts & features
Interior
Bedrooms & bathrooms
- Bedrooms: 5
- Bathrooms: 3
- Full bathrooms: 3
Primary bedroom
- Features: Walk-In Closet(s)
- Level: Second
Primary bathroom
- Level: Second
Dining room
- Level: First
Kitchen
- Level: First
Living room
- Level: First
Heating
- Central, Electric
Cooling
- Central Air
Appliances
- Included: Dishwasher, Disposal, Dryer, Electric Water Heater, Microwave, Range, Refrigerator
- Laundry: Laundry Room
Features
- Open Floorplan, Solid Wood Cabinets, Stone Counters, Thermostat, Walk-In Closet(s)
- Flooring: Carpet, Ceramic Tile
- Doors: Sliding Doors
- Has fireplace: No
Interior area
- Total structure area: 2,447
- Total interior livable area: 2,447 sqft
Video & virtual tour
Property
Parking
- Total spaces: 2
- Parking features: Garage - Attached
- Attached garage spaces: 2
Features
- Levels: Two
- Stories: 2
- Exterior features: Irrigation System, Sidewalk
Lot
- Size: 5,401 Square Feet
Details
- Parcel number: 282822935720002330
- Special conditions: None
Construction
Type & style
- Home type: SingleFamily
- Property subtype: Single Family Residence
Materials
- Block, Stucco
- Foundation: Slab
- Roof: Shingle
Condition
- New construction: No
- Year built: 2024
Utilities & green energy
- Sewer: Public Sewer
- Water: Public
- Utilities for property: Cable Available, Fiber Optics, Phone Available, Public, Sewer Connected, Street Lights, Underground Utilities, Water Connected
Community & HOA
Community
- Pet fee: $0 monthly
- Subdivision: LAKE DEER ESTATES
HOA
- Has HOA: Yes
- Services included: Cable TV, Internet
- HOA fee: $120 monthly
- HOA name: Tristan Rafool
- HOA phone: 863-293-7400
Location
- Region: Poinciana
Financial & listing details
- Price per square foot: $150/sqft
- Tax assessed value: $274,381
- Annual tax amount: $6,768
- Date on market: 5/5/2026
- Cumulative days on market: 92 days
- Listing terms: Cash,Conventional,FHA,VA Loan
- Ownership: Fee Simple
- Total actual rent: 0
- Road surface type: Paved
Estimated market value
$364,500
$346,000 - $383,000
$2,289/mo
Price history
| Date | Event | Price |
|---|---|---|
| 7/3/2026 | Price change | $368,000-0.3%$150/sqft |
Source:  Stellar MLS #S5149241 Report a problem Stellar MLS #S5149241 Report a problem | ||
| 6/3/2026 | Price change | $369,000-0.3%$151/sqft |
Source: Stellar MLS #S5149241 Report a problem | ||
| 5/5/2026 | Listed for sale | $370,000+8.8%$151/sqft |
Source: Stellar MLS #S5149241 Report a problem | ||
| 12/2/2024 | Sold | $339,990$139/sqft |
Source: Stellar MLS #O6195112 Report a problem | ||
| 10/18/2024 | Pending sale | $339,990$139/sqft |
Source: Stellar MLS #O6195112 Report a problem | ||
| 10/16/2024 | Price change | $339,990-1.7%$139/sqft |
Source: Stellar MLS #O6195112 Report a problem | ||
| 10/9/2024 | Price change | $345,990+1.8%$141/sqft |
Source:  DR Horton Report a problem DR Horton Report a problem | ||
| 9/26/2024 | Price change | $339,990-0.6%$139/sqft |
Source: Stellar MLS #O6195112 Report a problem | ||
| 9/12/2024 | Price change | $341,990-0.3%$140/sqft |
Source: DR Horton Report a problem | ||
| 8/23/2024 | Price change | $342,990-0.9%$140/sqft |
Source: DR Horton Report a problem | ||
| 8/21/2024 | Price change | $345,990+0.6%$141/sqft |
Source: Stellar MLS #O6195112 Report a problem | ||
| 8/15/2024 | Price change | $343,990-1.4%$141/sqft |
Source: DR Horton Report a problem | ||
| 8/7/2024 | Price change | $348,990-1.4%$143/sqft |
Source: DR Horton Report a problem | ||
| 7/31/2024 | Price change | $353,990-0.3%$145/sqft |
Source: DR Horton Report a problem | ||
| 7/17/2024 | Price change | $354,990-1.4%$145/sqft |
Source: Stellar MLS #O6195112 Report a problem | ||
| 7/2/2024 | Price change | $359,999-1.4%$147/sqft |
Source: DR Horton Report a problem | ||
| 6/26/2024 | Price change | $364,999-0.8%$149/sqft |
Source: Stellar MLS #O6195112 Report a problem | ||
| 5/22/2024 | Price change | $367,999-0.5%$150/sqft |
Source: Stellar MLS #O6195112 Report a problem | ||
| 4/25/2024 | Price change | $369,990-2.6%$151/sqft |
Source: Stellar MLS #O6195112 Report a problem | ||
| 4/10/2024 | Listed for sale | $379,990$155/sqft |
Source: Stellar MLS #O6195112 Report a problem | ||
Public tax history
| Year | Property taxes | Tax assessment |
|---|---|---|
| 2025 | $3,548 +552.6% | $274,381 +553.3% |
| 2024 | $544 +1026% | $42,000 +1041.3% |
| 2023 | $48 | $3,680 |
Find assessor info on the county website
Monthly payment
Est. payment
Payment breakdown
Explore the cost of this home by adjusting the details. Changes won't be saved.Climate risks
Neighborhood: 34759
Nearby schools
GreatSchools rating
- 2/10Sandhill Elementary SchoolGrades: PK-5Distance: 3.8 mi
- 3/10Lake Marion Creek Elementary SchoolGrades: 6-8Distance: 2.3 mi
- 3/10Haines City Senior High SchoolGrades: PK,9-12Distance: 8 mi
Schools provided by the listing agent
- Elementary: Sandhill Elem
- Middle: Lake Marion Creek Middle
- High: Haines City Senior High
Source: Stellar MLS. This data may not be complete. We recommend contacting the local school district to confirm school assignments for this home.
- $337,9905 bd3 ba2.4k sqft2830 Waterlily Way, Poinciana, FL 34759Sold

- $275,4993 bd2 ba1.5k sqft2822 Waterlily Way, Poinciana, FL 34759Sold

- $42,000-- bd-- ba-- sqft2818 Waterlily Way, Poinciana, FL 34759Off Market
- $302,9904 bd2 ba1.6k sqft2834 Waterlily Way, Poinciana, FL 34759Sold

- $276,9903 bd2 ba1.5k sqft2814 Waterlily Way, Poinciana, FL 34759New Construction
- $273,0004 bd2 ba1.6k sqft2842 Waterlily Way, Poinciana, FL 34759For Sale
- $42,000-- bd-- ba-- sqft2810 Waterlily Way, Poinciana, FL 34759Off Market
- $352,9904 bd3 ba2.2k sqft2823 Waterlily Way, Poinciana, FL 34759Sold
A local agent can set up tours, give advice and negotiate with sellers.
Similar homes
- $370,0004 bd3 ba2.6k sqft3198 VICEROY COURT, POINCIANA, FL 34759New Construction

 MLS ID #O6428675, Ron Astorga, DALTON WADE INC. Stellar MLS
 - $310,0004 bd2 ba1.8k sqft2121 HIBISCUS PLACE, KISSIMMEE, FL 34759For Sale
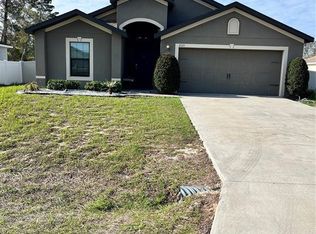 MLS ID #S5147765, Coralis Del Pagan Garcia, LA ROSA REALTY KISSIMMEE. Stellar MLS
 - $279,0003 bd2 ba1.3k sqft747 FRASER COURT, POINCIANA, FL 34759For Sale
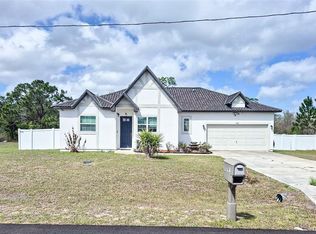 MLS ID #L4960236, Christina London, BHHS FLORIDA PROPERTIES GROUP. Stellar MLS
 - $380,0005 bd3 ba2.3k sqft560 VICEROY COURT, KISSIMMEE, FL 34758For Sale
 MLS ID #O6424564, Jenny Lizardo, LPT REALTY, LLC. Stellar MLS
 - $315,0004 bd2 ba1.7k sqft1409 HILLSBOROUGH WAY, KISSIMMEE, FL 34759For SaleMLS ID #O6399957, Luis Gutierrez, GB REALTY LLC. Stellar MLS
- $315,0004 bd3 ba1.7k sqft535 GULL DRIVE, KISSIMMEE, FL 34759For SaleMLS ID #O6400934, Kenny Medina, LPT REALTY, LLC. Stellar MLS
- $314,9994 bd3 ba2.1k sqft703 ROBIN COURT, KISSIMMEE, FL 34759For SaleMLS ID #O6422256, Romney Sauveur, CENTRIC REALTY SERVICES LLC. Stellar MLS
- $289,9903 bd2 ba1.4k sqft3844 BLUETHREAD WAY, POINCIANA, FL 34759New ConstructionStellar MLS
- $399,0004 bd2 ba1.8k sqft303 ALENCON WAY, KISSIMMEE, FL 34759For SaleMLS ID #S5144839, Marina Quintanilla, CUSTOM BUILDS REALTY LLC. Stellar MLS
- $360,0004 bd2 ba2.7k sqft4046 DINNER LAKE WAY, LAKE WALES, FL 33859For SaleMLS ID #A4692925, Jeffery Earley, SARASOTA PREMIER PROPERTIES. Stellar MLS
- $329,5002 bd2 ba1.5k sqft377 VESTRELLA DRIVE, KISSIMMEE, FL 34759For SaleMLS ID #S5147380, Phyllis Haigler, RIGHT TRACK REALTY. Stellar MLS
- $359,9004 bd3 ba2.2k sqft1055 SUGARWOOD STREET, DAVENPORT, FL 33837For SaleMLS ID #L4963833, Satwant Kaur, INTEGRITY CARE REAL ESTATE LLC. Stellar MLS
- $360,0004 bd3 ba2k sqft5442 CATMINT DRIVE, HAINES CITY, FL 33844For SaleMLS ID #O6423819, Steven Koleno, BEYCOME OF FLORIDA LLC. Stellar MLS
- $384,9904 bd2 ba1.9k sqft5768 GINGHAM DRIVE, KISSIMMEE, FL 34758New ConstructionMLS ID #O6409905, Barbara Cunha De Freitas, NEWKEY REAL ESTATE LLC. Stellar MLS
- $355,9005 bd3 ba2.6k sqft270 MEADOWBROOK BOULEVARD, WINTER HAVEN, FL 33881For SaleMLS ID #O6411678, Ray Guenther, 3% REAL E$TATE. Stellar MLS
- $379,0005 bd3 ba2.6k sqft1116 FOX PATH ROAD, DAVENPORT, FL 33837For SaleMLS ID #C7528162, Glenn Sharp, MARINA PARK REALTY LLC. Stellar MLS
- $381,0005 bd3 ba2.6k sqft3886 WHITNEY WAY, HAINES CITY, FL 33844For SaleMLS ID #S5128610, Sonia Chacon, AGENT TRUST REALTY CORPORATION. Stellar MLS
- $385,0004 bd2 ba1.9k sqft5427 BRYCE CANYON DRIVE, KISSIMMEE, FL 34758For SaleMLS ID #V4949600, Mirna Lopez Rodriguez, SEVEN OASIS REALTY & ASSOCIATES LLC. Stellar MLS
- $280,0003 bd2 ba1.4k sqft804 CARROUSEL LANE, KISSIMMEE, FL 34759For SaleMLS ID #S5151800, Brenda Lee Dones, THE RENTAL & SALES GALLERY LLC. Stellar MLS
- $340,0004 bd2 ba1.8k sqft507 SHORT LANE, WINTER HAVEN, FL 33881For SaleMLS ID #O6404950, Anderson Siqueira, Sr, WRA BUSINESS & REAL ESTATE. Stellar MLS
