Welcome to 3198 Viceroy Court, a beautifully maintained 2024-built home located in the desirable Lake Deer Estates community of Poinciana. Offering over 2,600 square feet of thoughtfully designed living space, this spacious two-story residence features 4 bedrooms, 2.5 bathrooms, and a versatile floor plan ideal for today's lifestyle. Step inside to an inviting open-concept layout where the kitchen serves as the heart of the home, overlooking the dining area and expansive great room—perfect for entertaining family and friends or enjoying everyday living. The kitchen features modern cabinetry, ample counter space, a large island with seating, and a generous pantry. A flexible bonus room on the first floor provides endless possibilities as a home office, formal living room, playroom, fitness area, or study. Upstairs, the private owner's suite offers a relaxing retreat complete with a spacious walk-in closet and an en-suite bathroom featuring dual vanities, a walk-in shower, and a private water closet. Three additional bedrooms, a full bathroom, and a convenient upstairs laundry room provide plenty of room for family and guests. Built with energy-efficient features and contemporary finishes, this move-in-ready home offers the peace of mind that comes with newer construction while providing the space and functionality buyers are looking for. Lake Deer Estates offers exceptional community amenities including a resort-style swimming pool, cabana, playground, dog park, and sidewalks throughout the neighborhood. Conveniently located near US-27, shopping, restaurants, schools, medical facilities, and everyday conveniences, this home also provides easy access to Orlando attractions, Lakeland, and Central Florida's major employment corridors. Whether you're searching for your primary residence or your next investment opportunity, this exceptional property combines modern design, generous living space, and outstanding community amenities in one incredible package. Schedule your private showing today!
For sale
$370,000
3198 VICEROY COURT, POINCIANA, FL 34759
4beds
2,631sqft
:
Get pre-qualified$2,499/mo
Single Family Residence
Built in 2024
5,750 Square Feet Lot
$364,600 Zestimate®
$141/sqft
$100/mo HOA
What's special
Contemporary finishesResort-style swimming poolModern designLarge island with seatingGenerous living spaceKitchen features modern cabinetryGenerous pantry
- 14 days |
- 82 |
- 2 |
Likely to sell faster than
Zillow last checked:
Listing updated:
Listed by:
Ron Astorga 407-595-2272,
DALTON WADE INC 888-668-8283
Source: Stellar MLS,MLS#: O6428675 Originating MLS: Suncoast Tampa
Originating MLS: Suncoast Tampa
Facts & features
Interior
Bedrooms & bathrooms
- Bedrooms: 4
- Bathrooms: 3
- Full bathrooms: 2
- 1/2 bathrooms: 1
Rooms
- Room types: Den/Library/Office, Loft
Primary bedroom
- Features: Walk-In Closet(s)
- Level: Second
- Area: 240 Square Feet
- Dimensions: 16x15
Bedroom 2
- Features: Built-in Closet
- Level: First
- Area: 130 Square Feet
- Dimensions: 10x13
Bedroom 3
- Features: Built-in Closet
- Level: Second
- Area: 140 Square Feet
- Dimensions: 14x10
Great room
- Level: First
- Area: 266 Square Feet
- Dimensions: 14x19
Kitchen
- Features: Kitchen Island, Pantry
- Level: First
- Area: 168 Square Feet
- Dimensions: 14x12
Heating
- Central
Cooling
- Central Air
Appliances
- Included: Dishwasher, Dryer, Electric Water Heater, Microwave, Range, Refrigerator, Washer
- Laundry: Laundry Room
Features
- Living Room/Dining Room Combo
- Flooring: Carpet, Ceramic Tile
- Doors: Sliding Doors
- Has fireplace: No
Interior area
- Total structure area: 3,131
- Total interior livable area: 2,631 sqft
Video & virtual tour
Property
Parking
- Total spaces: 2
- Parking features: Driveway, Garage Door Opener
- Attached garage spaces: 2
- Has uncovered spaces: Yes
- Details: Garage Dimensions: 20x20
Features
- Levels: Two
- Stories: 2
- Patio & porch: Front Porch, Patio
- Exterior features: Sidewalk
Lot
- Size: 5,750 Square Feet
- Dimensions: 50 x 115
Details
- Parcel number: 282822935720001200
- Zoning: RES
- Special conditions: None
Construction
Type & style
- Home type: SingleFamily
- Architectural style: Traditional
- Property subtype: Single Family Residence
Materials
- Block, Stucco
- Foundation: Slab
- Roof: Shingle
Condition
- Completed
- New construction: No
- Year built: 2024
Details
- Builder model: Primrose
- Builder name: Meritage Homes
- Warranty included: Yes
Utilities & green energy
- Sewer: Public Sewer
- Water: Public
- Utilities for property: Cable Available, Electricity Available, Phone Available, Sewer Available, Street Lights, Water Available
Green energy
- Energy efficient items: Appliances, HVAC, Lighting, Thermostat, Water Heater, Windows
- Indoor air quality: Air Filters MERV 10+, No/Low VOC Flooring, No/Low VOC Paint/Finish
- Water conservation: Low-Flow Fixtures
Community & HOA
Community
- Features: Deed Restrictions, Playground, Pool, Sidewalks
- Security: Security System, Smoke Detector(s), Fire/Smoke Detection Integration
- Pet fee: $0 monthly
- Subdivision: LAKE DEER
HOA
- Has HOA: Yes
- Amenities included: Playground, Pool
- Services included: Cable TV, Internet
- HOA fee: $100 monthly
- HOA name: Lake Deer Estates Homeowners Association, Inc
- HOA phone: 863-293-7400
Location
- Region: Poinciana
Financial & listing details
- Price per square foot: $141/sqft
- Tax assessed value: $304,784
- Annual tax amount: $3,941
- Date on market: 7/30/2026
- Cumulative days on market: 14 days
- Listing terms: Cash,Conventional,FHA,Other,USDA Loan,VA Loan
- Ownership: Fee Simple
- Total actual rent: 0
- Electric utility on property: Yes
- Road surface type: Asphalt
Estimated market value
$364,600
$346,000 - $383,000
$2,272/mo
Price history
| Date | Event | Price |
|---|---|---|
| 7/30/2026 | Listed for sale | $370,000+13.7%$141/sqft |
Source:  Stellar MLS #O6428675 Report a problem Stellar MLS #O6428675 Report a problem | ||
| 4/29/2025 | Sold | $325,420+1.9%$124/sqft |
Source: Stellar MLS #O6218944 Report a problem | ||
| 3/25/2025 | Pending sale | $319,420$121/sqft |
Source: Stellar MLS #O6218944 Report a problem | ||
| 3/5/2025 | Price change | $319,420-3%$121/sqft |
Source:  Meritage Homes Report a problem Meritage Homes Report a problem | ||
| 2/25/2025 | Price change | $329,420-10.8%$125/sqft |
Source: Meritage Homes Report a problem | ||
| 2/25/2025 | Listed for sale | $369,420$140/sqft |
Source: Stellar MLS #O6218944 Report a problem | ||
| 10/15/2024 | Pending sale | $369,420$140/sqft |
Source: Stellar MLS #O6218944 Report a problem | ||
| 10/2/2024 | Price change | $369,420+0.5%$140/sqft |
Source: Stellar MLS #O6218944 Report a problem | ||
| 7/23/2024 | Price change | $367,420+0.3%$140/sqft |
Source: Stellar MLS #O6218944 Report a problem | ||
| 6/28/2024 | Listed for sale | $366,420$139/sqft |
Source: Stellar MLS #O6218944 Report a problem | ||
Public tax history
| Year | Property taxes | Tax assessment |
|---|---|---|
| 2025 | $3,941 +534.3% | $304,784 +535% |
| 2024 | $621 +1185.4% | $48,000 +1202.6% |
| 2023 | $48 | $3,685 |
Find assessor info on the county website
Monthly payment
Est. payment
Payment breakdown
Explore the cost of this home by adjusting the details. Changes won't be saved.Climate risks
Neighborhood: 34759
Nearby schools
GreatSchools rating
- 2/10Sandhill Elementary SchoolGrades: PK-5Distance: 4 mi
- 3/10Lake Marion Creek Elementary SchoolGrades: 6-8Distance: 2.2 mi
- 3/10Haines City Senior High SchoolGrades: PK,9-12Distance: 8.1 mi
Schools provided by the listing agent
- Elementary: Sandhill Elem
- Middle: Lake Marion Creek Middle
- High: Haines City Senior High
Source: Stellar MLS. This data may not be complete. We recommend contacting the local school district to confirm school assignments for this home.
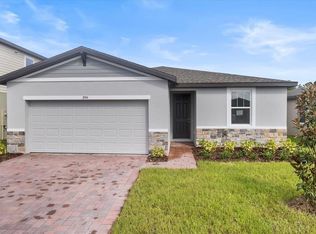
- $302,2803 bd2 ba1.6k sqft3194 Viceroy Ct, Poinciana, FL 34759Sold
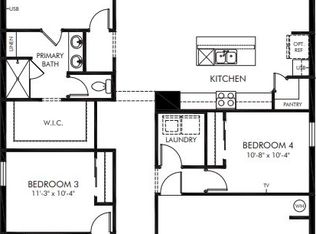
- $270,0004 bd2 ba1.8k sqft3202 Viceroy Ct, Poinciana, FL 34759Sold
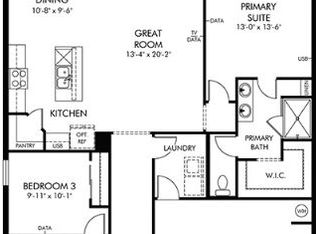
- $265,0003 bd2 ba1.4k sqft3206 Viceroy Ct, Poinciana, FL 34759Sold
- $297,9494 bd2 ba1.8k sqft3190 Viceroy Ct, Poinciana, FL 34759Sold
- $298,5004 bd3 ba2.1k sqft3213 Viceroy Ct, Poinciana, FL 34759Sold
- $270,6053 bd2 ba1.6k sqft3186 Viceroy Ct, Poinciana, FL 34759Sold
- $299,0004 bd3 ba1.9k sqft3210 Viceroy Ct, Poinciana, FL 34759Sold
- $257,4003 bd2 ba1.4k sqft3201 Viceroy Ct, Poinciana, FL 34759Sold
A local agent can set up tours, give advice and negotiate with sellers.
Similar homes
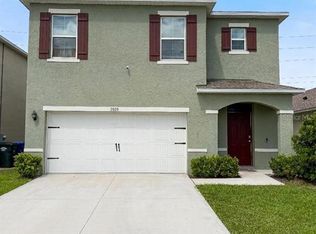
- $368,0005 bd3 ba2.4k sqft2826 WATERLILY WAY, KISSIMMEE, FL 34759For Sale
 MLS ID #S5149241, Janti Rodrigues, LPT REALTY, LLC. Stellar MLS
 - $335,0003 bd2 ba1.8k sqft937 GILA PLACE, KISSIMMEE, FL 34759For Sale
 MLS ID #S5141591, William Miranda, LA ROSA REALTY LLC. Stellar MLS
 - $319,0004 bd2 ba1.7k sqft25 ZINNIA LANE E, KISSIMMEE, FL 34759For Sale
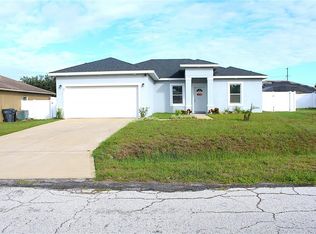 MLS ID #S5135377, Min Ng Aviles, THE PROPERTY PROS REAL ESTATE, INC. Stellar MLS
 - $289,9903 bd2 ba1.4k sqft3844 BLUETHREAD WAY, POINCIANA, FL 34759New Construction
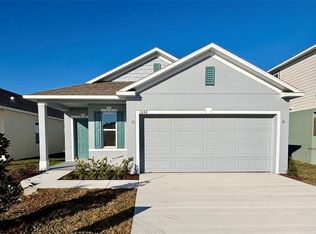 Stellar MLS
 - $325,0004 bd2 ba1.7k sqft471 GANNET COURT, POINCIANA, FL 34759For SaleMLS ID #S5148106, Sue Webb, WATSON REALTY CORP.. Stellar MLS
- $310,0004 bd3 ba1.7k sqft535 GULL DRIVE, KISSIMMEE, FL 34759For SaleMLS ID #O6400934, Kenny Medina, LPT REALTY, LLC. Stellar MLS
- $310,0004 bd2 ba1.7k sqft1409 HILLSBOROUGH WAY, KISSIMMEE, FL 34759For SaleMLS ID #O6399957, Luis Gutierrez, GB REALTY LLC. Stellar MLS
- $299,9994 bd2 ba1.9k sqft1101 SAINT TROPEZ COURT, KISSIMMEE, FL 34759For SaleMLS ID #TB8525627, Nehad Darwish, DIVINE ESTATES REALTY LLC. Stellar MLS
- $360,0004 bd2 ba2.7k sqft4046 DINNER LAKE WAY, LAKE WALES, FL 33859For SaleMLS ID #A4692925, Jeffery Earley, SARASOTA PREMIER PROPERTIES. Stellar MLS
- $384,0003 bd3 ba2.2k sqft2015 BARSTOW LANE, DUNDEE, FL 33838For SaleMLS ID #O6337150, Gladis Arroyave, LA ROSA REALTY CENTRAL FLORIDA LLC. Stellar MLS
- $365,9005 bd3 ba2.4k sqft1414 SEA GLASS ROAD, HAINES CITY, FL 33844New ConstructionMLS ID #TB8531714, Maria Lopez, LOKATION. Stellar MLS
- $384,9904 bd2 ba1.9k sqft5768 GINGHAM DRIVE, KISSIMMEE, FL 34758New ConstructionMLS ID #O6409905, Barbara Cunha De Freitas, NEWKEY REAL ESTATE LLC. Stellar MLS
- $249,5003 bd2 ba1.3k sqft2166 MANDARIN LOOP, DUNDEE, FL 33838For SaleMLS ID #O6433385, Zane Burk, EXP REALTY LLC. Stellar MLS
- $375,0004 bd3 ba2.1k sqft567 EAGLE LANDING BOULEVARD, WINTER HAVEN, FL 33880For SaleMLS ID #S5149475, Bernard Scarpa, AMERICAN IDEAL HOMES, LLC. Stellar MLS
- $399,9003 bd3 ba2.5k sqft4621 YELLOW BAY DRIVE, KISSIMMEE, FL 34758For SaleMLS ID #S5150584, Brayhana Onsalo, EG ORLANDO LLC. Stellar MLS
- $350,0003 bd3 ba2k sqft1054 HEIRLOOM DRIVE, HAINES CITY, FL 33844For SaleMLS ID #O6389004, Miguel Marchan, AGENT TRUST REALTY CORPORATION. Stellar MLS
- $399,0004 bd3 ba2.6k sqft605 SARNER PASS WAY, WINTER HAVEN, FL 33881For SaleMLS ID #G5108932, Nan Seelall LLC, HOMESMART. Stellar MLS
- $344,9004 bd3 ba2.3k sqft1262 CITRUS LANDINGS BOULEVARD, DAVENPORT, FL 33837For SaleMLS ID #S5143186, Tessa Merrouane, EXP REALTY LLC. Stellar MLS
- $395,0004 bd3 ba2.3k sqft3890 BEDFORD AVENUE, WINTER HAVEN, FL 33884For SaleMLS ID #L4961088, Christie Weeks, DREAM REALTY GROUP. Stellar MLS
- $371,9904 bd2 ba1.8k sqft641 GRIFFON AVENUE, LAKE ALFRED, FL 33850For SaleMLS ID #S5154200, Ana Cordova, EMPIRE NETWORK REALTY. Stellar MLS
