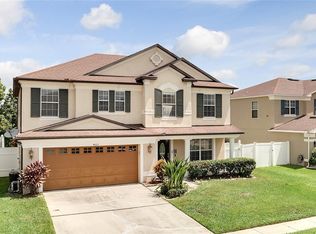
SELLER MOTIVATED!!! Beautifully maintained home featuring an open and bright floor plan with spacious living areas and generously sized bedrooms with walk-in closets. Recent upgrades include modern appliances, upgraded HVAC system, designer flooring, and built-in speaker system. Enjoy peaceful lake views from the screened-in patio, perfect for relaxing or entertaining. Fully fenced backyard offers added privacy and outdoor enjoyment. Conveniently located near shopping, dining, and entertainment while situated in a quiet, established community. Seller contribution toward buyer’s closing costs makes this an exceptional opportunity. Schedule your private showing today!
For sale
Price cut: $15.1K (6/12)
$399,900
4621 YELLOW BAY DRIVE, KISSIMMEE, FL 34758
3beds
2,560sqft
:
Get pre-qualified$2,674/mo
Single Family Residence
Built in 2007
6,621 Square Feet Lot
$394,100 Zestimate®
$156/sqft
$67/mo HOA
What's special
Built-in speaker systemDesigner flooringScreened-in patioUpgraded hvac systemModern appliances
- 77 days |
- 84 |
- 7 |
Zillow last checked:
Listing updated:
Listed by:
Brayhana Onsalo 786-491-1458,
EG ORLANDO LLC 407-900-5003
Source: Stellar MLS,MLS#: S5150584 Originating MLS: Orlando Regional
Originating MLS: Orlando Regional
Facts & features
Interior
Bedrooms & bathrooms
- Bedrooms: 3
- Bathrooms: 3
- Full bathrooms: 2
- 1/2 bathrooms: 1
Primary bedroom
- Features: Walk-In Closet(s)
- Level: Second
- Area: 144 Square Feet
- Dimensions: 12x12
Bedroom 2
- Features: Walk-In Closet(s)
- Level: Second
- Area: 121 Square Feet
- Dimensions: 11x11
Kitchen
- Level: First
- Area: 180 Square Feet
- Dimensions: 15x12
Living room
- Level: First
- Area: 165 Square Feet
- Dimensions: 11x15
Heating
- Central
Cooling
- Central Air
Appliances
- Included: Dishwasher, Disposal, Dryer, Electric Water Heater, Microwave, Range, Range Hood, Refrigerator, Washer
- Laundry: Other
Features
- Built-in Features, Ceiling Fan(s), Eating Space In Kitchen, Kitchen/Family Room Combo, Living Room/Dining Room Combo, Open Floorplan, PrimaryBedroom Upstairs, Solid Surface Counters, Stone Counters, Thermostat, Walk-In Closet(s)
- Flooring: Engineered Hardwood
- Doors: Sliding Doors
- Has fireplace: No
Interior area
- Total structure area: 3,056
- Total interior livable area: 2,560 sqft
Video & virtual tour
Property
Parking
- Total spaces: 2
- Parking features: Garage - Attached
- Attached garage spaces: 2
Features
- Levels: Two
- Stories: 2
- Exterior features: Lighting, Rain Gutters
Lot
- Size: 6,621 Square Feet
- Dimensions: 60 x 110
Details
- Parcel number: 242628294900011000
- Zoning: PD
- Special conditions: None
Construction
Type & style
- Home type: SingleFamily
- Property subtype: Single Family Residence
Materials
- Stucco
- Foundation: Slab
- Roof: Shingle
Condition
- New construction: No
- Year built: 2007
Utilities & green energy
- Sewer: Public Sewer
- Water: Public
- Utilities for property: Cable Available, Electricity Available, Phone Available, Sewer Available, Water Available
Community & HOA
Community
- Pet fee: $0 monthly
- Subdivision: HAMMOCK TRAILS
HOA
- Has HOA: Yes
- HOA fee: $67 monthly
- HOA name: Artemis Lifestyle/Ester Tejada
- HOA phone: 407-705-2190
Location
- Region: Kissimmee
Financial & listing details
- Price per square foot: $156/sqft
- Tax assessed value: $331,200
- Annual tax amount: $5,028
- Date on market: 5/28/2026
- Cumulative days on market: 23 days
- Ownership: Fee Simple
- Total actual rent: 0
- Electric utility on property: Yes
- Road surface type: Asphalt, Paved
Estimated market value
$394,100
$374,000 - $414,000
$2,250/mo
Price history
| Date | Event | Price |
|---|---|---|
| 6/12/2026 | Price change | $399,900-3.6%$156/sqft |
Source:  Stellar MLS #S5150584 Report a problem Stellar MLS #S5150584 Report a problem | ||
| 5/28/2026 | Listed for sale | $414,9900%$162/sqft |
Source: Stellar MLS #S5150584 Report a problem | ||
| 10/1/2025 | Listing removed | $415,000$162/sqft |
Source: My State MLS #11530217 Report a problem | ||
| 8/1/2025 | Price change | $415,000-1.2%$162/sqft |
Source: Stellar MLS #S5130187 Report a problem | ||
| 7/17/2025 | Price change | $420,000-1.2%$164/sqft |
Source: Stellar MLS #S5130187 Report a problem | ||
| 7/3/2025 | Listed for sale | $425,000+6.5%$166/sqft |
Source: Stellar MLS #S5130187 Report a problem | ||
| 3/27/2023 | Sold | $399,000$156/sqft |
Source: Public Record Report a problem | ||
| 2/3/2023 | Pending sale | $399,000$156/sqft |
Source: Stellar MLS #T3423999 Report a problem | ||
| 1/21/2023 | Listed for sale | $399,000+44%$156/sqft |
Source: Stellar MLS #T3423999 Report a problem | ||
| 3/19/2007 | Sold | $277,100$108/sqft |
Source: Public Record Report a problem | ||
Public tax history
| Year | Property taxes | Tax assessment |
|---|---|---|
| 2025 | $5,028 +3% | $331,200 +0.2% |
| 2024 | $4,882 -16.4% | $330,500 -5.2% |
| 2023 | $5,837 +139% | $348,500 +17.5% |
| 2022 | $2,442 +0.5% | $296,500 +43.5% |
| 2021 | $2,430 -0.3% | $206,600 +4.3% |
| 2020 | $2,437 +3.4% | $198,000 -2.9% |
| 2019 | $2,356 | $203,900 +34.2% |
| 2018 | $2,356 +4.4% | $151,928 +2.1% |
| 2017 | $2,257 +0.5% | $148,804 +2.1% |
| 2016 | $2,246 +4.3% | $145,744 +0.7% |
| 2015 | $2,154 -0.9% | $144,731 +0.8% |
| 2014 | $2,174 | $143,583 +1.5% |
| 2013 | -- | $141,462 +5.9% |
| 2012 | -- | $133,591 +3% |
| 2011 | -- | $129,700 -15% |
| 2010 | -- | $152,500 -19.6% |
| 2009 | -- | $189,700 -11.6% |
| 2008 | -- | $214,600 +271.3% |
| 2007 | -- | $57,800 |
Find assessor info on the county website
Monthly payment
Est. payment
Payment breakdown
Explore the cost of this home by adjusting the details. Changes won't be saved.Climate risks
Neighborhood: 34758
Nearby schools
GreatSchools rating
- 4/10Sunrise Elementary SchoolGrades: PK-5Distance: 2.4 mi
- 5/10Horizon Middle SchoolGrades: 6-8Distance: 2.1 mi
- 4/10Poinciana High SchoolGrades: 9-12Distance: 1.9 mi
Schools provided by the listing agent
- Elementary: Sunrise Elementary
- Middle: Horizon Middle
- High: Poinciana High School
Source: Stellar MLS. This data may not be complete. We recommend contacting the local school district to confirm school assignments for this home.
- $395,4005 bd3 ba2.8k sqft4619 Yellow Bay Dr, Kissimmee, FL 34758Off Market
- $464,2004 bd4 ba3.9k sqft4623 Yellow Bay Dr, Kissimmee, FL 34758Off Market
- $339,4003 bd2 ba1.9k sqft4625 Yellow Bay Dr, Kissimmee, FL 34758Off Market

- $350,6003 bd2 ba2.2k sqft4617 Yellow Bay Dr, Kissimmee, FL 34758Off Market
- $444,4004 bd4 ba3.9k sqft2816 Tower Rock St, Kissimmee, FL 34758Off Market
- $423,2004 bd3 ba3.4k sqft4618 Yellow Bay Dr, Kissimmee, FL 34758Off Market
- $366,2004 bd3 ba2.5k sqft4622 Yellow Bay Dr, Kissimmee, FL 34758Off Market
- $302,6003 bd2 ba1.5k sqft2814 Tower Rock St, Kissimmee, FL 34758Off Market
A local agent can set up tours, give advice and negotiate with sellers.
Similar homes
- $395,0004 bd4 ba2.9k sqft2121 BLACKSTONE LANDING DRIVE, KISSIMMEE, FL 34758For Sale

 MLS ID #S5153093, Florimhar Ruiz Useche, AGENT TRUST REALTY CORPORATION. Stellar MLS
 - $329,0003 bd2 ba2k sqft2911 ELBERT WAY, KISSIMMEE, FL 34758For Sale
 MLS ID #O6340133, Dawn Grigsby, EXP REALTY LLC. Stellar MLS
 - $395,9004 bd3 ba2.8k sqft206 TARANTO WAY, KISSIMMEE, FL 34758For Sale
 MLS ID #S5146771, Karla Price, COLDWELL BANKER REALTY. Stellar MLS
 - $419,9954 bd2 ba2k sqft2106 THE OAKS BOULEVARD, KISSIMMEE, FL 34746For Sale
 MLS ID #O6431874, Abdias Alexandre, CENTRIC REALTY SERVICES LLC. Stellar MLS
 - $439,0004 bd3 ba2.2k sqft2901 SWEETSPIRE CIRCLE, KISSIMMEE, FL 34746For SaleMLS ID #O6412898, Roselin Diaz, ELITE REALTY, LLC. Stellar MLS
- $375,0004 bd3 ba2.1k sqft4089 NAVIGATOR WAY, KISSIMMEE, FL 34746For SaleMLS ID #O6430859, Franklin Mateo, KELLER WILLIAMS LEGACY REALTY. Stellar MLS
- $427,0004 bd3 ba2.7k sqft3827 GOLDEN KNOT DRIVE, KISSIMMEE, FL 34746For SaleMLS ID #S5154671, Maria Batista, LPT REALTY, LLC. Stellar MLS
- $465,0003 bd3 ba2.2k sqft4563 PHILADELPHIA CIRCLE, KISSIMMEE, FL 34746For SaleMLS ID #O6432170, Wilianny Brillante, NOVA REAL ESTATE SERVICES INC. Stellar MLS
- $395,0004 bd3 ba2.1k sqft4039 NAVIGATOR WAY, KISSIMMEE, FL 34746For SaleMLS ID #P4936335, Janice Tyler, FLORIDA REALTY MARKETPLACE. Stellar MLS
- $380,0004 bd2 ba2.2k sqft3501 BEAU CHENE DRIVE, KISSIMMEE, FL 34746For SaleMLS ID #O6416974, Laura Ramos, ALL REAL ESTATE & INVESTMENTS. Stellar MLS
- $369,9994 bd2 ba2.1k sqft3535 BEAU CHENE DRIVE, KISSIMMEE, FL 34746For SaleMLS ID #O6410541, Gunel Aydamirli, OLYMPUS EXECUTIVE REALTY INC. Stellar MLS
- $364,9004 bd2 ba1.7k sqft3200 CASA DEL REY AVENUE, KISSIMMEE, FL 34746For SaleMLS ID #O6416502, Carlos German, EXP REALTY LLC. Stellar MLS
- $420,0003 bd3 ba2.4k sqft4752 BLUE DIAMOND STREET, KISSIMMEE, FL 34746For SaleMLS ID #O6387480, Carmen Rangel, LPT REALTY, LLC. Stellar MLS
- $454,9004 bd3 ba2.4k sqft3524 SHOREWOOD DRIVE, KISSIMMEE, FL 34746For SaleMLS ID #S5151829, George Almodovar, REMAX PREMIER PROPERTIES. Stellar MLS
- $399,0004 bd3 ba2.8k sqft2366 SEQUOIA WAY, DAVENPORT, FL 33896For SaleMLS ID #O6417095, Gissel Ortega, LPT REALTY, LLC. Stellar MLS
- $384,0004 bd3 ba2.5k sqft3560 CORTLAND DRIVE, DAVENPORT, FL 33837For SaleMLS ID #O6356156, Lisette Maestre, ERA GRIZZARD REAL ESTATE. Stellar MLS
- $399,0004 bd2 ba1.8k sqft1933 BELLKNOLL LANE, KISSIMMEE, FL 34744For SaleMLS ID #O6411567, Sabah Rab, APEX INTERNATIONAL BROKERAGE. Stellar MLS
- $464,9994 bd2 ba2.4k sqft4612 HURON BAY CIRCLE, KISSIMMEE, FL 34759For SaleMLS ID #S5149478, Gabe Porfilio, MELENTREE REALTY LLC. Stellar MLS
- $437,0004 bd3 ba3.1k sqft2926 BOATING BOULEVARD, KISSIMMEE, FL 34746For SaleMLS ID #L4961656, David Small, KELLER WILLIAMS REALTY SMART 1. Stellar MLS
- $425,0004 bd3 ba2.5k sqft4628 CORTLAND DRIVE, DAVENPORT, FL 33837For SaleMLS ID #G5107497, Vincent Cordaro, SERHANT. Stellar MLS
