Virtually Staged. Welcome to this home nestled in the desirable Liberty Village community! Step inside to discover a light-filled open concept layout where the spacious great room and modern kitchen seamlessly connect—offering effortless views of your private backyard oasis and sparkling pool. The upper level offers maximum versatility and living space. In addition to well-proportioned bedrooms with ample closet storage, you’ll discover a large, open loft area—perfect to transform into a high-tech gaming lounge, home theater, dedicated office, or secondary living room. Approved for both short-term vacation rentals and long-term residency, this turnkey home offers exceptional flexibility. Located just 15 minutes from Walt Disney World, universal attractions, premier outlet shopping, world-class dining, and daily conveniences. Whether you are seeking a vacation retreat, or your primary residence, this is the home for you!
For sale
Price cut: $15K (10/19)
$435,000
4563 PHILADELPHIA CIRCLE, KISSIMMEE, FL 34746
3beds
2,264sqft
Single Family Residence
Built in 2003
5,489 Square Feet Lot
$427,800 Zestimate®
$192/sqft
$12/mo HOA
What's special
Well-proportioned bedroomsLarge open loft areaPrivate backyard oasisSparkling poolAmple closet storageModern kitchenLight-filled open concept layout
- 72 days
- 264
- 52
Zillow last checked:
Listing updated:
Listed by:
Wilianny Brillante 407-873-9654,
NOVA REAL ESTATE SERVICES INC 407-592-1744
Source: Stellar MLS,MLS#: O6432170 Originating MLS: Orlando Regional
Originating MLS: Orlando Regional
Facts & features
Interior
Bedrooms & bathrooms
- Bedrooms: 3
- Bathrooms: 3
- Full bathrooms: 2
- 1/2 bathrooms: 1
Primary bedroom
- Features: Built-in Closet
- Level: Second
- Area: 350 Square Feet
- Dimensions: 14x25
Bedroom 2
- Features: Built-in Closet
- Level: Second
- Area: 100 Square Feet
- Dimensions: 10x10
Bathroom 3
- Level: Second
- Area: 130 Square Feet
- Dimensions: 13x10
Dining room
- Level: First
- Area: 154 Square Feet
- Dimensions: 11x14
Kitchen
- Level: First
- Area: 182 Square Feet
- Dimensions: 14x13
Living room
- Level: First
- Area: 255 Square Feet
- Dimensions: 17x15
Heating
- Central
Cooling
- Central Air
Appliances
- Included: Cooktop, Dishwasher, Disposal, Dryer, Refrigerator
- Laundry: Common Area
Features
- Ceiling Fan(s)
- Flooring: Carpet, Ceramic Tile
- Has fireplace: No
Interior area
- Total structure area: 2,264
- Total interior livable area: 2,264 sqft
Video & virtual tour
Property
Parking
- Total spaces: 2
- Parking features: Garage - Attached
- Attached garage spaces: 2
Features
- Levels: Two
- Stories: 2
- Exterior features: Lighting
- Has private pool: Yes
- Pool features: Above Ground, Screen Enclosure
- Fencing: Fenced,Wood
Lot
- Size: 5,489 Square Feet
Details
- Parcel number: 252528164800011630
- Zoning: KRPU
- Special conditions: None
Construction
Type & style
- Home type: SingleFamily
- Property subtype: Single Family Residence
Materials
- Concrete
- Foundation: Slab
- Roof: Shingle
Condition
- Completed
- New construction: No
- Year built: 2003
Utilities & green energy
- Sewer: Public Sewer
- Water: Public
- Utilities for property: Electricity Connected
Community & HOA
Community
- Pet fee: $0 monthly
- Subdivision: LIBERTY VILLAGE PH 02
HOA
- Has HOA: Yes
- HOA fee: $12 monthly
- HOA name: Association Solution
- HOA phone: 407-847-2280
Location
- Region: Kissimmee
Financial & listing details
- Price per square foot: $192/sqft
- Tax assessed value: $336,300
- Annual tax amount: $3,786
- Date on market: 8/10/2026
- Cumulative days on market: 72 days
- Ownership: Fee Simple
- Total actual rent: 0
- Electric utility on property: Yes
- Road surface type: Asphalt
Estimated market value
$427,800
$406,000 - $449,000
$2,791/mo
Price history
| Date | Event | Price |
|---|---|---|
| 10/19/2026 | Price change | $435,000-3.3%$192/sqft |
Source:  Stellar MLS #O6432170 Report a problem Stellar MLS #O6432170 Report a problem | ||
| 9/9/2026 | Price change | $450,000-3.2%$199/sqft |
Source: Stellar MLS #O6432170 Report a problem | ||
| 8/10/2026 | Listed for sale | $465,000+8.1%$205/sqft |
Source: Stellar MLS #O6432170 Report a problem | ||
| 2/1/2023 | Sold | $430,000-1.1%$190/sqft |
Source: Public Record Report a problem | ||
| 12/29/2022 | Pending sale | $435,000$192/sqft |
Source: Stellar MLS #O6048517 Report a problem | ||
| 12/21/2022 | Price change | $435,000-0.2%$192/sqft |
Source: Stellar MLS #O6048517 Report a problem | ||
| 12/1/2022 | Price change | $436,000-0.2%$193/sqft |
Source: Stellar MLS #O6048517 Report a problem | ||
| 10/4/2022 | Listed for sale | $437,000$193/sqft |
Source: Stellar MLS #O6048517 Report a problem | ||
| 8/21/2022 | Pending sale | $437,000$193/sqft |
Source: Stellar MLS #O6048517 Report a problem | ||
| 8/15/2022 | Listed for sale | $437,000+119.6%$193/sqft |
Source: Stellar MLS #O6048517 Report a problem | ||
| 1/24/2012 | Listing removed | $199,000$88/sqft |
Source: Century 21 Carioti #O4915212 Report a problem | ||
| 9/26/2010 | Listed for sale | $199,000$88/sqft |
Source: Century 21 Carioti #O4915212 Report a problem | ||
| 7/15/2010 | Listing removed | $199,000$88/sqft |
Source: Visual Tour #O4968768 Report a problem | ||
| 6/17/2010 | Price change | $199,000-16.7%$88/sqft |
Source: Visual Tour #O4968768 Report a problem | ||
| 3/20/2010 | Listed for sale | $239,000+20.1%$106/sqft |
Source: iseemedia #O4915212 Report a problem | ||
| 2/4/2010 | Listing removed | $199,000$88/sqft |
Source: Carioti #O4915212 Report a problem | ||
| 12/2/2009 | Price change | $199,000-16.7%$88/sqft |
Source: Carioti #O4915212 Report a problem | ||
| 6/6/2009 | Listed for sale | $239,000-15.8%$106/sqft |
Source: CENTURY 21 Carioti #O4915212 Report a problem | ||
| 7/29/2005 | Sold | $284,000+51.5%$125/sqft |
Source: Public Record Report a problem | ||
| 1/6/2004 | Sold | $187,500$83/sqft |
Source: Public Record Report a problem | ||
Public tax history
| Year | Property taxes | Tax assessment |
|---|---|---|
| 2025 | $7,901 +3.6% | $336,300 +0.1% |
| 2024 | $7,624 +60.7% | $336,100 +10.5% |
| 2023 | $4,744 +10.8% | $304,200 +12.5% |
| 2022 | $4,282 +13.1% | $270,400 +28.3% |
| 2021 | $3,786 +8.9% | $210,800 +9.8% |
| 2020 | $3,476 +4.3% | $192,000 +5.7% |
| 2019 | $3,333 | $181,600 +4.3% |
| 2018 | $3,333 +3.3% | $174,100 +7.3% |
| 2017 | $3,228 +5.2% | $162,200 +8.7% |
| 2016 | $3,067 +7.7% | $149,200 +1.8% |
| 2015 | $2,847 +91.2% | $146,600 +25.9% |
| 2014 | $1,489 | $116,456 +1.5% |
| 2013 | -- | $114,735 +1.7% |
| 2012 | -- | $112,818 +2% |
| 2011 | -- | $110,600 -2.1% |
| 2010 | -- | $113,000 -28.8% |
| 2009 | -- | $158,700 -30.9% |
| 2008 | -- | $229,800 -19.1% |
| 2007 | -- | $283,900 +14% |
| 2006 | -- | $249,100 +30.6% |
| 2005 | -- | $190,800 +3060% |
| 2004 | -- | $6,038 |
Find assessor info on the county website
Monthly payment
Est. payment
Payment breakdown
Explore the cost of this home by adjusting the details. Changes won't be saved.Climate risks
Neighborhood: Eagle Pointe
Nearby schools
Schools provided by the listing agent
- Elementary: Reedy Creek Elem (K 5)
- Middle: Horizon Middle
Source: Stellar MLS. This data may not be complete. We recommend contacting the local school district to confirm school assignments for this home.
- $349,6005 bd3 ba2.3k sqft4565 Philadelphia Cir, Kissimmee, FL 34746Off Market

- $346,6003 bd3 ba2.2k sqft4561 Philadelphia Cir, Kissimmee, FL 34746Off Market

- $327,3003 bd2 ba2.3k sqft4559 Philadelphia Cir, Kissimmee, FL 34746Off Market
- $356,4004 bd3 ba2.2k sqft4567 Philadelphia Cir, Kissimmee, FL 34746Off Market

Similar homes
- $415,0004 bd3 ba2.2k sqft2901 SWEETSPIRE CIRCLE, KISSIMMEE, FL 34746For Sale

 MLS ID #O6412898, Roselin Diaz, ELITE REALTY, LLC. Stellar MLS
 - $440,0003 bd3 ba2.3k sqft506 BERRY JAMES COURT, KISSIMMEE, FL 34744For Sale
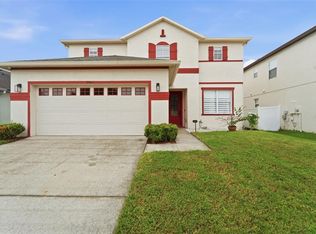 MLS ID #O6445214, Linda Schulte, SCHULTE REALTY LLC. Stellar MLS
 - $579,0004 bd4 ba3.3k sqft2213 WANDERING OAK TERRACE, KISSIMMEE, FL 34746For Sale
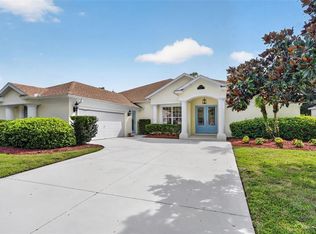 MLS ID #S5158822, Dwight Loeding, II, LPT REALTY, LLC. Stellar MLS
 - $359,0004 bd3 ba2.1k sqft4039 NAVIGATOR WAY, KISSIMMEE, FL 34746For Sale
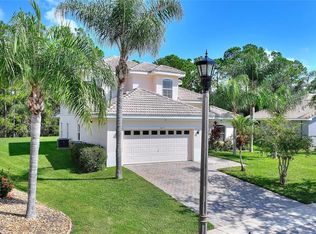 MLS ID #P4936335, Janice Tyler, FLORIDA REALTY MARKETPLACE. Stellar MLS
 - $354,9004 bd3 ba2.4k sqft2727 EAGLE CLIFF DRIVE, KISSIMMEE, FL 34746For SaleMLS ID #O6393508, Robert Salmons, ENTERA REALTY LLC. Stellar MLS
- $254,0003 bd3 ba1.4k sqft1236 SOUTH BEACH CIRCLE, KISSIMMEE, FL 34746For SaleMLS ID #S5153485, Jeffrey Eddowes, CENTURY 21 CARIOTI. Stellar MLS
- $439,0004 bd3 ba1.8k sqft2838 NOBLE CROW DRIVE, KISSIMMEE, FL 34744For SaleMLS ID #V4951621, Cherelle Colin, LA ROSA REALTY CW PROPERTIES L. Stellar MLS
- $439,9954 bd2 ba2.2k sqft3028 CAMINO REAL DRIVE S, KISSIMMEE, FL 34744For SaleMLS ID #O6426588, John Joseph, I HONORE REALTY. Stellar MLS
- $320,0003 bd3 ba1.6k sqft4806 TRIBUTE TRAIL, KISSIMMEE, FL 34746For SaleMLS ID #A4708646, Richard Souksengphet, REAL BROKER, LLC. Stellar MLS
- $513,9904 bd3 ba2.1k sqft2260 RAPOLLO DRIVE, KISSIMMEE, FL 34741For SaleMLS ID #OM726419, Anthony Alfarone, REAL BROKER LLC - OCALA. Stellar MLS
- $418,0004 bd3 ba2.5k sqft472 BRUNSWICK DRIVE, DAVENPORT, FL 33837For SaleMLS ID #O6415405, Nicole Dege, REDFIN CORPORATION. Stellar MLS
- $425,0004 bd3 ba1.9k sqft1720 BEAR BAY COVE, ORLANDO, FL 32824For SaleMLS ID #O6430447, Maria Milanes, PRIME USA REALTY LLC. Stellar MLS
- $375,0004 bd2 ba1.6k sqft2747 CALLAWAY LANE, KISSIMMEE, FL 34744For SaleMLS ID #O6441737, Christine Landrau, MARK SPAIN REAL ESTATE. Stellar MLS
- $445,0004 bd2 ba2.1k sqft2856 SANCTUARY DRIVE, CLERMONT, FL 34714For SaleMLS ID #O6450324, Zhiming Xu, TOPSKY REALTY INC. Stellar MLS
- $360,0004 bd3 ba1.6k sqft2411 PARSONS POND CIRCLE, KISSIMMEE, FL 34743For SaleMLS ID #O6432819, Maurince Pierre, LLC, EXP REALTY LLC. Stellar MLS
- $365,0004 bd3 ba1.9k sqft945 CLEAR CREEK CIRCLE, CLERMONT, FL 34714For SaleMLS ID #G5118821, Lindsay Sanders, MORRIS REALTY AND INVESTMENTS. Stellar MLS
- $460,0004 bd3 ba3k sqft3207 SLATE ROAD, ST CLOUD, FL 34772For SaleMLS ID #S5156201, Diana Perez, PROFESSIONAL REAL ESTATE TEAM. Stellar MLS
- $374,9004 bd3 ba2.6k sqft490 BRUNSWICK DRIVE, DAVENPORT, FL 33837For SaleMLS ID #O6411844, Robert Salmons, ENTERA REALTY LLC. Stellar MLS
- $425,9003 bd2 ba1.5k sqft7721 SOMERSWORTH DRIVE, KISSIMMEE, FL 34747For SaleMLS ID #O6437257, Tina Liotine, KELLER WILLIAMS ADVANTAGE III. Stellar MLS
- $324,9903 bd2 ba1.8k sqft1025 DERBYSHIRE DRIVE, KISSIMMEE, FL 34758For SaleMLS ID #O6431713, Michael Rogers, INNOVATIVE REALTY, LLC. Stellar MLS
