Virtually Staged. The big-ticket updates are already done & now you get to enjoy them! This spacious 4-bedroom, 3-bath St. Cloud home features a new roof, new A/C, new flooring throughout, brand-new kitchen countertops, new appliances, and a 2-car garage. With over 3,000 square feet, there’s plenty of room to spread out without putting major renovations at the top of your to-do list. Located in Keystone Pointe, you’re close to the everyday side of St. Cloud - shopping, restaurants, schools, parks, and the charm of Downtown St. Cloud and the lakefront are all within easy reach. Spend Saturday morning along the lakefront, grab lunch downtown, or simply enjoy having the conveniences of St. Cloud nearby while coming home to a neighborhood tucked away from the busier tourist areas.
For sale
Price cut: $2K (10/16)
$460,000
3207 SLATE ROAD, ST CLOUD, FL 34772
4beds
3,029sqft
Single Family Residence
Built in 2005
0.27 Acres Lot
$453,400 Zestimate®
$152/sqft
$75/mo HOA
What's special
- 51 days
- 315
- 21
Zillow last checked:
Listing updated:
Listed by:
Diana Perez 407-483-4964,
PROFESSIONAL REAL ESTATE TEAM 407-483-4964
Source: Stellar MLS,MLS#: S5156201 Originating MLS: Osceola
Originating MLS: Osceola
Facts & features
Interior
Bedrooms & bathrooms
- Bedrooms: 4
- Bathrooms: 3
- Full bathrooms: 3
Rooms
- Room types: Family Room, Dining Room, Living Room, Utility Room
Primary bedroom
- Features: Built-in Closet
- Level: First
- Area: 270 Square Feet
- Dimensions: 18x15
Bedroom 2
- Features: Built-in Closet
- Level: First
- Area: 144 Square Feet
- Dimensions: 12x12
Bedroom 3
- Features: Built-in Closet
- Level: First
- Area: 144 Square Feet
- Dimensions: 12x12
Bedroom 4
- Features: Built-in Closet
- Level: First
- Area: 168 Square Feet
- Dimensions: 14x12
Bathroom 3
- Level: First
Dining room
- Level: First
- Area: 168 Square Feet
- Dimensions: 14x12
Family room
- Level: First
- Area: 400 Square Feet
- Dimensions: 20x20
Kitchen
- Level: First
- Area: 252 Square Feet
- Dimensions: 18x14
Living room
- Level: First
- Area: 300 Square Feet
- Dimensions: 20x15
Heating
- Electric
Cooling
- Central Air
Appliances
- Included: Dishwasher, Microwave, Range
- Laundry: Inside
Features
- Ceiling Fan(s), Open Floorplan, Other, Solid Surface Counters, Thermostat
- Flooring: Ceramic Tile, Luxury Vinyl
- Has fireplace: No
Interior area
- Total structure area: 3,477
- Total interior livable area: 3,029 sqft
Video & virtual tour
Property
Parking
- Total spaces: 2
- Parking features: Garage - Attached
- Attached garage spaces: 2
Features
- Levels: One
- Stories: 1
- Exterior features: Lighting, Other, Sidewalk
- Fencing: Vinyl
Lot
- Size: 0.27 Acres
Details
- Parcel number: 222630023200011030
- Zoning: SR1B
- Special conditions: None
Construction
Type & style
- Home type: SingleFamily
- Property subtype: Single Family Residence
Materials
- Block, Concrete, Stucco
- Foundation: Slab
- Roof: Shingle
Condition
- New construction: No
- Year built: 2005
Utilities & green energy
- Sewer: Public Sewer
- Water: Public
- Utilities for property: Electricity Available, Other, Water Available
Community & HOA
Community
- Pet fee: $0 monthly
- Subdivision: KEYSTONE POINTE PH 2
HOA
- Has HOA: Yes
- HOA fee: $75 monthly
- HOA name: Keystone Pointe at St. Cloud Homeowner's Associati
- HOA phone: 407-781-1163
Location
- Region: Saint Cloud
Financial & listing details
- Price per square foot: $152/sqft
- Tax assessed value: $395,700
- Annual tax amount: $6,794
- Date on market: 8/27/2026
- Cumulative days on market: 51 days
- Ownership: Fee Simple
- Total actual rent: 0
- Electric utility on property: Yes
- Road surface type: Asphalt
Estimated market value
$453,400
$431,000 - $476,000
$2,499/mo
Price history
| Date | Event | Price |
|---|---|---|
| 10/16/2026 | Price change | $460,000-0.4%$152/sqft |
Source:  Stellar MLS #S5156201 Report a problem Stellar MLS #S5156201 Report a problem | ||
| 8/28/2026 | Listed for sale | $462,000+225.6%$153/sqft |
Source: Stellar MLS #S5156201 Report a problem | ||
| 4/8/2014 | Listing removed | $800 |
Source: HotPads.com Report a problem | ||
| 3/22/2014 | Listed for rent | $800 |
Source: HotPads.com Report a problem | ||
| 8/4/2010 | Listing removed | $141,900$47/sqft |
Source: ERA Breese Craft Hensley WP LLC #O4965419 Report a problem | ||
| 7/2/2010 | Price change | $141,900-4.1%$47/sqft |
Source: ERA Breese Craft Hensley WP LLC #O4965419 Report a problem | ||
| 6/5/2010 | Price change | $147,900-2.6%$49/sqft |
Source: ERA Breese Craft Hensley WP LLC #O4965419 Report a problem | ||
| 4/23/2010 | Price change | $151,900-2.6%$50/sqft |
Source: ERA Breese Craft Hensley WP LLC #O4965419 Report a problem | ||
| 4/17/2010 | Listed for sale | $155,900-13.3%$51/sqft |
Source: ERA Breese Craft Hensley WP LLC #O4965419 Report a problem | ||
| 12/19/2009 | Listing removed | $179,900$59/sqft |
Source: Exit Realty Preferred #o4904366 Report a problem | ||
| 4/22/2009 | Price change | $179,900+0.5%$59/sqft |
Source: Exit Realty Preferred #o4904366 Report a problem | ||
| 4/11/2009 | Listed for sale | $179,000-44.3%$59/sqft |
Source: Exit Realty Preferred #o4904366 Report a problem | ||
| 12/15/2005 | Sold | $321,200$106/sqft |
Source: Public Record Report a problem | ||
Public tax history
| Year | Property taxes | Tax assessment |
|---|---|---|
| 2025 | $6,794 +7.5% | $395,700 +1.5% |
| 2024 | $6,322 +6.3% | $389,900 +2.4% |
| 2023 | $5,949 +9.4% | $380,700 +8.6% |
| 2022 | $5,437 +15.9% | $350,600 +37.8% |
| 2021 | $4,693 +7.2% | $254,400 +8% |
| 2020 | $4,377 -3.4% | $235,500 -2.1% |
| 2019 | $4,532 | $240,600 +4% |
| 2018 | $4,532 +3.1% | $231,400 +10.2% |
| 2017 | $4,395 +8% | $209,900 +5.1% |
| 2016 | $4,070 +7% | $199,700 +6.7% |
| 2015 | $3,805 +19.6% | $187,100 +18.1% |
| 2014 | $3,181 | $158,400 +12% |
| 2013 | -- | $141,400 +8.1% |
| 2012 | -- | $130,800 -1.7% |
| 2011 | -- | $133,000 -15.4% |
| 2010 | -- | $157,300 -16.3% |
| 2009 | -- | $188,000 -20.9% |
| 2008 | -- | $237,600 |
Find assessor info on the county website
Monthly payment
Est. payment
Payment breakdown
Explore the cost of this home by adjusting the details. Changes won't be saved.Climate risks
Neighborhood: 34772
Similar homes
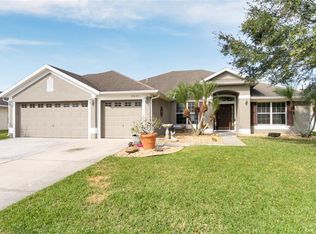
- $459,9004 bd3 ba2.3k sqft3393 WAUSEON DRIVE, ST CLOUD, FL 34772For Sale

 MLS ID #O6433208, Asher Chen, AAA GLOBAL VENTURES PA. Stellar MLS
 - $369,9994 bd2 ba1.6k sqft1019 CHAMBERLIN TRAIL, ST CLOUD, FL 34772For Sale
 MLS ID #O6411019, Dawn Grigsby, EXP REALTY LLC. Stellar MLS
 - $419,9004 bd2 ba2.3k sqft2560 GRASMERE VIEW PARKWAY S, KISSIMMEE, FL 34746For Sale
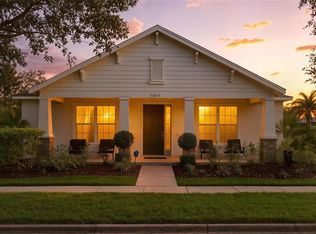 MLS ID #S5159378, Nancy Socorro, CENTURY 21 MYERS REALTY. Stellar MLS
 - $409,9904 bd2 ba1.9k sqft(Undisclosed Address), ST CLOUD, FL 34772For Sale
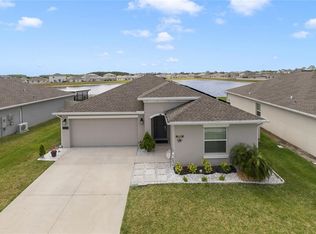 MLS ID #O6307379, Hirilda Ferrer, MR VARGAS PROPERTY MANAGEMENT LLC. Stellar MLS
 - $485,0004 bd4 ba2.9k sqft2091 BRILLANTE DRIVE, ST CLOUD, FL 34771For SaleMLS ID #S5155906, Mensny Oreste, LPT REALTY, LLC. Stellar MLS
- $392,0005 bd3 ba2.2k sqft584 PINK IBIS BEND, ST CLOUD, FL 34772For SaleMLS ID #O6408818, Andrew Kincaid, BHHS FLORIDA REALTY. Stellar MLS
- $499,9004 bd3 ba2.6k sqft4946 LAZY OAKS WAY, ST CLOUD, FL 34771For SaleMLS ID #O6440055, Jenny Wemert, WEMERT GROUP REALTY LLC. Stellar MLS
- $450,0004 bd3 ba2.3k sqft5282 PAVIA DRIVE, ST CLOUD, FL 34771For SaleMLS ID #S5149979, Diana Perez, PROFESSIONAL REAL ESTATE TEAM. Stellar MLS
- $425,5004 bd3 ba2.2k sqft5054 SICILY DRIVE, ST CLOUD, FL 34771For SaleMLS ID #G5117473, Yolanda Abuabara, OLYMPUS EXECUTIVE REALTY INC. Stellar MLS
- $479,0005 bd4 ba2.8k sqft1895 GREEN DRAGON DRIVE, ST CLOUD, FL 34771For SaleMLS ID #O6401964, Chad Vaughan, REAL BROKER, LLC. Stellar MLS
- $440,0003 bd3 ba2.3k sqft506 BERRY JAMES COURT, KISSIMMEE, FL 34744For SaleMLS ID #O6445214, Linda Schulte, SCHULTE REALTY LLC. Stellar MLS
- $420,0004 bd2 ba1.9k sqft3832 PRONGHORN DR, ST CLOUD, FL 34772For SaleMLS ID #O6431391, Michael Salazar, SUNDIAL REAL ESTATE LLC. Stellar MLS
- $450,0004 bd3 ba2.3k sqft1172 SILVERBELL TRAIL, ST CLOUD, FL 34771For SaleMLS ID #S5158717, Nicholas Giaccone, CENTURY 21 EDGE. Stellar MLS
- $439,9004 bd3 ba2.5k sqft2612 WATERLINE STREET, KISSIMMEE, FL 34743For SaleMLS ID #O6446230, Shadi Tamimi, SET HOMES REALTY LLC. Stellar MLS
- $515,0004 bd3 ba2.7k sqft9931 HERON POINTE DRIVE, ORLANDO, FL 32832For SaleMLS ID #O6450509, Rayon Leachman, GLOBAL SAPPHIRE REALTY. Stellar MLS
- $574,9005 bd4 ba2.8k sqft5234 BUTTONSAGE DRIVE, ST CLOUD, FL 34772For SaleMLS ID #O6402925, Karia Ortiz, FORTEZA REALTY LLC. Stellar MLS
- $459,9954 bd3 ba2.3k sqft2753 MONTICELLO WAY, KISSIMMEE, FL 34741For SaleMLS ID #O6436110, Abdias Alexandre, CENTRIC REALTY SERVICES LLC. Stellar MLS
- $510,0004 bd4 ba2.9k sqft5616 ARBORVISTA DRIVE, ST CLOUD, FL 34771For SaleMLS ID #O6439410, Corey Smallman, MARKET CONNECT REALTY LLC. Stellar MLS
- $439,9004 bd2 ba1.7k sqft9505 LUNA DRIVE, ST CLOUD, FL 34773For SaleMLS ID #S5156481, Arelis Ravelo, PROPERTY OUTLET INTERNATIONAL. Stellar MLS
- $415,0004 bd3 ba2.2k sqft920 LIVESTOCK LOOP, ST CLOUD, FL 34771For SaleMLS ID #S5146557, Nicole Ruiz, CORCORAN CONNECT LLC. Stellar MLS
