Welcome to East Lake Cove, a gated waterfront community offering a peaceful setting with convenient access to Lake Nona, Medical City, Orlando International Airport, major highways, shopping, dining, and entertainment. Residents enjoy a variety of community amenities, including a swimming pool, tennis courts, a playground, and access to East Lake Tohopekaliga, one of Central Florida's premier lakes for boating and fishing. This beautifully updated, move-in-ready home combines comfort, style, and functionality. Recent improvements include a new roof, upgraded flooring, refreshed bathrooms, and an updated kitchen featuring granite countertops, modern cabinetry, stainless steel appliances, and generous workspace—perfect for everyday living and entertaining. The spacious and thoughtfully designed floor plan is filled with natural light, creating a warm and inviting atmosphere throughout the home. The private outdoor space provides an ideal setting to relax, entertain, or simply enjoy Florida's year-round lifestyle. Whether you're searching for your next home or a Florida getaway, this property combines quality updates, a desirable location, and outstanding community amenities. Experience the lifestyle and amenities of East Lake Cove by scheduling your private showing today!
For sale
Price cut: $10K (6/24)
$549,000
4946 Lazy Oaks Way, Saint Cloud, FL 34771
4beds
2,604sqft
Single Family Residence
Built in 2003
10,629 Square Feet Lot
$-- Zestimate®
$211/sqft
$52/mo HOA
What's special
New roofGranite countertopsGenerous workspacePrivate outdoor spaceWarm and inviting atmosphereModern cabinetryFilled with natural light
- 44 days |
- 397 |
- 25 |
Zillow last checked:
Listing updated:
Listed by:
Judy Colon 407-443-3193,
THE FIRM RE 407-227-3345,
Amer Lababidi 407-800-3631,
THE FIRM RE
Source: Stellar MLS,MLS#: S5151166 Originating MLS: Osceola
Originating MLS: Osceola
Loading...
Facts & features
Interior
Bedrooms & bathrooms
- Bedrooms: 4
- Bathrooms: 3
- Full bathrooms: 3
Primary bedroom
- Features: Walk-In Closet(s)
- Level: First
Primary bathroom
- Level: First
Kitchen
- Level: First
- Area: 360 Square Feet
- Dimensions: 20x18
Living room
- Level: First
Heating
- Central
Cooling
- Central Air
Appliances
- Included: Convection Oven, Dishwasher, Microwave, Range, Refrigerator
- Laundry: Other
Features
- Other
- Flooring: Vinyl
- Has fireplace: No
Interior area
- Total structure area: 3,296
- Total interior livable area: 2,604 sqft
Video & virtual tour
Property
Parking
- Total spaces: 2
- Parking features: Garage - Attached
- Attached garage spaces: 2
Features
- Levels: One
- Stories: 1
- Exterior features: Other
Lot
- Size: 10,629 Square Feet
- Dimensions: 85 x 125
Details
- Parcel number: 172531301100010240
- Zoning: OPUD
- Special conditions: None
Construction
Type & style
- Home type: SingleFamily
- Property subtype: Single Family Residence
Materials
- Block
- Foundation: Slab
- Roof: Shingle
Condition
- New construction: No
- Year built: 2003
Utilities & green energy
- Sewer: Public Sewer
- Water: Public
- Utilities for property: Public
Community & HOA
Community
- Pet fee: $0 monthly
- Subdivision: EAST LAKE COVE PH 1
HOA
- Has HOA: Yes
- HOA fee: $52 monthly
- HOA name: Empire Management
- HOA phone: 407-890-9022
Location
- Region: Saint Cloud
Financial & listing details
- Price per square foot: $211/sqft
- Tax assessed value: $437,600
- Annual tax amount: $6,776
- Date on market: 6/4/2026
- Cumulative days on market: 45 days
- Listing terms: Cash,Conventional,FHA,VA Loan
- Ownership: Fee Simple
- Total actual rent: 0
- Road surface type: Asphalt
Estimated market value
Not available
Estimated sales range
Not available
$2,677/mo
Price history
| Date | Event | Price |
|---|---|---|
| 6/24/2026 | Price change | $549,000-1.8%$211/sqft |
Source:  Stellar MLS #S5151166 Report a problem Stellar MLS #S5151166 Report a problem | ||
| 6/17/2026 | Price change | $559,000-1.8%$215/sqft |
Source: Stellar MLS #S5151166 Report a problem | ||
| 6/4/2026 | Listed for sale | $569,000+2.5%$219/sqft |
Source: Stellar MLS #S5151166 Report a problem | ||
| 1/19/2023 | Listing removed | -- |
Source: Stellar MLS #S5075077 Report a problem | ||
| 1/4/2023 | Price change | $555,000-0.7%$213/sqft |
Source: Stellar MLS #S5075077 Report a problem | ||
| 11/23/2022 | Listed for rent | $3,000$1/sqft |
Source: Zillow Rental Network_1 #S5075088 Report a problem | ||
| 11/11/2022 | Price change | $559,000-2.8%$215/sqft |
Source: Stellar MLS #S5075077 Report a problem | ||
| 11/2/2022 | Price change | $575,000-0.7%$221/sqft |
Source: Stellar MLS #S5075077 Report a problem | ||
| 10/21/2022 | Listed for sale | $579,000-0.2%$222/sqft |
Source: Stellar MLS #S5075077 Report a problem | ||
| 10/21/2022 | Listing removed | -- |
Source: Zillow Rental Network_1 Report a problem | ||
| 10/11/2022 | Listing removed | -- |
Source: Stellar MLS #S5075077 Report a problem | ||
| 10/2/2022 | Listed for rent | $3,000$1/sqft |
Source: Zillow Rental Network_1 #S5075088 Report a problem | ||
| 10/1/2022 | Listing removed | -- |
Source: Stellar MLS #S5073630 Report a problem | ||
| 8/30/2022 | Listed for sale | $579,900$223/sqft |
Source: Stellar MLS #S5073630 Report a problem | ||
| 8/30/2022 | Listing removed | -- |
Source: Stellar MLS #S5071290 Report a problem | ||
| 8/25/2022 | Price change | $579,900-3.2%$223/sqft |
Source: Stellar MLS #S5071290 Report a problem | ||
| 7/25/2022 | Price change | $599,000-7.7%$230/sqft |
Source: Stellar MLS #S5071290 Report a problem | ||
| 7/17/2022 | Listed for sale | $649,000+60.6%$249/sqft |
Source: Stellar MLS #S5071290 Report a problem | ||
| 5/3/2022 | Sold | $404,000+108.2%$155/sqft |
Source: Public Record Report a problem | ||
| 7/23/2003 | Sold | $194,000$75/sqft |
Source: Public Record Report a problem | ||
Public tax history
| Year | Property taxes | Tax assessment |
|---|---|---|
| 2025 | $6,776 +1.7% | $437,600 +0.1% |
| 2024 | $6,665 +0.3% | $437,100 +1.4% |
| 2023 | $6,643 +160.2% | $431,200 +19.6% |
| 2022 | $2,553 +1% | $360,600 +28.5% |
| 2021 | $2,528 +2% | $280,700 +4.2% |
| 2020 | $2,479 +1.7% | $269,300 +7.1% |
| 2019 | $2,438 | $251,500 +50.8% |
| 2018 | $2,438 +4.2% | $166,785 +2.1% |
| 2017 | $2,339 +0.2% | $163,355 +2.1% |
| 2016 | $2,333 +1.5% | $159,996 +0.7% |
| 2015 | $2,299 +0.7% | $158,884 +0.8% |
| 2014 | $2,282 | $157,624 +1.5% |
| 2013 | -- | $155,295 +1.7% |
| 2012 | -- | $152,700 -4.3% |
| 2011 | -- | $159,600 -4.3% |
| 2010 | -- | $166,800 -15.3% |
| 2009 | -- | $196,900 -14.1% |
| 2008 | -- | $229,200 -12.7% |
| 2007 | -- | $262,400 +10% |
| 2006 | -- | $238,500 +16.1% |
| 2005 | -- | $205,500 +440.8% |
| 2004 | -- | $38,000 |
Find assessor info on the county website
Monthly payment
Est. payment
Payment breakdown
Explore the cost of this home by adjusting the details. Changes won't be saved.Climate risks
Neighborhood: 34771
Nearby schools
GreatSchools rating
- 6/10Narcoossee Elementary SchoolGrades: PK-5Distance: 1.4 mi
- 6/10Narcoossee Middle SchoolGrades: 6-8Distance: 1.4 mi
- 5/10Tohopekaliga High SchoolGrades: PK,9-12Distance: 3.5 mi
- $434,2003 bd2 ba1.8k sqft4948 Lazy Oaks Way, Saint Cloud, FL 34771Off Market
- $567,8005 bd3 ba3.2k sqft4944 Lazy Oaks Way, Saint Cloud, FL 34771Off Market
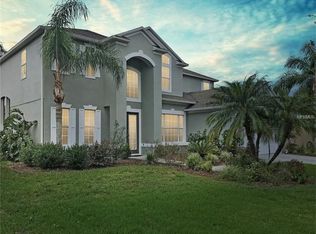
- $595,2005 bd3 ba3k sqft4942 Lazy Oaks Way, Saint Cloud, FL 34771Off Market
- $478,0003 bd2 ba2.3k sqft4947 Lazy Oaks Way, Saint Cloud, FL 34771Off Market
- $430,0004 bd2 ba2.2k sqft4945 Lazy Oaks Way, Saint Cloud, FL 34771Off Market
- $645,5006 bd4 ba3.8k sqft4900 Cypress Hammock Dr, Saint Cloud, FL 34771Off Market
- $581,5005 bd3 ba3k sqft4949 Lazy Oaks Way, Saint Cloud, FL 34771Off Market
- $421,3004 bd2 ba1.9k sqft4943 Lazy Oaks Way, Saint Cloud, FL 34771Off Market
A local agent can set up tours, give advice and negotiate with sellers.
Similar homes
- $585,0004 bd4 ba3.2k sqft1553 Pine Marsh Loop, Saint Cloud, FL 34771For Sale
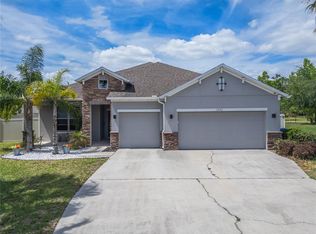
 MLS ID #O6400264, Juli Henao Ariza, ANCHOR REAL ESTATE. Stellar MLS
 - $498,5004 bd3 ba2.3k sqft5282 Pavia Dr, Saint Cloud, FL 34771For Sale
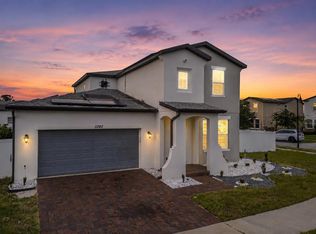 MLS ID #S5149979, Diana Perez, PROFESSIONAL REAL ESTATE TEAM. Stellar MLS
 - $555,0005 bd4 ba3.4k sqft4925 Tortoise Trl, Saint Cloud, FL 34771For Sale
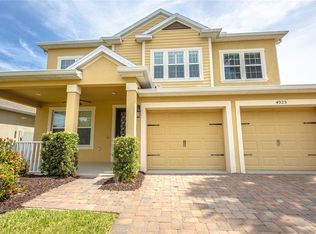 MLS ID #O6418711, Chris Gillispie, GILLISPIE TEAM REAL ESTATE BUY AND DESIGN LLC. Stellar MLS
 - $499,9004 bd4 ba2.7k sqft2771 Sunnyvale St, Saint Cloud, FL 34771For Sale
 MLS ID #O6419035, Peter Luu, REAL BROKER, LLC. Stellar MLS
 - $425,0003 bd2 ba1.8k sqft4924 Raylene Way, Saint Cloud, FL 34771For SaleMLS ID #S5150238, Tiffany Licata, IRON VALLEY REAL ESTATE OSCEOLA. Stellar MLS
- $490,0004 bd4 ba2.9k sqft2091 Brillante Dr, Saint Cloud, FL 34771For SaleMLS ID #O6406232, Susan Young, REALTY HUB. Stellar MLS
- $480,0004 bd3 ba2.6k sqft5298 Meredrew Ln, Saint Cloud, FL 34771For SaleMLS ID #O6391112, Rustina Gibson, RE/MAX VANTAGE. Stellar MLS
- $445,5004 bd3 ba2.2k sqft920 Livestock Loop, Saint Cloud, FL 34771For SaleMLS ID #S5146557, Nicole Ruiz, CORCORAN CONNECT LLC. Stellar MLS
- $600,0004 bd3 ba2.4k sqft2082 Camelot Blvd, Saint Cloud, FL 34772For SaleMLS ID #S5152217, Jeffrey Perry, FLORIDA REALTY RESULTS LLC. Stellar MLS
- $399,9904 bd2 ba2.2k sqft1863 Ashton Park Pl, Saint Cloud, FL 34771For SaleMLS ID #11584782, Vivian Pascual, Pa, La Rosa Realty Kissimmee. My State MLS
- $449,9005 bd3 ba2.8k sqft4400 Lake Trudy Dr, Saint Cloud, FL 34769For SaleMLS ID #O6424523, Troy Eggleston, OUTLET REALTY. Stellar MLS
- $599,0003 bd2 ba1.6k sqft4170 Hickory Tree Rd, Saint Cloud, FL 34772For SaleMLS ID #S5149113, Christina Jordan Davis, HERITAGE REAL ESTATE AGENCY LLC. Stellar MLS
- $479,0004 bd2 ba2k sqft4316 Silver Creek St, Kissimmee, FL 34744For SaleMLS ID #L4963348, Taylor Ladd, BERRY REALTY & APPRAISAL SERVICES PA. Stellar MLS
- $449,9905 bd3 ba2.3k sqft4424 Silver Creek St, Kissimmee, FL 34744For SaleMLS ID #O6423965, Wilfred Sierra Sosa, PA, RE/MAX PRIME PROPERTIES. Stellar MLS
- $382,0004 bd2 ba2.1k sqft2196 Bur Oak Blvd, Saint Cloud, FL 34771For SaleMLS ID #S5146719, Rebekah Hawthorne, CORCORAN CONNECT LLC. Stellar MLS
- $525,0004 bd3 ba2.1k sqft2015 Beacon Landing Cir, Orlando, FL 32824For SaleMLS ID #S5150390, Audrey Torres, TOP 7 REALTY LLC. Stellar MLS
- $474,9003 bd3 ba2.3k sqft5013 E Fountainwood Dr, Saint Cloud, FL 34772For SaleMLS ID #O6397236, Anthony Mavrofrides, ONE OAK REALTY CORP. Stellar MLS
- $579,9004 bd3 ba2k sqft14025 Kauai Dr, Orlando, FL 32827For SaleMLS ID #O6375925, Mulcy Tenorio, FLORIDA CONNEXION PROPERTIES. Stellar MLS
- $350,0004 bd3 ba1.8k sqft5041 Caspian St, Saint Cloud, FL 34771For SaleMLS ID #O6412741, Brad Young, HOMEVEST REALTY. Stellar MLS
- $448,5004 bd2 ba2.2k sqft3634 Doe Run Dr, Saint Cloud, FL 34772For SaleMLS ID #S5144921, Joseph Collins, TIE TEAM REALTY LLC. Stellar MLS
