Virtually Staged. Welcome to 5689 Merlin Way located in the sought out gated community of Camelot. A beautifully maintained, move-in-ready home that blends comfortable everyday living with inviting spaces designed to be enjoyed. This inviting 3-bedroom, 2-bath home offers a dining room, versatile flex space, and an open-concept kitchen and living area that creates an easy flow from room to room, while the privately situated primary retreat offers a peaceful place to unwind. Upgrades include luxury vinyl plank flooring, recessed lighting, modern ceiling fans, plantation shutters, a whole-house water filtration system (2019), driveway pavers and roof (2021), transferable roof warranty through 2028, rain gutters, and A/C (2017). French doors lead out to the tiled, screened rear porch, opening onto an expansive patio with plenty of space to relax, gather, and enjoy outdoor living. The backyard is enclosed with fully aluminum fencing and equipped with an irrigation system plenty of room to make it your own. Thoughtfully designed for both everyday moments and entertaining, this home offers the kind of versatility that makes settling in feel effortless. Whether you're enjoying a quiet morning, hosting friends, or simply taking advantage of the Florida lifestyle, the indoor and outdoor spaces give you room to make the home your own. Located in St. Cloud, this property offers the opportunity to enjoy a comfortable home in a well-established residential setting. Come see this gem for yourself you may just find the one you've been waiting for. Schedule your showing today before someone else gets there first!
For sale
$474,950
5689 MERLIN WAY, ST CLOUD, FL 34772
3beds
2,024sqft
Single Family Residence
Built in 2005
0.33 Acres Lot
$-- Zestimate®
$235/sqft
$59/mo HOA
What's special
Modern ceiling fansVersatile flex spaceIrrigation systemPrivately situated primary retreatDining roomLuxury vinyl plank flooringRain gutters
- 49 days
- 205
- 13
Zillow last checked:
Listing updated:
Listed by:
Melanie Tejeda 347-526-1703,
KELLER WILLIAMS ADVANTAGE III 407-207-0825
Source: Stellar MLS,MLS#: S5155950 Originating MLS: Orlando Regional
Originating MLS: Orlando Regional
Facts & features
Interior
Bedrooms & bathrooms
- Bedrooms: 3
- Bathrooms: 2
- Full bathrooms: 2
Primary bedroom
- Features: Walk-In Closet(s)
- Level: First
Bedroom 2
- Features: Built-in Closet
- Level: First
Bedroom 3
- Features: Built-in Closet
- Level: First
Primary bathroom
- Level: First
Dining room
- Level: First
Kitchen
- Level: First
Living room
- Level: First
Heating
- Central, Electric
Cooling
- Central Air
Appliances
- Included: Dishwasher, Disposal, Dryer, Electric Water Heater, Microwave, Range, Refrigerator, Washer, Water Filtration System
- Laundry: Inside, Laundry Room
Features
- Ceiling Fan(s), Crown Molding, Eating Space In Kitchen, Living Room/Dining Room Combo, Open Floorplan, Solid Surface Counters, Solid Wood Cabinets, Thermostat, Walk-In Closet(s)
- Flooring: Carpet, Luxury Vinyl, Tile
- Doors: French Doors
- Windows: Window Treatments
- Has fireplace: No
Interior area
- Total structure area: 2,750
- Total interior livable area: 2,024 sqft
Property
Parking
- Total spaces: 2
- Parking features: Driveway
- Attached garage spaces: 2
- Has uncovered spaces: Yes
Features
- Levels: One
- Stories: 1
- Patio & porch: Enclosed, Rear Porch, Screened
- Exterior features: Irrigation System, Lighting, Private Yard, Rain Gutters, Sidewalk
- Fencing: Fenced,Wire
Lot
- Size: 0.33 Acres
- Residential vegetation: Mature Landscaping, Trees/Landscaped
Details
- Parcel number: 232630003200010120
- Zoning: SR1
- Special conditions: None
Construction
Type & style
- Home type: SingleFamily
- Architectural style: Florida
- Property subtype: Single Family Residence
Materials
- Block, Concrete, Stucco
- Foundation: Slab
- Roof: Shingle
Condition
- Completed
- New construction: No
- Year built: 2005
Utilities & green energy
- Sewer: Septic Tank
- Water: Public
- Utilities for property: Cable Available, Electricity Connected, Phone Available, Public, Street Lights, Water Connected
Green energy
- Indoor air quality: Ventilation
- Water conservation: Fl. Friendly/Native Landscape
Community & HOA
Community
- Features: Gated Community - No Guard
- Security: Smoke Detector(s)
- Pet fee: $0 monthly
- Subdivision: CAMELOT UNIT 4
HOA
- Has HOA: Yes
- HOA fee: $59 monthly
- HOA name: Camelot - Empire Mgmt Group
- HOA phone: 407-770-1748
Location
- Region: Saint Cloud
Financial & listing details
- Price per square foot: $235/sqft
- Tax assessed value: $406,200
- Annual tax amount: $6,324
- Date on market: 8/20/2026
- Cumulative days on market: 50 days
- Listing terms: Cash,Conventional,FHA,Other,VA Loan
- Ownership: Fee Simple
- Total actual rent: 0
- Electric utility on property: Yes
- Road surface type: Asphalt, Paved
Estimated market value
Not available
Estimated sales range
Not available
Not available
Price history
| Date | Event | Price |
|---|---|---|
| 8/20/2026 | Listed for sale | $474,950+6.7%$235/sqft |
Source:  Stellar MLS #S5155950 Report a problem Stellar MLS #S5155950 Report a problem | ||
| 10/1/2024 | Sold | $445,000-1.1%$220/sqft |
Source: Stellar MLS #O6217599 Report a problem | ||
| 8/9/2024 | Pending sale | $450,000$222/sqft |
Source: Stellar MLS #O6217599 Report a problem | ||
| 7/17/2024 | Listed for sale | $450,000+61.5%$222/sqft |
Source: Stellar MLS #O6217599 Report a problem | ||
| 5/26/2005 | Sold | $278,700+596.8%$138/sqft |
Source: Public Record Report a problem | ||
| 3/16/2004 | Sold | $40,000+44.9%$20/sqft |
Source: Public Record Report a problem | ||
| 12/20/2002 | Sold | $27,600$14/sqft |
Source: Public Record Report a problem | ||
Public tax history
| Year | Property taxes | Tax assessment |
|---|---|---|
| 2025 | $6,324 +219% | $406,200 -0.3% |
| 2024 | $1,983 +3.2% | $407,400 +11.9% |
| 2023 | $1,920 +5.2% | $364,000 +16% |
| 2022 | $1,825 +1.8% | $313,700 +29.5% |
| 2021 | $1,793 +1.2% | $242,300 +5.6% |
| 2020 | $1,772 +1.9% | $229,400 +8.6% |
| 2019 | $1,739 | $211,300 +55% |
| 2018 | $1,739 +1.7% | $136,311 +2.1% |
| 2017 | $1,709 +0.9% | $133,508 +2.1% |
| 2016 | $1,694 +2.2% | $130,762 +0.7% |
| 2015 | $1,657 -1.3% | $129,854 +0.8% |
| 2014 | $1,679 | $128,824 +1.5% |
| 2013 | -- | $126,921 +1.7% |
| 2012 | -- | $124,800 -10.5% |
| 2011 | -- | $139,500 -1.8% |
| 2010 | -- | $142,100 -26% |
| 2009 | -- | $191,900 -24.2% |
| 2008 | -- | $253,300 -4.6% |
| 2007 | -- | $265,600 +6% |
| 2006 | -- | $250,500 +894% |
| 2005 | -- | $25,200 |
Find assessor info on the county website
Monthly payment
Est. payment
Payment breakdown
Explore the cost of this home by adjusting the details. Changes won't be saved.Climate risks
Neighborhood: 34772
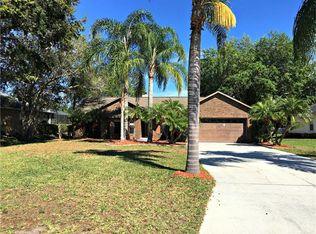
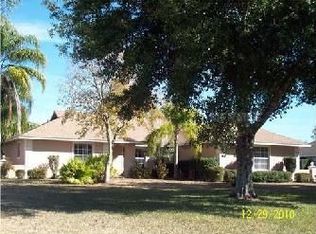
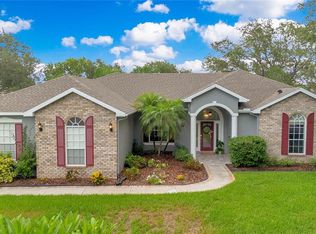
Similar homes
- $449,0003 bd2 ba1.8k sqft5686 MERLIN WAY, ST CLOUD, FL 34772For Sale
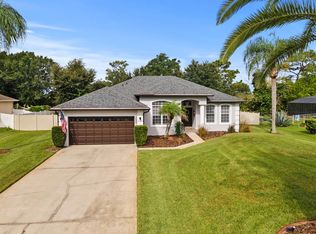
 MLS ID #S5156972, Madie Zilke, SOUTHERN GROUNDS REALTY LLC. Stellar MLS
 - $462,0004 bd3 ba3k sqft3207 SLATE ROAD, ST CLOUD, FL 34772For Sale
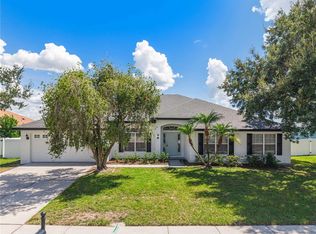 MLS ID #S5156201, Diana Perez, PROFESSIONAL REAL ESTATE TEAM. Stellar MLS
 - $557,0005 bd3 ba2.1k sqft1910 LEE WOOD COURT, ST CLOUD, FL 34772For Sale
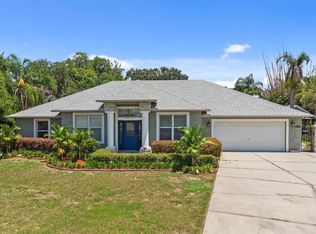 MLS ID #O6436021, Chevon Eaton, CHEVON EATON. Stellar MLS
 - $370,0004 bd2 ba1.8k sqft3942 ETERNITY CIRCLE, ST CLOUD, FL 34772For Sale
 MLS ID #S5156056, Geoffrey Lopez, II, RADIUS REALTY GROUP LLC. Stellar MLS
 - $649,0004 bd2 ba2.3k sqft1900 GRIFF WOOD CT COURT, ST CLOUD, FL 34772For SaleMLS ID #O6440051, Jason Asa, LPT REALTY, LLC. Stellar MLS
- $385,0004 bd2 ba1.9k sqft4230 HOLSTEIN STREET, ST CLOUD, FL 34772For SaleMLS ID #S5150466, Javier Pena, ROYAL REALTY REAL ESTATE, LLC. Stellar MLS
- $455,0003 bd3 ba2k sqft1553 CATERPILLAR STREET, ST CLOUD, FL 34771For SaleMLS ID #O6424303, Greg Sibley, SIMPLYSOLD REAL ESTATE PREMIER. Stellar MLS
- $475,0004 bd3 ba2.5k sqft3609 VALLEYVIEW DRIVE, KISSIMMEE, FL 34746For SaleMLS ID #S5153762, Amaryllis Rivera, LPT REALTY, LLC. Stellar MLS
- $420,0003 bd2 ba2k sqft123 RACHEL LIN LANE, ST CLOUD, FL 34771For SaleMLS ID #O6421568, Erica Diaz, HOMEVEST REALTY. Stellar MLS
- $450,0004 bd3 ba2.3k sqft1172 SILVERBELL TRAIL, ST CLOUD, FL 34771For SaleMLS ID #S5158717, Nicholas Giaccone, CENTURY 21 EDGE. Stellar MLS
- $414,9904 bd2 ba1.9k sqft2900 BONITA CIRCLE, KISSIMMEE, FL 34744For SaleMLS ID #O6440201, Angie Huang, FUTURE HOME REALTY INC. Stellar MLS
- $480,0004 bd4 ba2.6k sqft1274 SILO DRIVE, ST CLOUD, FL 34771For SaleMLS ID #S5157312, Tammy Blanchard, FLORIDA REALTY RESULTS LLC. Stellar MLS
- $450,0004 bd2 ba2.3k sqft2982 KNOWLES BOULEVARD, KISSIMMEE, FL 34741For SaleMLS ID #O6373423, James Ferngren, CREEGAN GROUP. Stellar MLS
- $399,9474 bd2 ba1.9k sqft4640 EAGLE PEAK DRIVE, KISSIMMEE, FL 34746For SaleMLS ID #O6447956, Jarrett West, GREAT WESTERN REALTY. Stellar MLS
- $320,0002 bd2 ba1.4k sqft2486 DATURA LOOP, ST CLOUD, FL 34772For SaleMLS ID #O6406989, Kristy Cook, EXP REALTY LLC. Stellar MLS
- $650,0003 bd2 ba1.8k sqft2235 BRONCO DRIVE, ST CLOUD, FL 34771For SaleMLS ID #O6440558, Domenica Ara Araguache, NAIM REAL ESTATE LLC. Stellar MLS
- $520,0003 bd3 ba2.5k sqft501 PALERMO BOULEVARD, KISSIMMEE, FL 34759For SaleMLS ID #O6442859, Kimberley Beaudry, ORLANDO REGIONAL REALTY. Stellar MLS
- $560,0005 bd2 ba1.9k sqft1330 S SHORE DRIVE, ST CLOUD, FL 34771For SaleMLS ID #S5152097, Rafael Ortiz Pena, KELLER WILLIAMS LEGACY REALTY. Stellar MLS
- $465,0003 bd3 ba1.9k sqft11612 PEACH GROVE LANE, ORLANDO, FL 32821For SaleMLS ID #O6442323, Shonn McCloud, KELLER WILLIAMS CLASSIC. Stellar MLS
- $599,9004 bd3 ba2.3k sqft5232 HAMMOCK CIRCLE, ST CLOUD, FL 34771For SaleMLS ID #S5158158, Sherry Feck, WEICHERT REALTORS HALLMARK PRO. Stellar MLS
